6941 Waxwing Circle, Hobart, IN 46342
Local realty services provided by:CENTURY 21 Circle
Listed by: carrie adelman
Office: ginter realty219-942-1141
MLS#:843010
Source:Northwest Indiana AOR as distributed by MLS GRID
6941 Waxwing Circle,Hobart, IN 46342
$319,900
- 2 Beds
- 2 Baths
- - sq. ft.
- Single family
- Sold
Sorry, we are unable to map this address
Price summary
- Price:$319,900
About this home
Charming, LOW-MAINTENANCE ranch living on the golf course! Located at hole 5 on a cul-de-sac in the highly sought after Barrington Ridge community! Step inside and allow the expansive great room to greet you. The sunny kitchen is equipped with ample cabinet space, quartz counter tops, luxury laminate flooring (also in living room), pantry and even a neat breakfast bar set-up! The primary en-suite bedroom is complete with his and hers vanity and a premier care tub. Huge 4 seasons room for peaceful views. Awning over the huge deck and heavy duty siding! Roof replaced 4 years ago. HOA covers snow removal and lawn maintenance. Don't miss your chance on this Barrington beauty!! Schedule your private showing today and start living the easy lifestyle you deserve!
Contact an agent
Home facts
- Year built:2001
- Subdivision & Development:Barrington Rdg
- Listing ID #:843010
- Added:40 day(s) ago
- Updated:September 07, 2026 at 06:55 AM
Rooms and interior
- Bedrooms:2
- Total bathrooms:2
- Full bathrooms:2
- Rooms Total:5
- Kitchen Description:Dishwasher, Range, Refrigerator
- Basement Description:No Basement
Structure and exterior
- Year built:2001
Utilities
- Water:Public
Finances and disclosures
- Price:$319,900
- Tax amount:$2,425 (2024)
Features and amenities
- Laundry features:Dryer, Washer
Parking
- Parking description:Attached, Driveway
- Garage:Yes
- Garage spaces:2
New listings near 6941 Waxwing Circle
- New
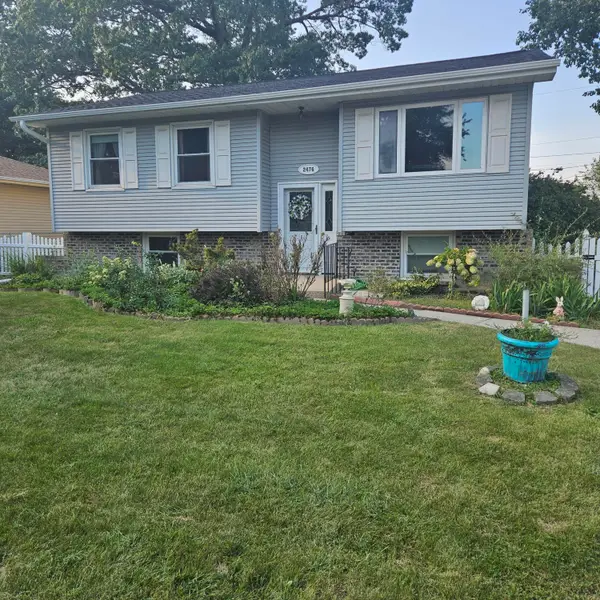 $200,000Active4 beds 2 baths1,214 sq. ft.
2476 Crows Nest Drive, Hobart, IN 46342
MLS# 844911Listed by: REALTY EXECUTIVES PREMIER - New
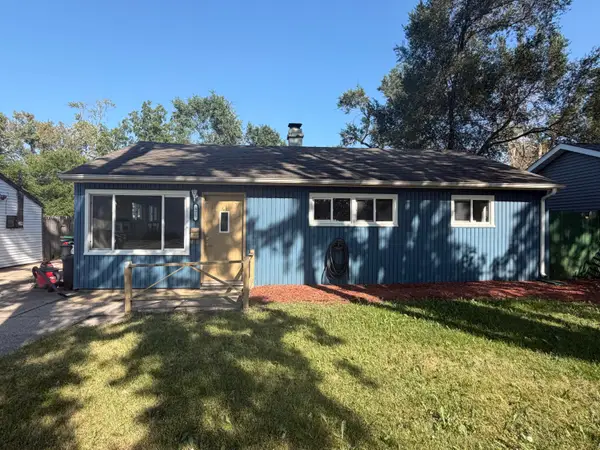 $189,900Active3 beds 2 baths1,312 sq. ft.
375 N Wabash Street, Hobart, IN 46342
MLS# 844887Listed by: PINNACLE REALTY, LLC - New
 $195,900Active5 beds 3 baths2,572 sq. ft.
1110 E Cleveland Avenue, Hobart, IN 46342
MLS# 844893Listed by: LISTING LEADERS AFFILIATED - New
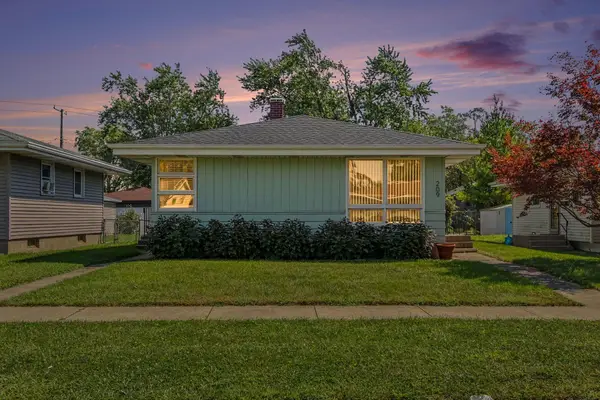 $239,900Active3 beds 2 baths947 sq. ft.
209 S Virginia Street, Hobart, IN 46342
MLS# 844653Listed by: BROKERWORKS GROUP - New
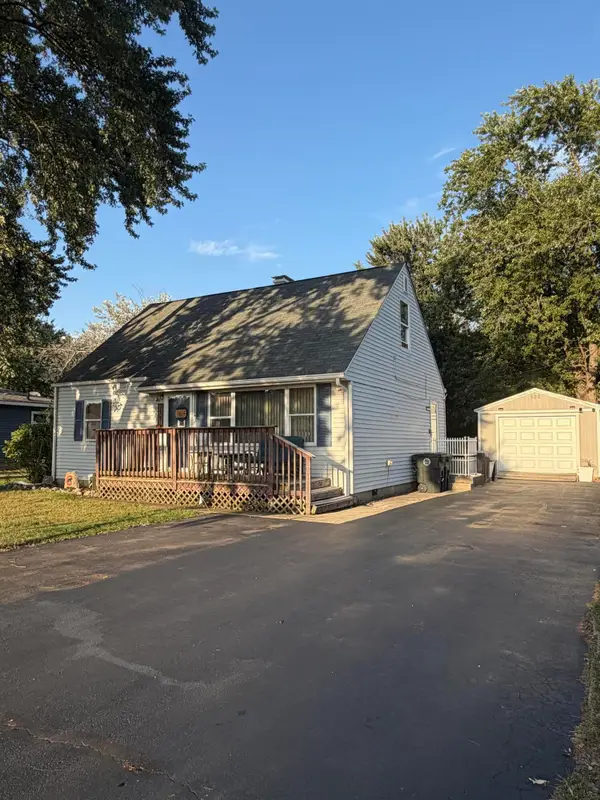 $199,999Active3 beds 1 baths1,664 sq. ft.
3609 Saint Joseph Place, Hobart, IN 46342
MLS# 844877Listed by: ELITE SOURCE REALTY, INC. - New
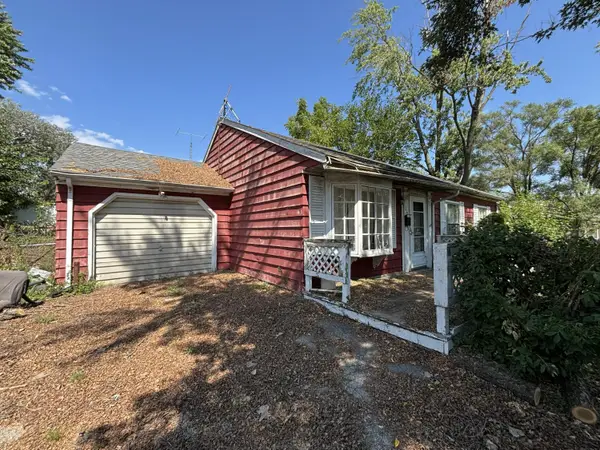 $125,000Active3 beds 1 baths1,073 sq. ft.
1350 E 34th Avenue, Hobart, IN 46342
MLS# 844867Listed by: UMBRELLA REAL ESTATE LLC - New
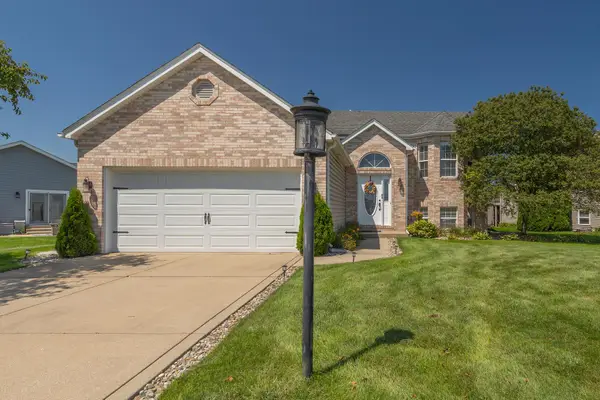 $349,900Active3 beds 2 baths2,342 sq. ft.
1317 Csokasy Lane, Hobart, IN 46342
MLS# 844856Listed by: LISTING LEADERS - Open Thu, 3 to 6pmNew
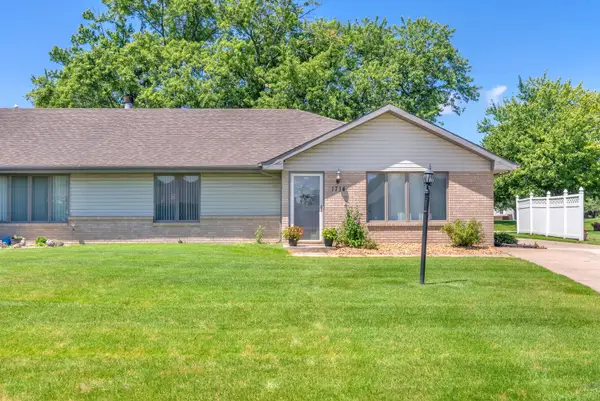 $255,000Active2 beds 2 baths1,448 sq. ft.
1714 Lincoln Street, Hobart, IN 46342
MLS# 843658Listed by: WHITE HAT REALTY GROUP, LLC - New
 $349,999Active3 beds 2 baths1,792 sq. ft.
101 N Michigan Avenue, Hobart, IN 46342
MLS# 844792Listed by: LISTING LEADERS 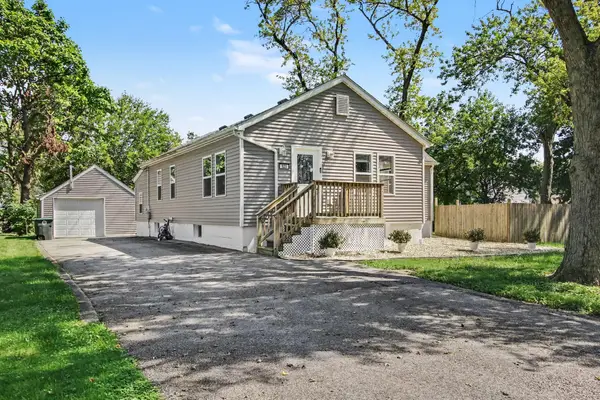
 $214,900Pending3 beds 2 baths2,504 sq. ft.
523 Rush Street, Hobart, IN 46342
MLS# 844759Listed by: CENTURY 21 CIRCLE


Protect your home and budget from life's surprises with an Assurant Home Warranty, backed by a partner that supports you through every step of homeownership. Explore Plans.
©2026 Century 21 Real Estate LLC. All rights reserved. CENTURY 21®, the CENTURY 21 Logo and C21® are service marks owned by Century 21 Real Estate LLC. Century 21 Real Estate LLC fully supports the principles of the Fair Housing Act and the Equal Opportunity Act. Each office is independently owned and operated. Listing information is deemed reliable but not guaranteed accurate.