
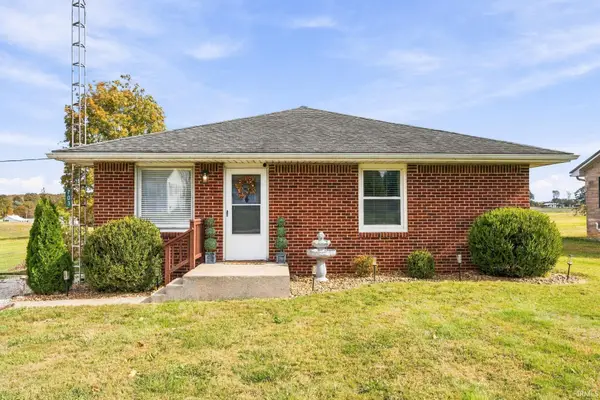
10426 S 720 W, Holland, IN 47541
Local realty services provided by:CENTURY 21 Scheetz
Listed by: jacob winklerCell: 812-686-6180
Office: key associates signature realty
MLS#:202645792
Source:Indiana Regional MLS
Price summary
- Price:$349,900
- Price per sq. ft.:$117.85
About this home
Enjoy the best of country living with this move-in-ready home situated on 2 beautiful acres outside of Holland! Offering 2,969 square feet of living space, this property features two bedrooms on the main level, along with a bonus room in the finished basement that could serve as an additional bedroom (no egress window). The main level offers multiple options for living and dining spaces, along with 1.5 bathrooms, while the finished basement adds a full bathroom, additional living space, and plenty of storage. Outside, you'll appreciate the spacious 24' x 26' detached garage, two storage sheds, and ample driveway parking. Recent improvements include a new roof, soffits, gutters, and downspouts in 2026, along with a tankless water heater and spray foam insulation. Conveniently located just minutes from I-64, this property offers the peaceful setting of country living without sacrificing accessibility. With plenty of room inside and out, this is a great opportunity to enjoy space, convenience, and a move-in-ready home!...
Contact an agent
Home facts
- Year built:1969
- Subdivision & Development:None
- Listing ID #:202645792
- Added:1 day(s) ago
- Updated:November 07, 2026 at 04:40 PM
Rooms and interior
- Bedrooms:2
- Total bathrooms:3
- Full bathrooms:2
- Rooms Total:7
- Flooring:Carpet, Laminate
- Dining Description:Main Level
- Kitchen Description:Dishwasher, Kitchen Exhaust Hood, On Main Level, Range-Gas, Range/Oven Hookup, Refrigerator
- Basement Description:Finished, Full Basement
- Living area:2,969 sq. ft.
Heating and cooling
- Cooling:Central Air
- Heating:Forced Air, Gas
Structure and exterior
- Roof:Dimensional Shingles
- Year built:1969
- Building area:2,969 sq. ft.
- Lot area:2 Acres
- Lot Features:Partially Wooded, Rolling
- Architectural Style:One Story
- Construction Materials:Limestone
- Exterior Features:Patio Open, Porch Open
- Levels:1 Story
Schools
- High school:Southridge
- Middle school:Southridge
- Elementary school:Holland
Utilities
- Water:Public
- Sewer:Septic
Finances and disclosures
- Price:$349,900
- Price per sq. ft.:$117.85
- Tax amount:$1,875
Features and amenities
- Laundry features:Dryer Hook Up Electric, In Basement, Washer Hook-Up
- Amenities:Attic Pull Down Stairs, Attic Storage, Ceiling Fan(s), Countertops-Laminate, Detector-Smoke, Sump Pump, Workshop
Parking
- Parking description:Detached, Gravel Driveway
- Garage spaces:2
New listings near 10426 S 720 W
 $219,000Pending4 beds 2 baths1,898 sq. ft.
703 S Fifth Street, Holland, IN 47541
MLS# 202645951Listed by: THIEMAN REALTY- New
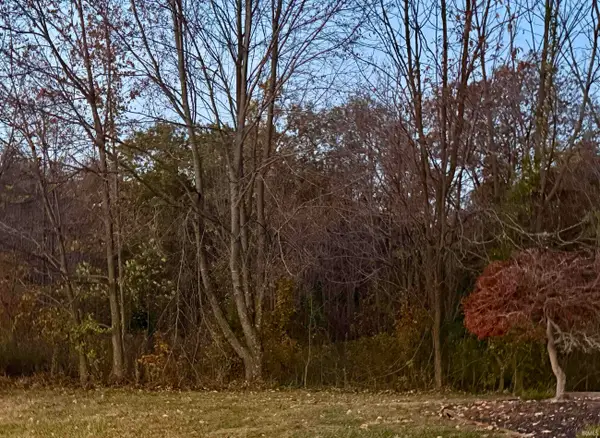 $53,600Active2.63 Acres
0 Meridian Street, Holland, IN 47541
MLS# 202644803Listed by: RE/MAX LOCAL - New
 $35,000Active1.75 Acres
1 Meridian Street, Holland, IN 47541
MLS# 202644804Listed by: RE/MAX LOCAL - New
 $39,400Active1.2 Acres
0 Second Avenue, Holland, IN 47541
MLS# 202644805Listed by: RE/MAX LOCAL - New
 $33,400Active1.67 Acres
0 Redbird Drive, Holland, IN 47541
MLS# 202644806Listed by: RE/MAX LOCAL - New
 $29,200Active1.46 Acres
1 Redbird Drive, Holland, IN 47541
MLS# 202644807Listed by: RE/MAX LOCAL  $329,900Active5 beds 2 baths3,208 sq. ft.
107 S Second Avenue, Holland, IN 47541
MLS# 202642740Listed by: ERA FIRST ADVANTAGE REALTY, INC $127,900Active3 beds 1 baths1,008 sq. ft.
401 S First Street, Holland, IN 47541
MLS# 202642368Listed by: CARPENTER REALTY LLC $165,000Pending3 beds 1 baths2,280 sq. ft.
408 E Mary Street, Holland, IN 47541
MLS# 202642099Listed by: RE/MAX LOCAL


Protect your home and budget from life's surprises with an Assurant Home Warranty, backed by a partner that supports you through every step of homeownership. Explore Plans.
©2026 Century 21 Real Estate LLC. All rights reserved. CENTURY 21®, the CENTURY 21 Logo and C21® are service marks owned by Century 21 Real Estate LLC. Century 21 Real Estate LLC fully supports the principles of the Fair Housing Act and the Equal Opportunity Act. Each office is independently owned and operated. Listing information is deemed reliable but not guaranteed accurate.