
6150 W Us 50, Holton, IN 47023
Local realty services provided by:CENTURY 21 River Valley Real Estate, Inc.
6150 W Us 50,Holton, IN 47023
$159,900
- 3 Beds
- 2 Baths
- 1,080 sq. ft.
- Single family
- Active
Listed by: nancy sobeck
Office: real broker, llc.
MLS#:2026011224
Source:IN_SIRA
Price summary
- Price:$159,900
- Price per sq. ft.:$148.06
About this home
Motivated sellers—don't miss the opportunity to make this well-cared-for home yours!
Welcome home to this comfortable 3-bedroom, 2-full-bath home, conveniently located just off US 50 in Ripley County! Situated on a nice lot, this property offers numerous recent updates and plenty of space for relaxing and entertaining.
Major updates include a new roof, heating and air conditioning system, privacy fence, and new faucets in 2024. In 2023, the home received new kitchen appliances, gutters, and a Martin garage door.
The kitchen features newer appliances, an updated sink, abundant cabinet space, track lighting, and updated flooring.
Step outside to enjoy the new above ground round 16' swimming pool, conveniently located just off the spacious 28' x 10.5' covered back deck. It's a wonderful setup for entertaining guests, enjoying summer days, or simply relaxing outdoors.
The 1-car detached garage features a concrete floor and newer Martin garage door. A spacious gravel driveway provides ample parking and plenty of room to turn around. A new mailbox with a concrete pad adds another thoughtful improvement.
The crawlspace is equipped with a perimeter drain system and three pumps. Best of all, the system includes a warranty that transfers with the home.
The trees in the front yard are non-fruit-bearing peach trees, making for easier maintenance.
The small storage shed is negotiable as well as the washer and dryer....
Contact an agent
Home facts
- Year built:1999
- Listing ID #:2026011224
- Added:1 day(s) ago
- Updated:August 26, 2026 at 03:51 AM
Rooms and interior
- Bedrooms:3
- Total bathrooms:2
- Full bathrooms:2
- Bathrooms Description:Bath in Primary Bedroom
- Kitchen Description:Dishwasher, Eat-in Kitchen, Microwave, Oven, Range, Refrigerator
- Bedroom Description:Main Level Primary, Split Bedrooms
- Living area:1,080 sq. ft.
Heating and cooling
- Cooling:Central Air
- Heating:Heat Pump
- Central air:Yes
Structure and exterior
- Roof:Metal
- Year built:1999
- Building area:1,080 sq. ft.
- Lot area:0.15 Acres
- Architectural Style:Manufactured Home, One Story
- Construction Materials:Vinyl Siding
- Exterior Features:Deck, Landscaping, Porch
- Foundation Description:Block
- Levels:1 Story
Utilities
- Water:Connected, Public
Finances and disclosures
- Price:$159,900
- Price per sq. ft.:$148.06
Features and amenities
- Appliances:Dishwasher, Microwave, Oven, Range, Refrigerator
- Laundry features:Laundry Room, Main Level
- Amenities:Ceiling Fans, Mud Room, Utility Room, Walk-In Closet(s)
- Pool features:Above Ground, Pool
Parking
- Parking description:Detached, Garage
- Garage:Yes
- Garage spaces:1
New listings near 6150 W Us 50
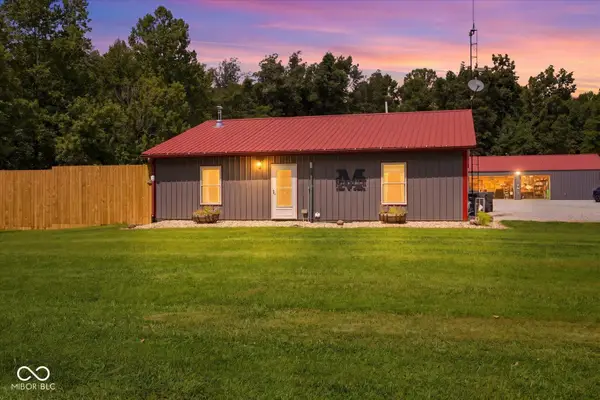 $395,000Active2 beds 2 baths1,200 sq. ft.
3794 W County Road 100 Road S, Holton, IN 47023
MLS# 22119186Listed by: KELLER WILLIAMS INDY METRO PARTNERS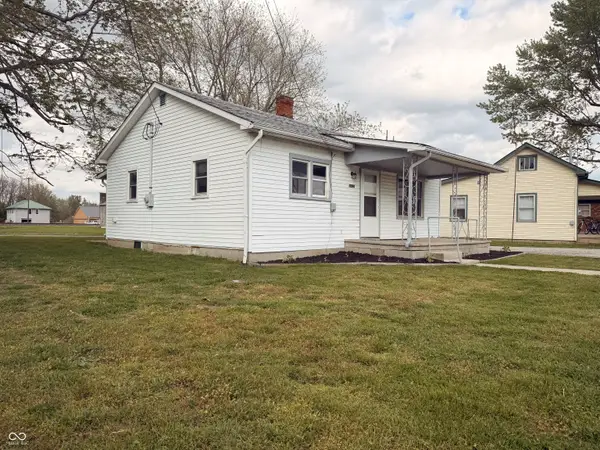 $169,900Active3 beds 1 baths1,000 sq. ft.
7090 W Washington Street, Holton, IN 47023
MLS# 22095325Listed by: RE/MAX TOWER $220,000Active3 beds 2 baths1,690 sq. ft.
6519 W Us Highway 50, Holton, IN 47023
MLS# 22073865Listed by: KELLER WILLIAMS INDY METRO S


Protect your home and budget from life's surprises with an Assurant Home Warranty, backed by a partner that supports you through every step of homeownership. Explore Plans.
©2026 Century 21 Real Estate LLC. All rights reserved. CENTURY 21®, the CENTURY 21 Logo and C21® are service marks owned by Century 21 Real Estate LLC. Century 21 Real Estate LLC fully supports the principles of the Fair Housing Act and the Equal Opportunity Act. Each office is independently owned and operated. Listing information is deemed reliable but not guaranteed accurate.