
18402 E Redbud Court, Hope, IN 47246
Local realty services provided by:CENTURY 21 Scheetz
18402 E Redbud Court,Hope, IN 47246
$364,900
- 3 Beds
- 3 Baths
- 1,649 sq. ft.
- Single family
- Pending
Listed by: zane wischmeier, kimberly wischmeier
Office: exp realty llc.
MLS#:22112716
Source:IN_MIBOR | Licensed in Indiana
Price summary
- Price:$364,900
- Price per sq. ft.:$221.29
About this home
Escape to peaceful acreage while remaining close to local conveniences! Situated on a private 1.89-acre lot on a quiet cul-de-sac, this 3-bedroom, 2.5-bathroom home features 1,649 sq ft of functional living space. Enjoy seamless indoor-outdoor living with a screened porch that opens directly onto an open wood deck-ideal for morning coffee, evening relaxing, or entertaining while taking in views of the expansive yard. Complete with an attached 2-car garage and plenty of room to roam. If you like to fish, you have full lake rights! Loads of space to add a possible 2nd garage or a barn. Schedule your private tour today!
Contact an agent
Home facts
- Year built:1990
- Subdivision & Development:Lake Columbine Estates
- Listing ID #:22112716
- Added:58 day(s) ago
- Updated:October 23, 2026 at 07:53 AM
Rooms and interior
- Bedrooms:3
- Total bathrooms:3
- Full bathrooms:2
- Half bathrooms:1
- Dining Description:Breakfast Room, Formal Dining Room
- Kitchen Description:Dishwasher, Electric Oven, Refrigerator
- Living area:1,649 sq. ft.
Heating and cooling
- Cooling:Central Electric
- Heating:Propane
- Central air:Yes
Structure and exterior
- Year built:1990
- Building area:1,649 sq. ft.
- Lot area:1.89 Acres
- Architectural Style:Ranch
- Construction Materials:Wood Siding
- Foundation Description:Crawl Space
Utilities
- Water:Public Water
Finances and disclosures
- Price:$364,900
- Price per sq. ft.:$221.29
Features and amenities
- Appliances:Refrigerator
Parking
- Garage:Yes
- Garage spaces:2
New listings near 18402 E Redbud Court
- New
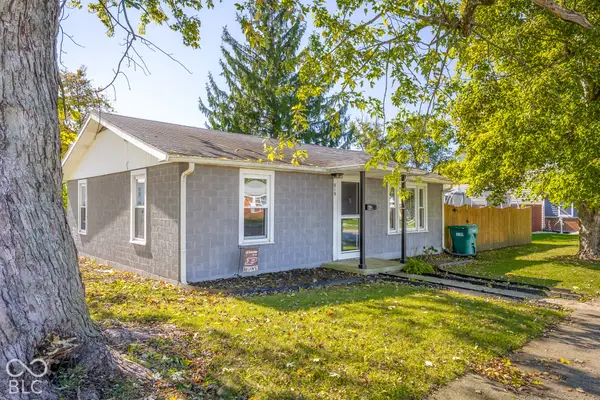 $129,900Active2 beds 1 baths780 sq. ft.
819 Washington Street, Hope, IN 47246
MLS# 22132840Listed by: RE/MAX REAL ESTATE PROF - New
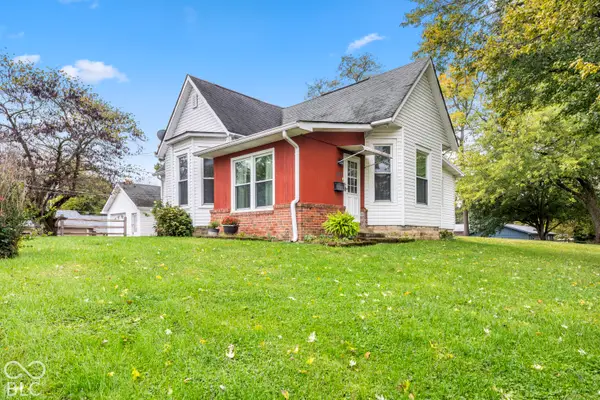 $205,000Active3 beds 1 baths1,486 sq. ft.
219 Washington Street, Hope, IN 47246
MLS# 22123927Listed by: RE/MAX REAL ESTATE PROF - New
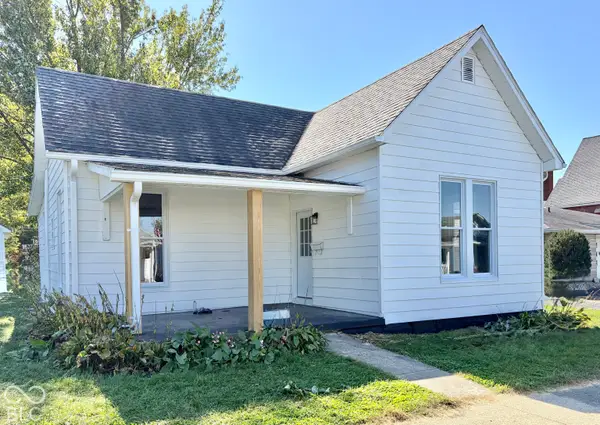 $175,000Active2 beds 2 baths1,088 sq. ft.
515 Jackson Street, Hope, IN 47246
MLS# 22131086Listed by: KELLER WILLIAMS INDY METRO PARTNERS - New
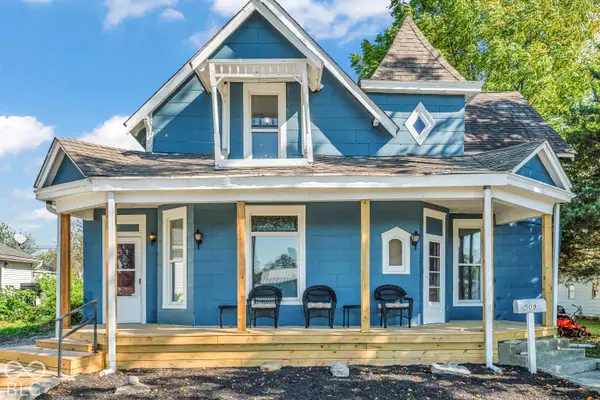 $224,900Active4 beds 2 baths2,480 sq. ft.
509 Walnut Street, Hope, IN 47246
MLS# 22131367Listed by: CARPENTER, REALTORS 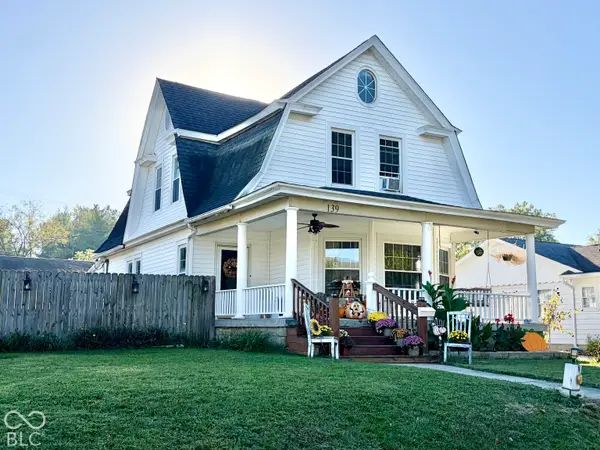 $269,000Active4 beds 2 baths3,208 sq. ft.
139 Main Street, Hope, IN 47246
MLS# 22127014Listed by: KELLER WILLIAMS INDY METRO PARTNERS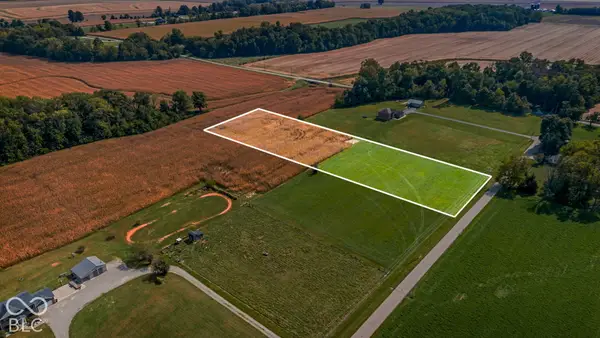 $100,000Active3.15 Acres
0 N County Road 425 E, Hope, IN 47246
MLS# 22129504Listed by: 1 PERCENT LISTS INDIANA REAL ESTATE- Open Sat, 1 to 3pm
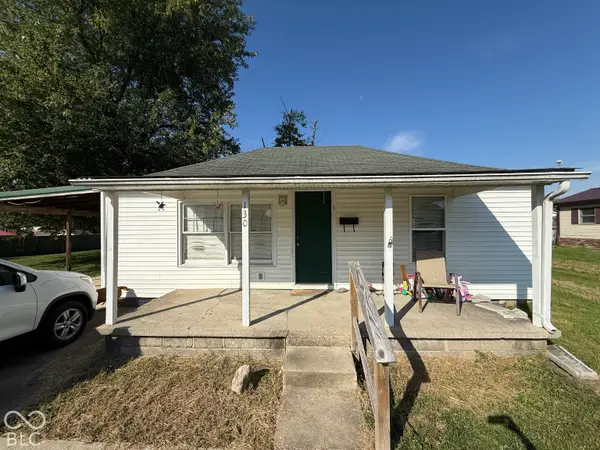 $149,900Active2 beds 1 baths840 sq. ft.
130 Broad Street, Hope, IN 47246
MLS# 22129272Listed by: RE/MAX REAL ESTATE PROF 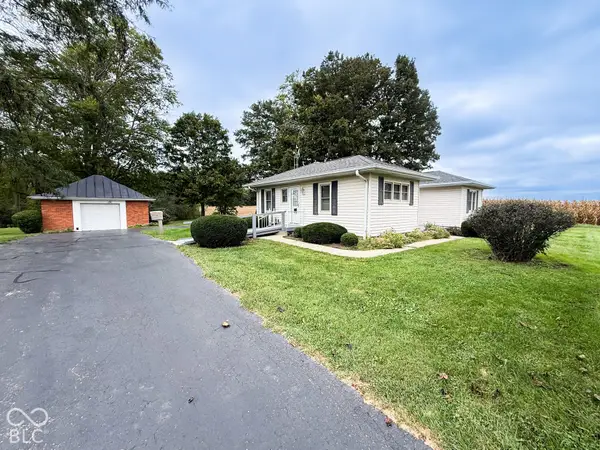 $349,900Active3 beds 1 baths1,188 sq. ft.
14718 N State Road 9, Hope, IN 47246
MLS# 22127463Listed by: DRAKE REALTY GROUP LLC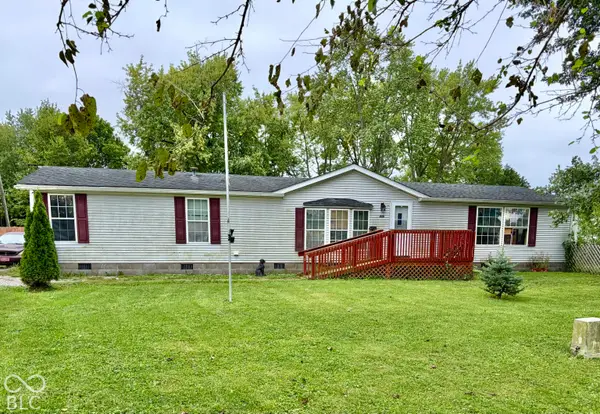 $160,000Active3 beds 2 baths1,675 sq. ft.
630 Cross Street, Hope, IN 47246
MLS# 22127019Listed by: KELLER WILLIAMS INDY METRO PARTNERS $359,900Active4 beds 3 baths3,016 sq. ft.
923 Washington Street, Hope, IN 47246
MLS# 22125878Listed by: CNP REALTY & PROPERTY MANAGEMENT


Protect your home and budget from life's surprises with an Assurant Home Warranty, backed by a partner that supports you through every step of homeownership. Explore Plans.
©2026 Century 21 Real Estate LLC. All rights reserved. CENTURY 21®, the CENTURY 21 Logo and C21® are service marks owned by Century 21 Real Estate LLC. Century 21 Real Estate LLC fully supports the principles of the Fair Housing Act and the Equal Opportunity Act. Each office is independently owned and operated. Listing information is deemed reliable but not guaranteed accurate.