
629 Cross Street, Hope, IN 47246
Local realty services provided by:CENTURY 21 Scheetz
Listed by: crystal o'brien, lindsey smalling
Office: highgarden real estate
MLS#:22127525
Source:IN_MIBOR | Licensed in Indiana
Price summary
- Price:$150,000
- Price per sq. ft.:$64.21
About this home
Bring your ideas and make this one your own! This 3-bedroom, 2-full-bath log cabin offers 2,336 square feet of living space, rustic character and a cozy wood-burning stove. The main level features a kitchen with a center island, dining room, large living room, one bedroom and a full bath. Upstairs, you'll find two spacious bedrooms, another full bath and access to the upper-level decks. Outside, enjoy the wraparound porch and fully fenced side yard. The oversized 960-square-foot detached garage features a double-width overhead door, an attached storage shed and plenty of room for multiple vehicles, storage or a workshop. The home sits on a .36-acre lot and includes an additional vacant .28-acre lot, for approximately .64 acres total. All appliances stay, including the washer and dryer. This home needs some TLC but offers plenty of space and potential. Estate sale-property is being sold as-is.
Contact an agent
Home facts
- Year built:1982
- Subdivision & Development:Kenwood Add
- Listing ID #:22127525
- Added:1 day(s) ago
- Updated:September 23, 2026 at 10:48 PM
Rooms and interior
- Bedrooms:3
- Total bathrooms:2
- Full bathrooms:2
- Dining Description:Dining Combo/Great Room
- Kitchen Description:Dishwasher, Electric Cooktop
- Living area:2,336 sq. ft.
Heating and cooling
- Heating:Hot Water
Structure and exterior
- Year built:1982
- Building area:2,336 sq. ft.
- Lot area:0.64 Acres
- Architectural Style:Log
- Construction Materials:Wood Siding
- Foundation Description:Block
Utilities
- Water:Public Water
Finances and disclosures
- Price:$150,000
- Price per sq. ft.:$64.21
Features and amenities
- Amenities:Wood Work Stained
Parking
- Garage:Yes
- Garage spaces:2
New listings near 629 Cross Street
- New
 $375,000Active4 beds 3 baths3,016 sq. ft.
923 Washington Street, Hope, IN 47246
MLS# 22125878Listed by: CNP REALTY & PROPERTY MANAGEMENT  $25,000Pending0.61 Acres
19553 E Lake Site Drive, Hope, IN 47246
MLS# 22125880Listed by: F.C. TUCKER REAL ESTATE EXPERTS $184,900Active2 beds 1 baths1,188 sq. ft.
430 Mill Street, Hope, IN 47246
MLS# 22125503Listed by: F.C. TUCKER REAL ESTATE EXPERTS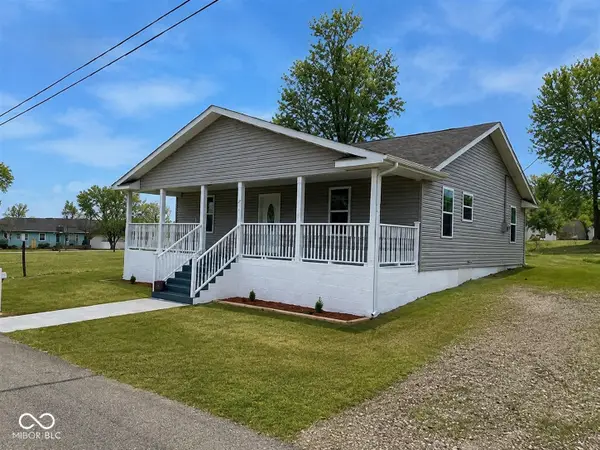 $243,900Active3 beds 2 baths1,292 sq. ft.
651 Union Street, Hope, IN 47246
MLS# 22124227Listed by: BENNETT REALTY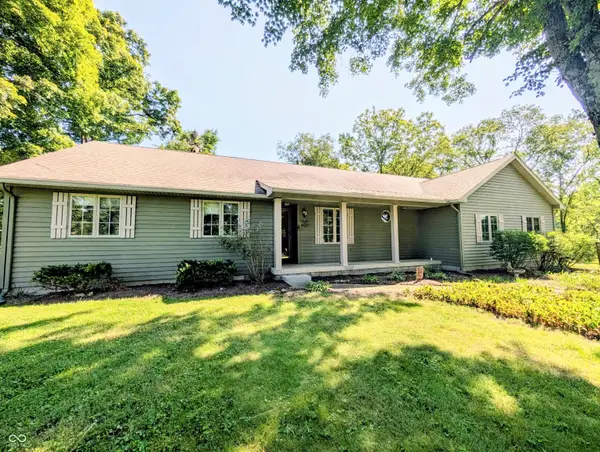 $379,900Active3 beds 3 baths1,649 sq. ft.
18402 E Redbud Court, Hope, IN 47246
MLS# 22112716Listed by: EXP REALTY LLC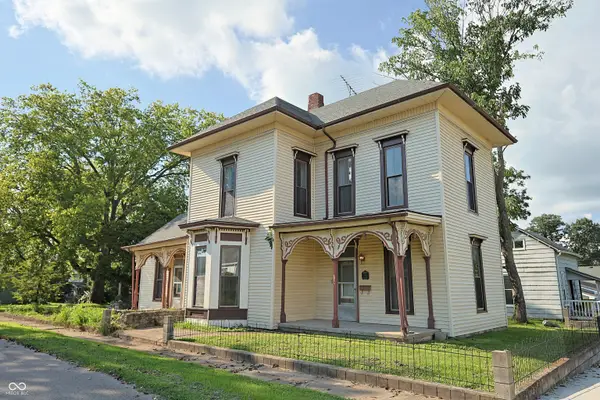 $215,000Active3 beds 2 baths2,976 sq. ft.
342 High Street, Hope, IN 47246
MLS# 22121703Listed by: RE/MAX ALLSTARS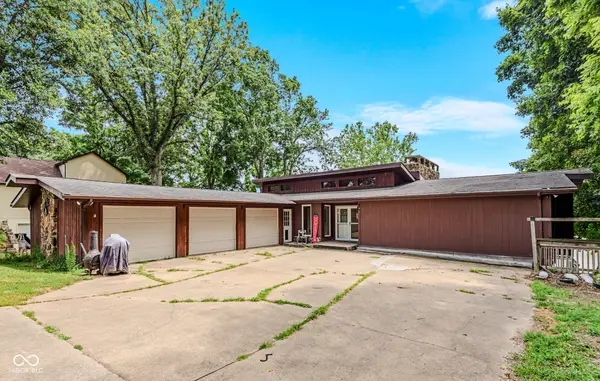 $475,000Active6 beds 3 baths3,535 sq. ft.
16451 E Lake Shore Drive N, Hope, IN 47246
MLS# 22120555Listed by: RE/MAX TOWER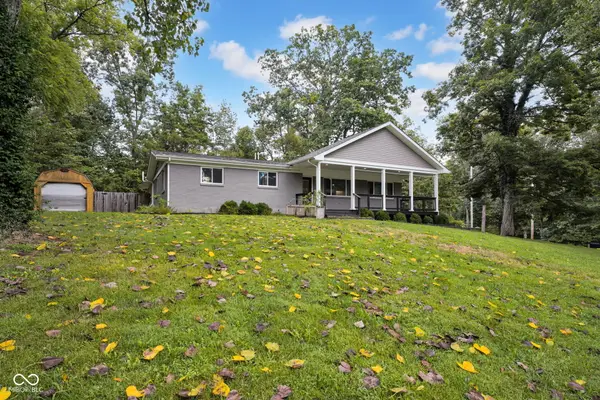 $330,000Pending3 beds 4 baths2,956 sq. ft.
19514 E Lake Site Drive, Hope, IN 47246
MLS# 22120541Listed by: 1 PERCENT LISTS INDIANA REAL ESTATE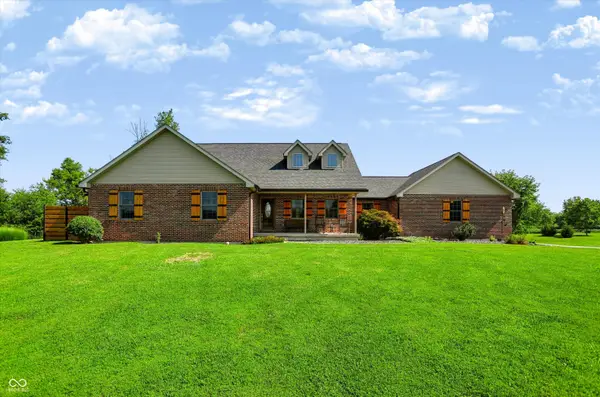 $669,000Pending3 beds 4 baths2,479 sq. ft.
9145 E 700 N, Hope, IN 47246
MLS# 22118669Listed by: KELLER WILLIAMS INDY METRO PARTNERS


Protect your home and budget from life's surprises with an Assurant Home Warranty, backed by a partner that supports you through every step of homeownership. Explore Plans.
©2026 Century 21 Real Estate LLC. All rights reserved. CENTURY 21®, the CENTURY 21 Logo and C21® are service marks owned by Century 21 Real Estate LLC. Century 21 Real Estate LLC fully supports the principles of the Fair Housing Act and the Equal Opportunity Act. Each office is independently owned and operated. Listing information is deemed reliable but not guaranteed accurate.