
651 Union Street, Hope, IN 47246
Local realty services provided by:CENTURY 21 Scheetz
651 Union Street,Hope, IN 47246
$239,900
- 3 Beds
- 2 Baths
- 1,292 sq. ft.
- Single family
- Active
Listed by: shelby stephens
Office: bennett realty
MLS#:22124227
Source:IN_MIBOR | Licensed in Indiana
Price summary
- Price:$239,900
- Price per sq. ft.:$185.68
About this home
Presenting an exceptional opportunity at 651 Union ST, HOPE, IN, a single-family residence constructed in 2022. This meticulously designed property spans 1330 square feet of sophisticated living space, offering an unparalleled blend of modern comfort and refined aesthetics, all set upon a generous 17292 square foot lot. This residence features three well-proportioned bedrooms, providing ample private accommodations. Complementing these are two full bathrooms, each thoughtfully appointed to ensure convenience and comfort. The single-story layout enhances accessibility and offers a seamless flow throughout the home. To truly appreciate the meticulous craftsmanship and thoughtful design of this remarkable property, we invite your private viewing.
Contact an agent
Home facts
- Year built:2022
- Subdivision & Development:No Subdivision
- Listing ID #:22124227
- Added:50 day(s) ago
- Updated:October 24, 2026 at 03:03 PM
Rooms and interior
- Bedrooms:3
- Total bathrooms:2
- Full bathrooms:2
- Dining Description:Dining Combo/Kitchen
- Kitchen Description:Gas Oven, Microwave Hood, Refrigerator
- Living area:1,292 sq. ft.
Heating and cooling
- Cooling:Central Electric
- Heating:Forced Air
- Central air:Yes
Structure and exterior
- Year built:2022
- Building area:1,292 sq. ft.
- Lot area:0.4 Acres
- Architectural Style:Ranch
- Construction Materials:Vinyl Siding
- Foundation Description:Block
Schools
- High school:Hauser Jr-Sr High School
- Elementary school:Hope Elementary School
Utilities
- Water:Public Water
Finances and disclosures
- Price:$239,900
- Price per sq. ft.:$185.68
Features and amenities
- Appliances:Refrigerator, Smoke Alarm
- Amenities:Attic Pull Down Stairs
New listings near 651 Union Street
- New
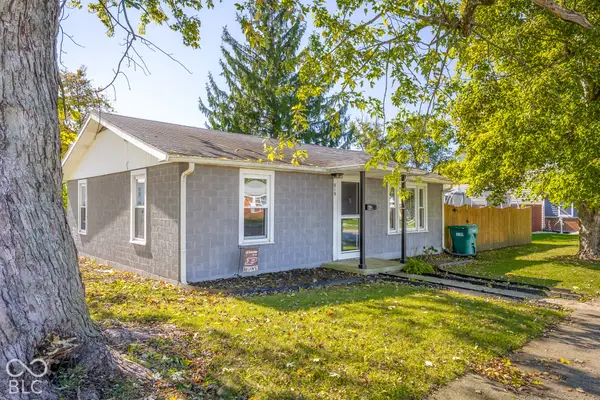 $129,900Active2 beds 1 baths780 sq. ft.
819 Washington Street, Hope, IN 47246
MLS# 22132840Listed by: RE/MAX REAL ESTATE PROF - New
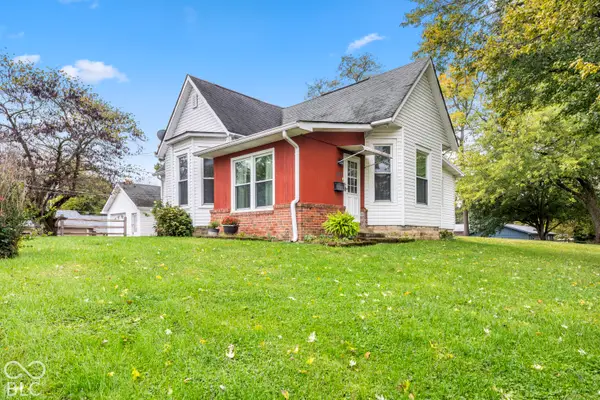 $205,000Active3 beds 1 baths1,486 sq. ft.
219 Washington Street, Hope, IN 47246
MLS# 22123927Listed by: RE/MAX REAL ESTATE PROF - New
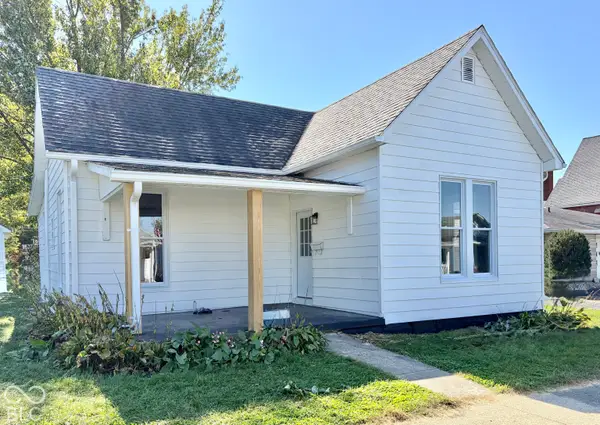 $175,000Active2 beds 2 baths1,088 sq. ft.
515 Jackson Street, Hope, IN 47246
MLS# 22131086Listed by: KELLER WILLIAMS INDY METRO PARTNERS - New
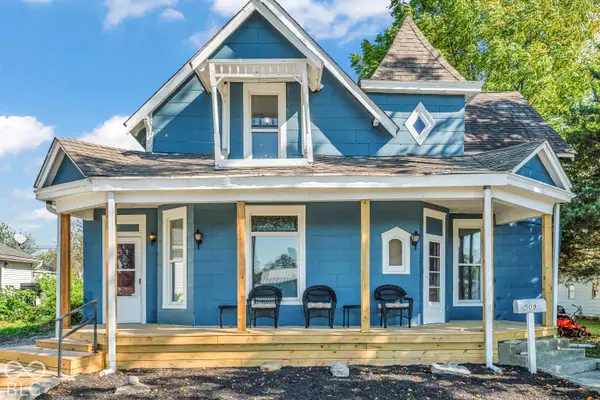 $224,900Active4 beds 2 baths2,480 sq. ft.
509 Walnut Street, Hope, IN 47246
MLS# 22131367Listed by: CARPENTER, REALTORS 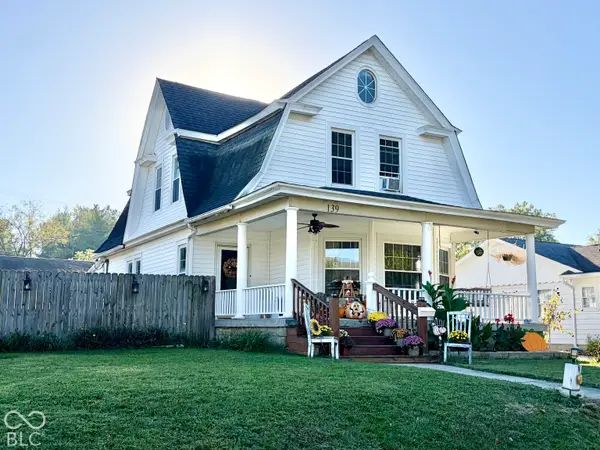 $269,000Active4 beds 2 baths3,208 sq. ft.
139 Main Street, Hope, IN 47246
MLS# 22127014Listed by: KELLER WILLIAMS INDY METRO PARTNERS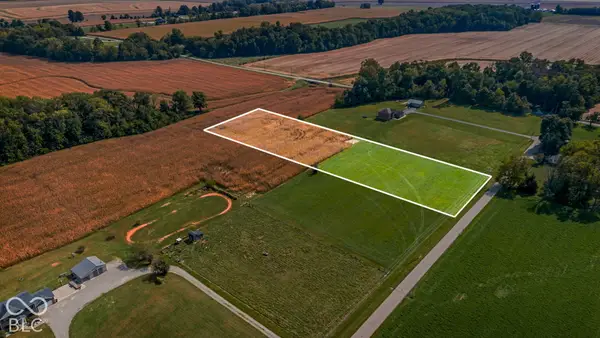 $100,000Active3.15 Acres
0 N County Road 425 E, Hope, IN 47246
MLS# 22129504Listed by: 1 PERCENT LISTS INDIANA REAL ESTATE- Open Sat, 1 to 3pm
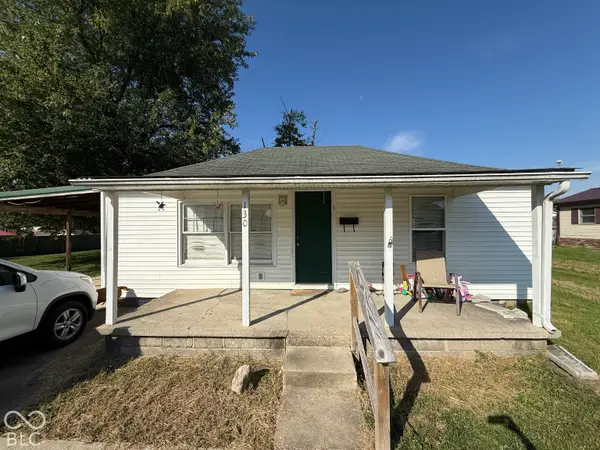 $149,900Active2 beds 1 baths840 sq. ft.
130 Broad Street, Hope, IN 47246
MLS# 22129272Listed by: RE/MAX REAL ESTATE PROF 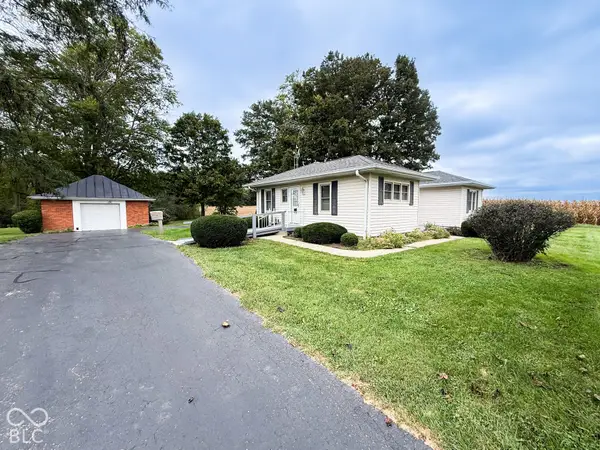 $349,900Active3 beds 1 baths1,188 sq. ft.
14718 N State Road 9, Hope, IN 47246
MLS# 22127463Listed by: DRAKE REALTY GROUP LLC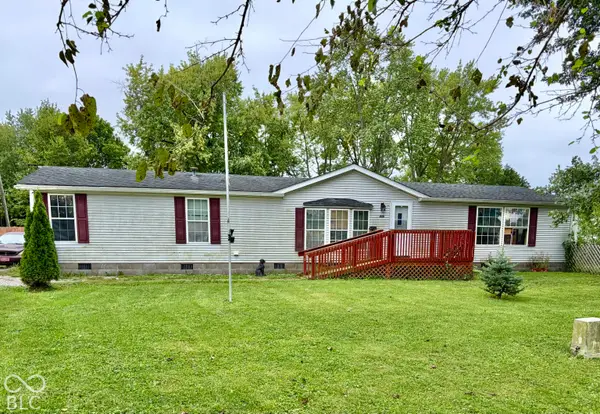 $160,000Active3 beds 2 baths1,675 sq. ft.
630 Cross Street, Hope, IN 47246
MLS# 22127019Listed by: KELLER WILLIAMS INDY METRO PARTNERS $359,900Active4 beds 3 baths3,016 sq. ft.
923 Washington Street, Hope, IN 47246
MLS# 22125878Listed by: CNP REALTY & PROPERTY MANAGEMENT


Protect your home and budget from life's surprises with an Assurant Home Warranty, backed by a partner that supports you through every step of homeownership. Explore Plans.
©2026 Century 21 Real Estate LLC. All rights reserved. CENTURY 21®, the CENTURY 21 Logo and C21® are service marks owned by Century 21 Real Estate LLC. Century 21 Real Estate LLC fully supports the principles of the Fair Housing Act and the Equal Opportunity Act. Each office is independently owned and operated. Listing information is deemed reliable but not guaranteed accurate.