1025 E 485 N, Howe, IN 46746
Local realty services provided by:CENTURY 21 Scheetz
Listed by: jennifer streich, jennifer streichOff: 260-347-1158
Office: hosler realty inc
MLS#:202630089
Source:Indiana Regional MLS
Price summary
- Price:$294,900
- Price per sq. ft.:$109.71
About this home
Welcome home to this beautifully updated ranch-style home offering the perfect blend of comfort, space, and convenience! This well-maintained one-story home features three bedrooms, two full bathrooms, and a full basement, providing plenty of room for storage, hobbies, or future living space. You'll appreciate the many recent updates throughout, making this home move-in ready. Enjoy your morning coffee on the covered front porch or unwind in the enclosed sunroom overlooking the fenced in large backyard. Car enthusiasts, hobbyists, and those needing extra storage will love the attached two-car garage along with the additional pole building (steel garage on a monolithic concrete slab). All kitchen and laundry appliances are included for the new owner's convenience (not warranted). With its spacious yard, thoughtful updates, and desirable layout, this property is ready for you to call it home.
Contact an agent
Home facts
- Year built:2007
- Subdivision & Development:None
- Listing ID #:202630089
- Added:18 day(s) ago
- Updated:August 12, 2026 at 07:53 AM
Rooms and interior
- Bedrooms:3
- Total bathrooms:2
- Full bathrooms:2
- Rooms Total:5
- Flooring:Carpet, Laminate
- Dining Description:Main Level
- Kitchen Description:Microwave, On Main Level, Oven-Gas, Range-Gas, Range/Oven Hookup, Refrigerator
- Basement Description:Full Basement
- Living area:1,344 sq. ft.
Heating and cooling
- Cooling:Central Air
- Heating:Forced Air, Gas
Structure and exterior
- Roof:Asphalt, Shingle
- Year built:2007
- Building area:1,344 sq. ft.
- Lot area:0.65 Acres
- Lot Features:Corner, Level
- Architectural Style:One Story, Ranch
- Construction Materials:Vinyl
- Exterior Features:Landscaped, Porch Covered, Porch Enclosed
- Levels:1 Story
Schools
- High school:Lakeland Jr/Sr
- Middle school:Lakeland Intermediate
- Elementary school:Lakeland Primary
Utilities
- Water:Private
- Sewer:Regional
Finances and disclosures
- Price:$294,900
- Price per sq. ft.:$109.71
- Tax amount:$712
Features and amenities
- Laundry features:Dryer Hook Up Gas/Electric, In Basement, Main Floor Laundry, Washer Hook-Up
- Amenities:Countertops-Laminate, Garage Door Opener, Storm Doors, Sump Pump
Parking
- Parking description:Attached, Concrete Driveway, Off Street Parking
- Garage spaces:2
New listings near 1025 E 485 N
 $250,000Active6 beds 3 baths3,850 sq. ft.
103 South Street, Howe, IN 46746
MLS# 202630685Listed by: UNITED COUNTRY REAL ESTATE/ANCHOR REALTY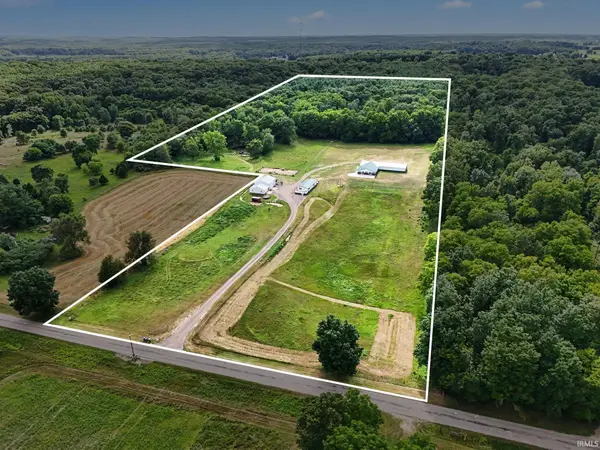 $575,000Active8 beds 3 baths1,600 sq. ft.
3420 N 900 East, Howe, IN 46746
MLS# 202630216Listed by: BRIGHT STAR REAL ESTATE SERVICES LLC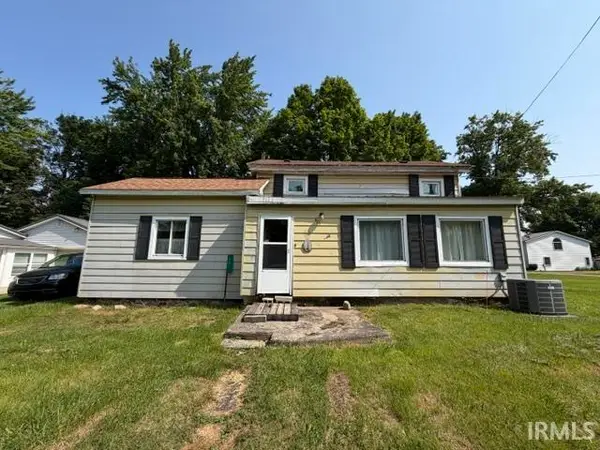 $105,000Active3 beds 1 baths1,640 sq. ft.
601 Wayne, Howe, IN 46746
MLS# 202629373Listed by: LEWIS & LAMBRIGHT INC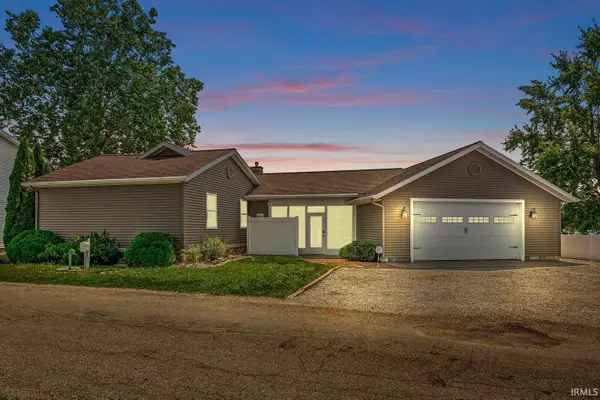 $449,000Active3 beds 2 baths1,459 sq. ft.
4895 N 290 W Road, Howe, IN 46746
MLS# 202627953Listed by: MCKINNIES REALTY, LLC ELKHART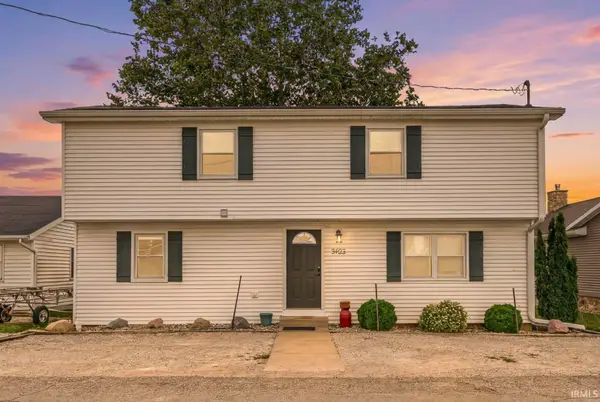 $309,000Active3 beds 2 baths1,672 sq. ft.
4905 N 290 W Road, Howe, IN 46746
MLS# 202627956Listed by: MCKINNIES REALTY, LLC ELKHART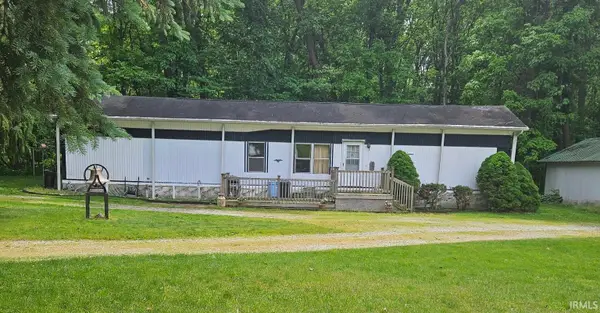 $335,000Pending2 beds 1 baths1,130 sq. ft.
6735 N 850 E, Howe, IN 46746
MLS# 202620056Listed by: LEWIS & LAMBRIGHT INC $254,900Active2 beds 1 baths960 sq. ft.
1920 W 570 N, Howe, IN 46746
MLS# 202615508Listed by: BRIGHT STAR REAL ESTATE SERVICES LLC
 $236,000Active15 Acres
0000 E 400 N, Howe, IN 46746
MLS# 202609403Listed by: CENTURY 21 BRADLEY REALTY, INC


Protect your home and budget from life's surprises with an Assurant Home Warranty, backed by a partner that supports you through every step of homeownership. Explore Plans.
©2026 Century 21 Real Estate LLC. All rights reserved. CENTURY 21®, the CENTURY 21 Logo and C21® are service marks owned by Century 21 Real Estate LLC. Century 21 Real Estate LLC fully supports the principles of the Fair Housing Act and the Equal Opportunity Act. Each office is independently owned and operated. Listing information is deemed reliable but not guaranteed accurate.