9800 W 500 S Road, Hudson, IN 46747
Local realty services provided by:CENTURY 21 Scheetz
9800 W 500 S Road,Hudson, IN 46747
$318,999
- 3 Beds
- 3 Baths
- 3,360 sq. ft.
- Single family
- Active
Listed by: donald caryCell: 260-668-0387
Office: re/max results
MLS#:202645055
Source:Indiana Regional MLS
Price summary
- Price:$318,999
- Price per sq. ft.:$63.29
About this home
Discover the possibilities with this spacious 3,360-square-foot, 1½-story home nestled in a rural setting in Steuben County, Indiana. Built in 2002, this wood-frame home offers room to spread out, pursue your outdoor passions, or create the country lifestyle you've been looking for. Located across the street from Henry Lake and connected to Mud Lake behind the property, this unique location offers an appealing setting for those who appreciate Northern Indiana's lakes, wildlife, and outdoor recreation. Situated on approximately 3.5 acres, this property provides the space and flexibility that are increasingly hard to find. Whether you're an outdoorsman looking for room for your equipment and recreational gear, an investor seeking potential, or a first-time homebuyer ready to make your mark, this property deserves a closer look. The home features a primary suite conveniently located on the main floor, offering comfortable main-level living. The 1½-story design provides additional living space and opportunities to personalize the home to suit your needs. Built on a crawlspace, the property offers a traditional wood-frame construction design with plenty of potential for future improvements and customization. OUTBUILDINGS AND STORAGE ARE A MAJOR BONUS! The attached 24' x 24' garage provides everyday parking and storage, while the impressive 32' x 40' pole barn offers additional room for boats, ATVs, tractors, lawn equipment, workshop space, or other recreational and hobby needs. This property has a woodshed that just might be the right spot to raise chickens & rabbits. Enjoy the appeal of a peaceful country setting while being positioned in Northern Indiana's lake region. The property's proximity to Henry Lake and connection to Mud Lake behind the home make it especially interesting for buyers who value the outdoors and the recreational opportunities associated with lake-country living. Located within the Prairie Heights School District, this property combines substantial square footage, acreage, wetlands, versatile outbuildings, and a distinctive location. Bring your vision and explore the possibilities! With 3,360 square feet, 3.5 acres, a main-level primary suite, an attached garage, and a substantial pole barn, this property offers room to grow, space to store your toys, and an opportunity to create your own rural Indiana retreat....
Contact an agent
Home facts
- Year built:2002
- Subdivision & Development:None
- Listing ID #:202645055
- Added:1 day(s) ago
- Updated:November 01, 2026 at 09:43 PM
Rooms and interior
- Bedrooms:3
- Total bathrooms:3
- Full bathrooms:2
- Rooms Total:6
- Flooring:Carpet, Tile
- Dining Description:Main Level
- Kitchen Description:Dishwasher, Microwave, On Main Level, Range-Gas, Refrigerator
- Basement Description:Crawl
- Living area:3,360 sq. ft.
Heating and cooling
- Cooling:Central Air
- Heating:Conventional
Structure and exterior
- Roof:Asphalt
- Year built:2002
- Building area:3,360 sq. ft.
- Lot area:3.5 Acres
- Lot Features:Level
- Architectural Style:One and Half Story
- Construction Materials:Vinyl
- Levels:1 1/2 Stories
Schools
- High school:Prairie Heights
- Middle school:Prairie Heights
- Elementary school:Prairie Heights
Utilities
- Water:Well
- Sewer:Septic
Finances and disclosures
- Price:$318,999
- Price per sq. ft.:$63.29
- Tax amount:$795
Parking
- Parking description:Attached, Gravel Driveway
- Garage spaces:3
New listings near 9800 W 500 S Road
- New
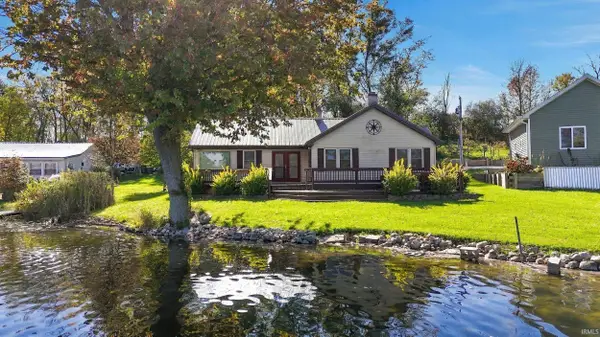 $329,900Active3 beds 3 baths1,844 sq. ft.
7135 S 1190 E Mcclish Lake, Hudson, IN 46747
MLS# 202643623Listed by: MIKE THOMAS ASSOC., INC  $174,900Pending3 beds 2 baths1,404 sq. ft.
1730 S State Road 327, Hudson, IN 46747
MLS# 202641157Listed by: STERLING REALTY ADVISORS $411,250Pending32.9 Acres
S State Road 327, Hudson, IN 46747
MLS# 202641155Listed by: STERLING REALTY ADVISORS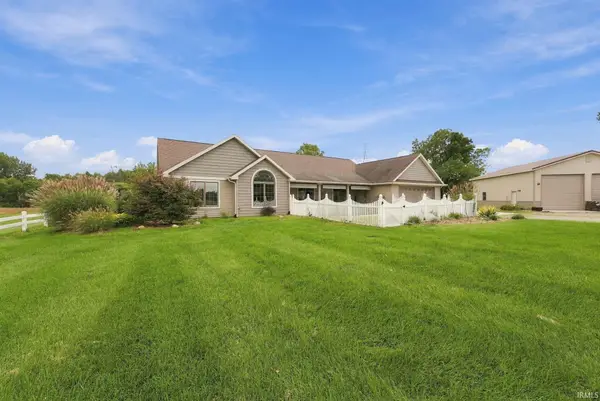 $599,900Active3 beds 3 baths1,852 sq. ft.
1720 S State Road 327, Hudson, IN 46747
MLS# 202641156Listed by: STERLING REALTY ADVISORS $250,000Active2 beds 1 baths880 sq. ft.
920 Lane 180 Turkey Lake, Hudson, IN 46747
MLS# 202639175Listed by: AG RENTALS & MANAGEMENT LLC $224,900Active2 beds 1 baths768 sq. ft.
7105 S 1190 E, Hudson, IN 46747
MLS# 202638971Listed by: WEICHERT REALTORS - HOOSIER HEARTLAND $359,000Active4 beds 2 baths1,512 sq. ft.
5100 S 850 W, Hudson, IN 46747
MLS# 202637774Listed by: REALTY PRO HANSBARGER REALTY $274,900Pending4 beds 3 baths1,820 sq. ft.
4680 S 1100 W, Hudson, IN 46747
MLS# 202637541Listed by: TRUEBLOOD REAL ESTATE, LLC.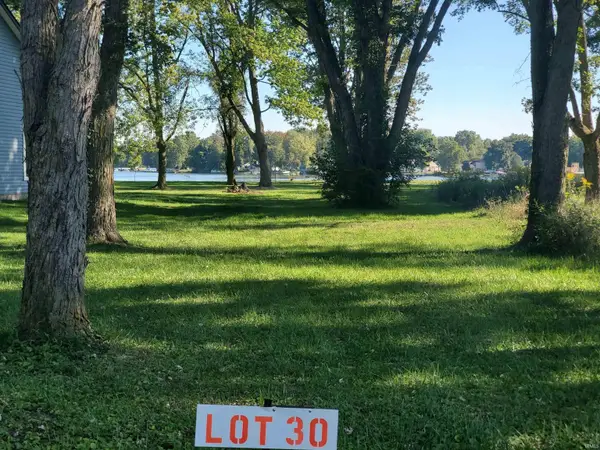
 $90,000Active0.21 Acres
Ln 220 Lot 30 Lane, Hudson, IN 46747
MLS# 202636625Listed by: CENTURY 21 BRADLEY REALTY, INC


Protect your home and budget from life's surprises with an Assurant Home Warranty, backed by a partner that supports you through every step of homeownership. Explore Plans.
©2026 Century 21 Real Estate LLC. All rights reserved. CENTURY 21®, the CENTURY 21 Logo and C21® are service marks owned by Century 21 Real Estate LLC. Century 21 Real Estate LLC fully supports the principles of the Fair Housing Act and the Equal Opportunity Act. Each office is independently owned and operated. Listing information is deemed reliable but not guaranteed accurate.