
18111 Lima Road, Huntertown, IN 46748
Local realty services provided by:CENTURY 21 Bradley Realty, Inc.
18111 Lima Road,Huntertown, IN 46748
$741,400
- 4 Beds
- 4 Baths
- - sq. ft.
- Single family
- Sold
Listed by: heather regan, leslie ferguson, heather reganOff: 260-207-4648
Office: regan & ferguson group
MLS#:202622507
Source:Indiana Regional MLS
Sorry, we are unable to map this address
Price summary
- Price:$741,400
About this home
Set deep within a picturesque 3-acre wooded setting in the highly sought-after Northwest Allen County School District, this modern rural retreat offers privacy and sophistication. Just five years old and meticulously designed, the home features over 3,400 square feet of thoughtfully curated living space, including 4 bedrooms, 3.5 baths, a private guest suite, a 3-car garage, and a 20' x 24' outbuilding ready for hobbies, recreation, or all the toys that accompany country living. A dramatic foyer welcomes you inside, where soaring 10-foot ceilings and expansive sightlines create an immediate sense of openness. Tucked away near the entrance, a private office overlooks the wooded front yard, providing a peaceful workspace immersed in nature. The heart of the home is the stunning great room, where a gas fireplace framed by custom built-ins anchors the space and flows seamlessly into the showstopping kitchen. Designed for both entertaining and daily life, the kitchen showcases custom maple cabinetry with soft-close drawers, granite countertops, a generous chef's island, walk-in pantry, custom coffee bar, and premium stainless-steel appliances including a gas cooktop and built-in ovens. The adjoining dining area opens to a covered patio overlooking the wooded surroundings, with a footer already in place for future enclosure if desired. The primary suite serves as a private sanctuary, complete with dual vanities, a tiled walk-in shower, soaking garden tub, and an expansive walk-in closet. A private door leads directly to the deck and hot tub, creating a personal retreat beneath the trees. Two additional main-level bedrooms each feature their own vanity and share a beautifully designed Jack-and-Jill bath. Upstairs, a luxurious guest suite with future kitchenette offers remarkable flexibility as private living quarters, multigenerational space, a recreational space, or the ultimate hosting experience for overnight guests. Surrounded by mature woods and thoughtfully designed for modern living, this one-of-a-kind property delivers the serenity of country living without sacrificing style, convenience, or craftsmanship. A rare opportunity to enjoy a newer custom home where every detail has already been considered....
Contact an agent
Home facts
- Year built:2020
- Subdivision & Development:None
- Listing ID #:202622507
- Added:53 day(s) ago
- Updated:August 03, 2026 at 07:11 AM
Rooms and interior
- Bedrooms:4
- Total bathrooms:4
- Full bathrooms:3
- Rooms Total:8
- Flooring:Tile, Vinyl
- Dining Description:Main Level
- Kitchen Description:Breakfast Bar, Cooktop-Gas, Dishwasher, Eat-In Kitchen, Kitchen Island, Microwave, On Main Level, Oven-Built-In, Range/Oven Hookup, Refrigerator
- Basement Description:Crawl
Heating and cooling
- Cooling:Central Air
- Heating:Forced Air, Gas
Structure and exterior
- Roof:Shingle
- Year built:2020
- Lot Features:Level, Partially Wooded
- Architectural Style:Craftsman, One and Half Story
- Construction Materials:Cedar, Stone, Vinyl
- Exterior Features:Deck Open, Landscaped, Patio Covered, Porch Covered
- Levels:1 1/2 Stories
Schools
- High school:Carroll
- Middle school:Carroll
- Elementary school:Huntertown
Utilities
- Water:Well
- Sewer:Septic
Finances and disclosures
- Price:$741,400
- Tax amount:$6,222
Features and amenities
- Laundry features:Dryer Hook Up Electric, Main Floor Laundry, Washer Hook-Up
- Amenities:Alarm System-Security, Attic Pull Down Stairs, Built-In Bookcase, Ceiling Fan(s), Ceiling-9+, Closet(s) Walk-in, Countertops-Solid Surf, Custom Cabinetry, Detector-Smoke, Garage Door Opener, Garden Tub, Great Room, Guest Quarters
Parking
- Parking description:Attached, Concrete Driveway
- Garage spaces:3
New listings near 18111 Lima Road
- New
 $324,000Active3 beds 2 baths1,409 sq. ft.
16811 Hatstick Court, Fort Wayne, IN 46845
MLS# 202631284Listed by: TRUEBLOOD REAL ESTATE, LLC. - New
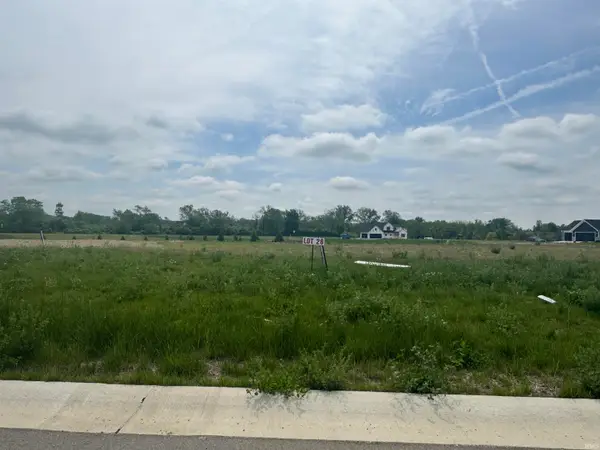 $109,900Active0.31 Acres
453 Keltic Pines Boulevard, Huntertown, IN 46748
MLS# 202631188Listed by: COLDWELL BANKER REAL ESTATE GR - New
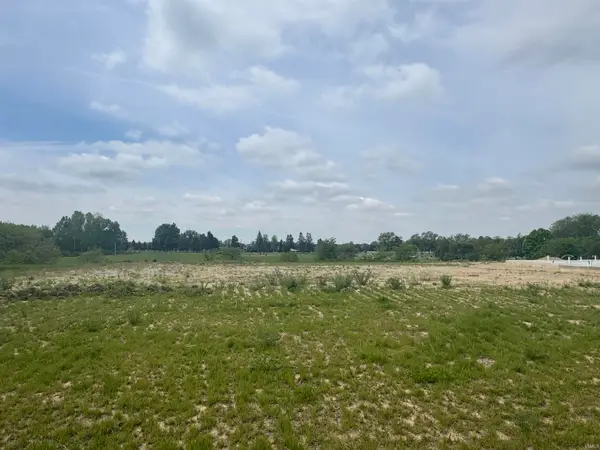 $124,900Active0.32 Acres
586 Keltic Pines Boulevard, Huntertown, IN 46748
MLS# 202631189Listed by: COLDWELL BANKER REAL ESTATE GR - New
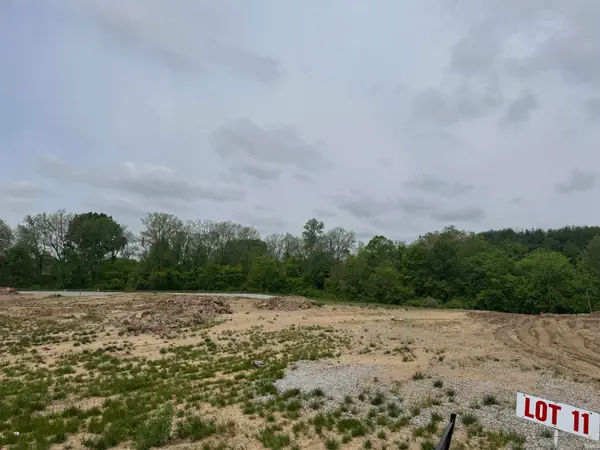 $124,900Active0.34 Acres
498 Keltic Pines Boulevard, Huntertown, IL 46748
MLS# 202631190Listed by: COLDWELL BANKER REAL ESTATE GR - New
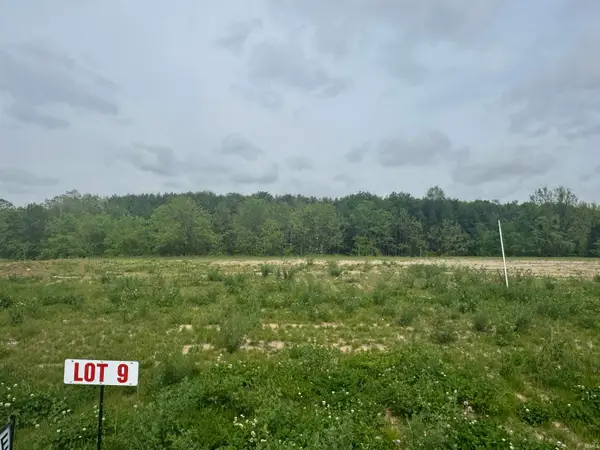 $124,900Active0.33 Acres
454 Keltic Pines Boulevard, Huntertown, IN 46748
MLS# 202631191Listed by: COLDWELL BANKER REAL ESTATE GR - New
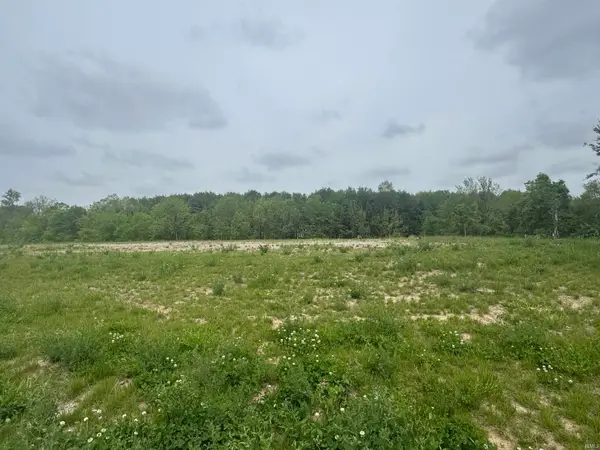 $119,900Active0.35 Acres
432 Keltic Pines Boulevard, Huntertown, IN 46748
MLS# 202631193Listed by: COLDWELL BANKER REAL ESTATE GR - New
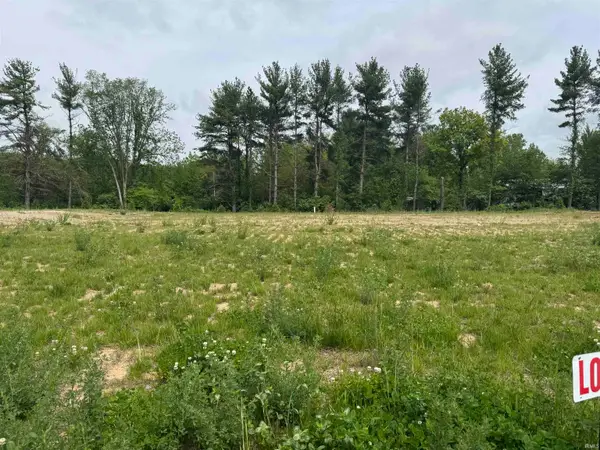 $115,900Active0.45 Acres
388 Keltic Pines Boulevard, Huntertown, IN 46748
MLS# 202631194Listed by: COLDWELL BANKER REAL ESTATE GR 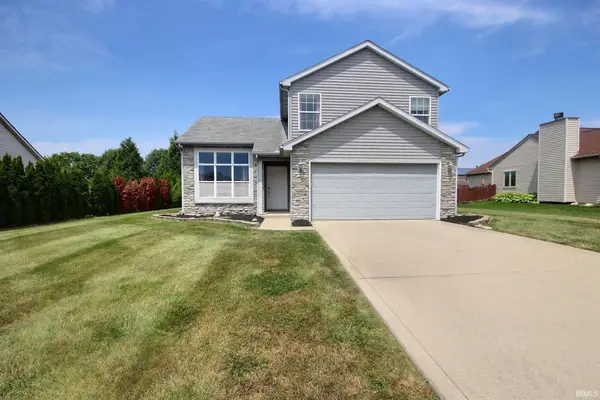 $264,900Pending3 beds 3 baths1,647 sq. ft.
3716 Boulder Pass, Fort Wayne, IN 46818
MLS# 202631184Listed by: NESS BROS. REALTORS & AUCTIONE- New
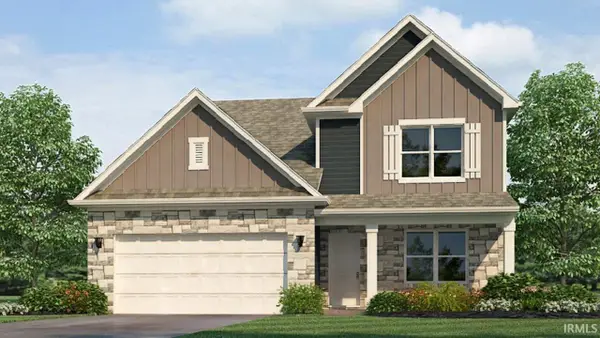 $400,435Active4 beds 3 baths2,618 sq. ft.
764 Atilla Way, Huntertown, IN 46748
MLS# 202630995Listed by: DRH REALTY OF INDIANA, LLC - New
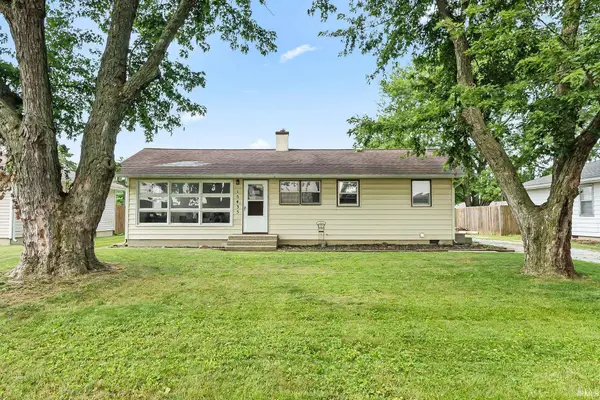 $210,000Active3 beds 2 baths1,488 sq. ft.
15435 Oak Street, Huntertown, IN 46748
MLS# 202631021Listed by: AG RENTALS & MANAGEMENT LLC


Protect your home and budget from life's surprises with an Assurant Home Warranty, backed by a partner that supports you through every step of homeownership. Explore Plans.
©2026 Century 21 Real Estate LLC. All rights reserved. CENTURY 21®, the CENTURY 21 Logo and C21® are service marks owned by Century 21 Real Estate LLC. Century 21 Real Estate LLC fully supports the principles of the Fair Housing Act and the Equal Opportunity Act. Each office is independently owned and operated. Listing information is deemed reliable but not guaranteed accurate.