
1406 N Hunters Crossing Pass, Huntingburg, IN 47542
Local realty services provided by:CENTURY 21 Affiliated
Listed by: marissa goodness, gibson goodnessCell: 812-827-1253
Office: re/max local
MLS#:202630396
Source:Indiana Regional MLS
Price summary
- Price:$332,500
- Price per sq. ft.:$130.7
- Monthly HOA dues:$4.58
About this home
Welcome to this beautifully designed 4-bedroom, 2.5-bath home in the desirable Hunters Crossing Subdivision! Built in 2022, this move-in-ready home offers 2,544 finished square feet of thoughtfully designed living space on a 0.18-acre lot. The open-concept layout seamlessly connects the kitchen, dining, and living areas, creating the perfect space for both everyday living and entertaining. The kitchen is a true showstopper, featuring stainless steel appliances, a gas stove, white tile backsplash, stylish pendant lighting over the center island, and a spacious walk-in pantry. A dedicated office or flex room provides the versatility to fit your lifestyle, whether you're working from home, creating a playroom, or setting up a home gym. The expansive primary suite serves as a private retreat with a large walk-in closet and an en-suite bathroom complete with a twin-sink vanity and stand-up shower. Three additional bedrooms each offer their own walk-in closets, providing exceptional storage for everyone. Step outside to enjoy the covered front porch or relax on the open patio overlooking the backyard. An attached two-car garage with a garage door opener adds everyday convenience. Residents of Hunters Crossing also enjoy neighborhood sidewalks and a shared park with a playground, making this an ideal place to call home. Don't miss your opportunity to own this like-new home that perfectly blends modern style, functionality, and a fantastic neighborhood setting!...
Contact an agent
Home facts
- Year built:2022
- Subdivision & Development:Hunters Crossing
- Listing ID #:202630396
- Added:46 day(s) ago
- Updated:September 12, 2026 at 03:45 PM
Rooms and interior
- Bedrooms:4
- Total bathrooms:3
- Full bathrooms:2
- Rooms Total:10
- Kitchen Description:Breakfast Bar, Cooktop-Gas, Dishwasher, Eat-In Kitchen, Ice Maker, Kitchen Island, Microwave, Oven-Gas, Range/Oven Hookup, Refrigerator
- Basement Description:Slab
- Living area:2,544 sq. ft.
Heating and cooling
- Cooling:Central Air
- Heating:Conventional, Forced Air, Gas
Structure and exterior
- Roof:Shingle
- Year built:2022
- Building area:2,544 sq. ft.
- Lot area:0.18 Acres
- Lot Features:Irregular
- Architectural Style:Craftsman, Two Story
- Construction Materials:Masonry, Vinyl
- Exterior Features:Patio Open, Porch Covered
- Levels:2 Stories
Schools
- High school:Southridge
- Middle school:Southridge
- Elementary school:Huntingburg
Utilities
- Water:City
- Sewer:City
Finances and disclosures
- Price:$332,500
- Price per sq. ft.:$130.7
- Tax amount:$3,117
Features and amenities
- Laundry features:On Upper Level, Washer Hook-Up
- Amenities:Attic Pull Down Stairs, Attic Storage, Cable Available, Ceiling Fan(s), Closet(s) Walk-in, Garage Door Opener, Playground, Sidewalks, Swing Set
Parking
- Parking description:Attached, Concrete Driveway, Off Street Parking
- Garage spaces:2
New listings near 1406 N Hunters Crossing Pass
- New
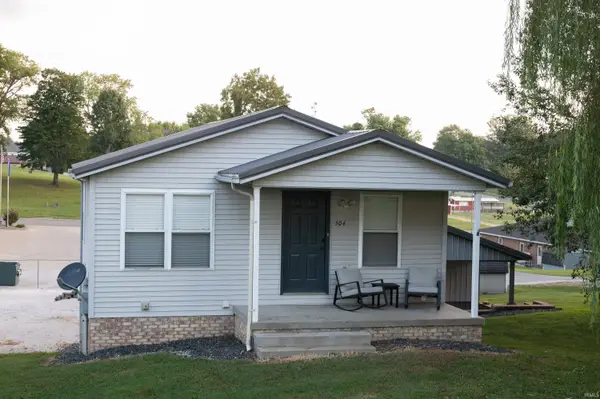 $229,900Active3 beds 2 baths1,392 sq. ft.
504 E First Avenue, Huntingburg, IN 47542
MLS# 202637758Listed by: EXP REALTY, LLC - New
 $139,000Active2 beds 1 baths710 sq. ft.
102 E Fourth Street, Huntingburg, IN 47542
MLS# 202637731Listed by: J. CARR REALTY LLC - Open Sun, 1 to 3pmNew
 $274,250Active3 beds 2 baths2,248 sq. ft.
372 E Sunset Drive, Huntingburg, IN 47542
MLS# 202637475Listed by: THIEMAN REALTY  $344,000Pending3 beds 3 baths2,056 sq. ft.
101 E Northview Drive, Huntingburg, IN 47542
MLS# 202637329Listed by: ERA FIRST ADVANTAGE REALTY, INC $211,900Pending12.47 Acres
0 W 1000 South, Huntingburg, IN 47542
MLS# 202637233Listed by: SELL4FREE-WELSH REALTY CORPORATION- Open Sun, 1:30 to 3:30pm
 $249,700Pending3 beds 2 baths1,200 sq. ft.
1405 N Hunters Crossing Pass, Huntingburg, IN 47542
MLS# 202636799Listed by: SELL4FREE-WELSH REALTY CORPORATION  $275,000Active5 beds 3 baths3,200 sq. ft.
2940 E 550 S., Huntingburg, IN 47542
MLS# 202635879Listed by: SELL4FREE-WELSH REALTY CORPORATION $224,600Pending2 beds 1 baths1,000 sq. ft.
119 E 3rd Street, Huntingburg, IN 47542
MLS# 202635294Listed by: THIEMAN REALTY $100,000Active3 beds 1 baths2,843 sq. ft.
2015 E State 64 Road #1, Huntingburg, IN 47542
MLS# 202635301Listed by: DONNA LYNAM REALTY LLC $10,000Active1.12 Acres
0 Michael Drive, Huntingburg, IN 47542
MLS# 202634574Listed by: KEY ASSOCIATES SIGNATURE REALTY


Protect your home and budget from life's surprises with an Assurant Home Warranty, backed by a partner that supports you through every step of homeownership. Explore Plans.
©2026 Century 21 Real Estate LLC. All rights reserved. CENTURY 21®, the CENTURY 21 Logo and C21® are service marks owned by Century 21 Real Estate LLC. Century 21 Real Estate LLC fully supports the principles of the Fair Housing Act and the Equal Opportunity Act. Each office is independently owned and operated. Listing information is deemed reliable but not guaranteed accurate.