1260 Poplar Street, Huntington, IN 46750
Local realty services provided by:CENTURY 21 Scheetz
Listed by: bronwyn wuthrich
Office: nexthome elite real estate
MLS#:22135942
Source:IN_MIBOR | Licensed in Indiana
Price summary
- Price:$209,900
- Price per sq. ft.:$85.95
About this home
Arched doorways, custom built-ins, and a distinctive fireplace with an arched display niche give this 3-bedroom, 1.5-bathroom Huntington home a personality of its own! Steep front gables and a prominent brick chimney set the tone outside, while fresh updates complement the character within. The living room accommodates multiple seating areas and flows into a formal dining room with built-in shelving, cabinets, and a window-centered desk. The fully refreshed kitchen features white cabinetry, a hexagon tile backsplash, ample storage, and new stainless steel appliances, all included. A refreshed half bath completes the main level. Upstairs, three generously sized bedrooms and a refreshed full bathroom with a tiled walk-in shower and glass-block window provide separation from the main living spaces. New LVP flooring, carpet, paint, and light fixtures tie the interior together. The partially finished basement offers space for hobbies, recreation, and storage, with built-in cabinetry and a wood accent wall. Outside, enjoy vinyl privacy fencing, a concrete patio for outdoor dining, and a freshly painted detached garage. This corner lot offers convenient access to downtown Huntington's shops and dining, Memorial Park, and Sunken Gardens. Come see how timeless character and fresh updates make this home stand out!...
Contact an agent
Home facts
- Year built:1933
- Subdivision & Development:No Subdivision
- Listing ID #:22135942
- Added:1 day(s) ago
- Updated:November 12, 2026 at 04:54 AM
Rooms and interior
- Bedrooms:3
- Total bathrooms:2
- Full bathrooms:1
- Half bathrooms:1
- Dining Description:Formal Dining Room
- Kitchen Description:Dishwasher, Electric Oven, Microwave, Refrigerator
- Basement:Yes
- Basement Description:Basement, Storage Space
- Living area:1,906 sq. ft.
Heating and cooling
- Cooling:Central Electric
- Heating:Forced Air
- Central air:Yes
Structure and exterior
- Year built:1933
- Building area:1,906 sq. ft.
- Lot area:0.14 Acres
- Lot Features:Corner Lot
- Construction Materials:Aluminum Siding
- Exterior Features:Storage Shed
- Foundation Description:Full
Utilities
- Water:Public Water
Finances and disclosures
- Price:$209,900
- Price per sq. ft.:$85.95
Features and amenities
- Appliances:Microwave, Refrigerator
- Laundry features:Laundry in Unit
Parking
- Garage:Yes
- Garage spaces:1
New listings near 1260 Poplar Street
- New
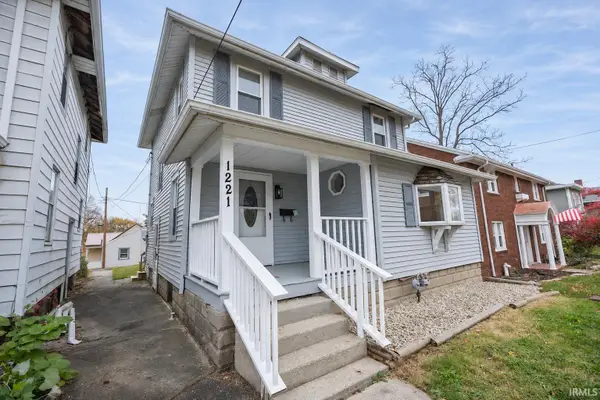 $174,900Active3 beds 1 baths1,305 sq. ft.
1221 N Jefferson Street, Huntington, IN 46750
MLS# 202646357Listed by: NEXTHOME ELITE REAL ESTATE - New
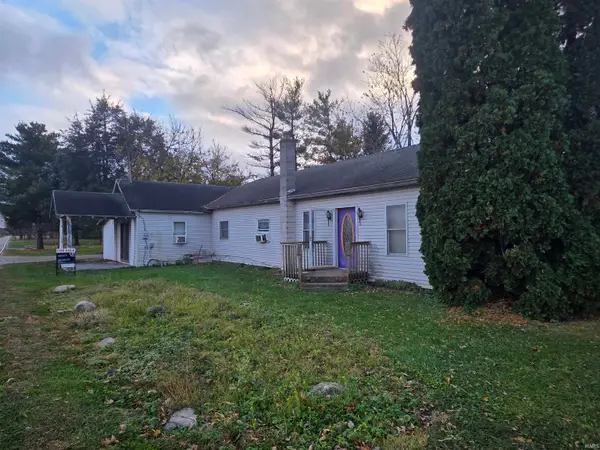
 $149,900Active3 beds 2 baths2,229 sq. ft.
1178 N 200 E, Huntington, IN 46750
MLS# 202646246Listed by: CENTURY 21 BRADLEY REALTY, INC - New
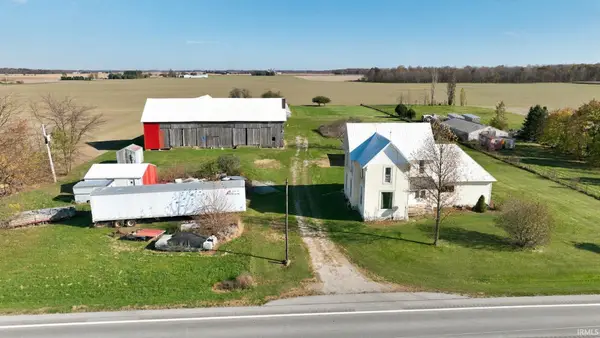 $174,000Active5 beds 1 baths1,956 sq. ft.
7799 N 100 W, Huntington, IN 46750
MLS# 202646228Listed by: LUNDQUIST APPRAISALS & REAL ESTATE - New
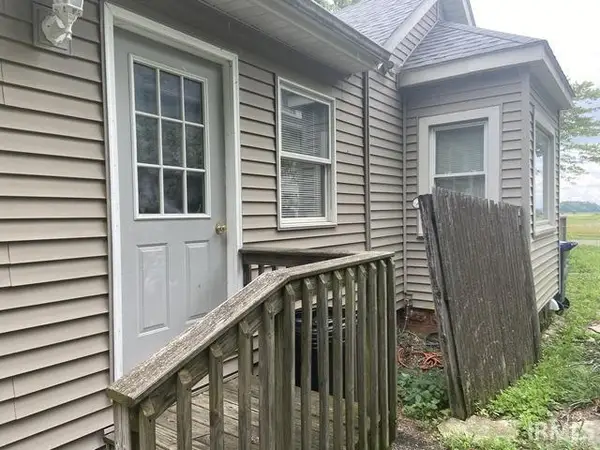 $99,900Active3 beds 2 baths1,972 sq. ft.
9165 W 800, Huntington, IN 46750
MLS# 202646187Listed by: VYLLA HOME - New
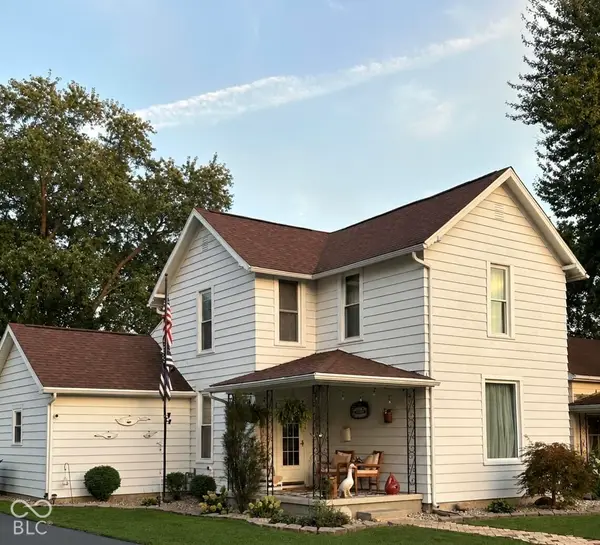 $229,900Active4 beds 2 baths1,813 sq. ft.
331 Monroe Street, Huntington, IN 46750
MLS# 22135650Listed by: BEYCOME BROKERAGE REALTY LLC - New
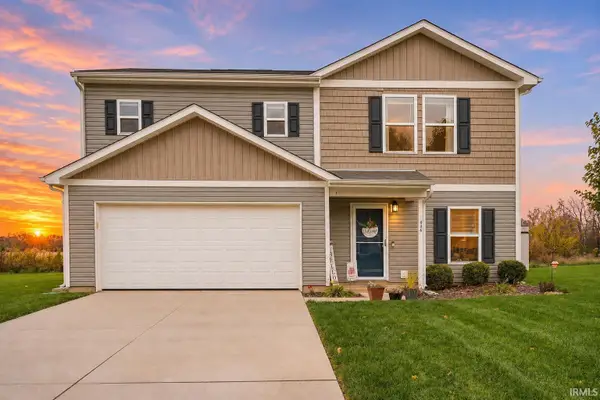 $274,900Active4 beds 3 baths1,811 sq. ft.
436 Arbor Lane, Huntington, IN 46750
MLS# 202645761Listed by: COLDWELL BANKER REAL ESTATE GR - Open Sun, 10am to 12pmNew
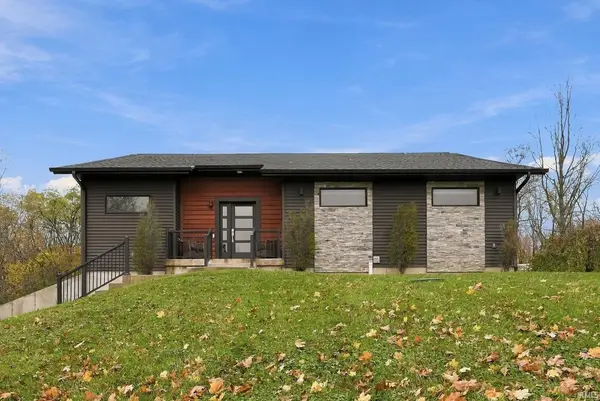 $519,900Active3 beds 3 baths2,654 sq. ft.
6942 N Us Highway 24, Huntington, IN 46750
MLS# 202645745Listed by: PERFECT LOCATION REALTY - New
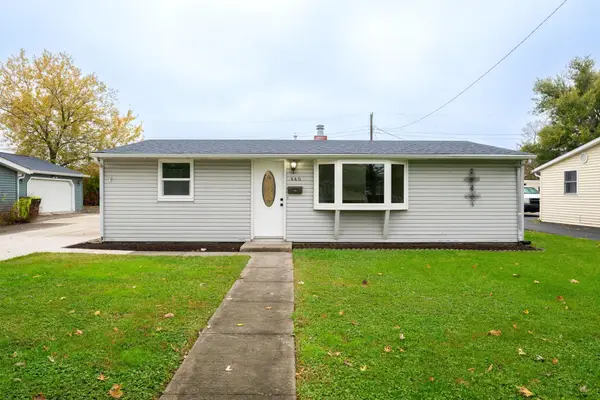 $179,900Active4 beds 1 baths1,150 sq. ft.
440 Himes Street, Huntington, IN 46750
MLS# 202645685Listed by: COLDWELL BANKER REAL ESTATE GR 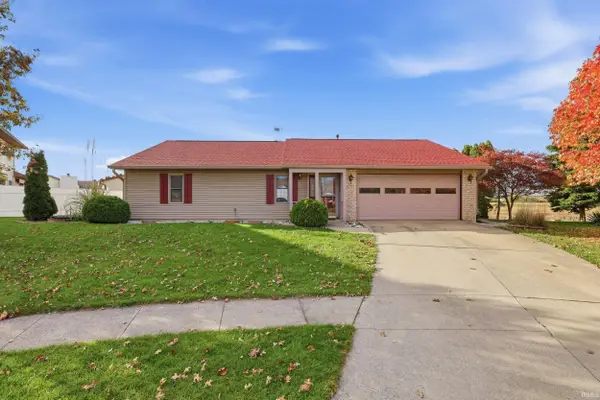 $235,000Pending3 beds 2 baths1,302 sq. ft.
1920 White Eagle Drive, Huntington, IN 46750
MLS# 202645542Listed by: RE/MAX RESULTS


Protect your home and budget from life's surprises with an Assurant Home Warranty, backed by a partner that supports you through every step of homeownership. Explore Plans.
©2026 Century 21 Real Estate LLC. All rights reserved. CENTURY 21®, the CENTURY 21 Logo and C21® are service marks owned by Century 21 Real Estate LLC. Century 21 Real Estate LLC fully supports the principles of the Fair Housing Act and the Equal Opportunity Act. Each office is independently owned and operated. Listing information is deemed reliable but not guaranteed accurate.