1310 Swan Street, Huntington, IN 46750
Local realty services provided by:CENTURY 21 Bradley Realty, Inc.
Listed by:
 Kim Haneline-Patmore(260) 519 - 0196CENTURY 21 Bradley Realty, Inc.

Office: century 21 bradley realty, inc
MLS#:202635744
Source:Indiana Regional MLS
Price summary
- Price:$264,900
- Price per sq. ft.:$167.98
About this home
Let's Negotiate!!! Check out this RARE FIND...4 CITY LOTS + TWO GARAGES! This exceptionally maintained ALL-BRICK, one-owner ranch offers 3 bedrooms, 2 full baths and 1,577 sq. ft. of comfortable one level living on just under ½ acre within city limits! Need garage or hobby space? You’ll love the 22’x23’ attached garage PLUS a 28’x28’ detached garage. This is Perfect for vehicles, a workshop, hobbies or extra storage. The spacious yard provides plenty of room to garden, play, entertain or simply enjoy your own outdoor space. Built in 1997 and lovingly cared for inside and out, this all-electric home reflects true pride of ownership. Range, refrigerator, washer & dryer included. Finding this much property, garage space and versatility in town isn’t easy! Look no further!!!
Contact an agent
Home facts
- Year built:1997
- Subdivision & Development:None
- Listing ID #:202635744
- Added:52 day(s) ago
- Updated:October 22, 2026 at 03:11 PM
Rooms and interior
- Bedrooms:3
- Total bathrooms:2
- Full bathrooms:2
- Rooms Total:5
- Flooring:Carpet, Vinyl
- Dining Description:Main Level
- Kitchen Description:On Main Level, Range-Electric, Range/Oven Hookup, Refrigerator
- Basement Description:Crawl
- Living area:1,577 sq. ft.
Heating and cooling
- Cooling:Central Air
- Heating:Electric, Forced Air, Heat Pump
Structure and exterior
- Roof:Metal
- Year built:1997
- Building area:1,577 sq. ft.
- Lot area:0.48 Acres
- Lot Features:Corner, Level
- Architectural Style:One Story, Ranch
- Construction Materials:Brick
- Exterior Features:Porch Covered
- Levels:1 Story
Schools
- High school:Huntington North
- Middle school:Crestview
- Elementary school:Lincoln
Utilities
- Water:City
- Sewer:City
Finances and disclosures
- Price:$264,900
- Price per sq. ft.:$167.98
- Tax amount:$1,180
Features and amenities
- Laundry features:Dryer Hook Up Electric, Main Floor Laundry
- Amenities:Cable Available, Closet(s) Walk-in, Garage Door Opener, Great Room
Parking
- Parking description:Attached, Concrete Driveway
- Garage spaces:2
New listings near 1310 Swan Street
- New
 $152,900Active3 beds 1 baths1,210 sq. ft.
621 S Briant Street, Huntington, IN 46750
MLS# 202643644Listed by: HOOSIER PROS LLC - New
 $190,000Active4 beds 2 baths1,582 sq. ft.
1430 N Jefferson Street, Huntington, IN 46750
MLS# 202643526Listed by: RE/MAX RESULTS - New
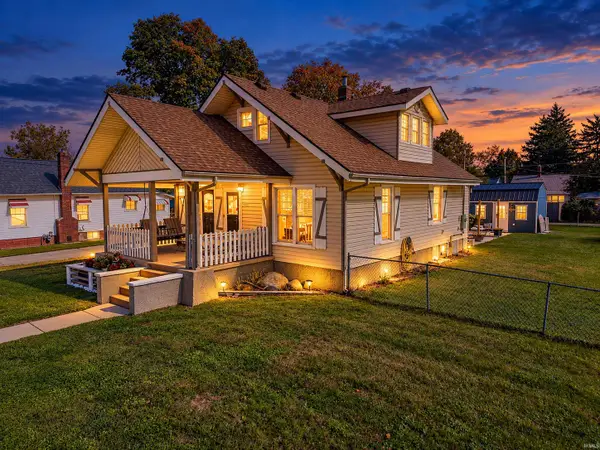 $250,000Active3 beds 2 baths1,530 sq. ft.
1005 Ogan Avenue, Huntington, IN 46750
MLS# 202643473Listed by: JOHNSON REALTY - New
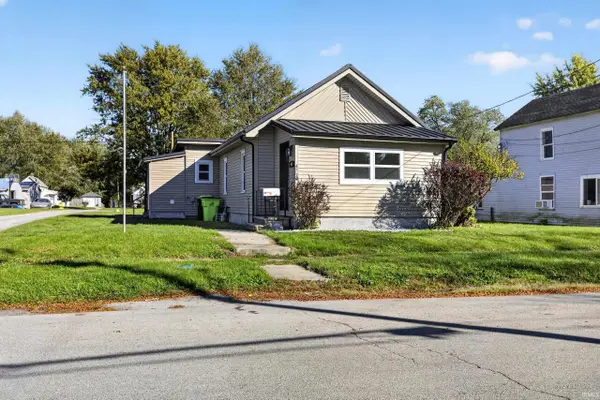 $169,900Active3 beds 1 baths1,185 sq. ft.
473 Swan Street, Huntington, IN 46750
MLS# 202643320Listed by: RE/MAX RESULTS - New
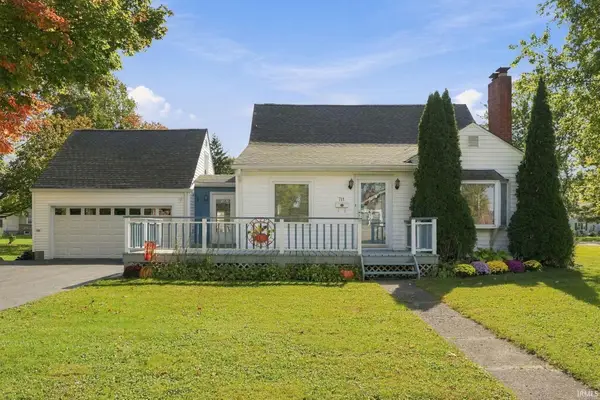 $245,000Active3 beds 2 baths2,220 sq. ft.
711 Himes Street, Huntington, IN 46750
MLS# 202643266Listed by: COLDWELL BANKER HOLLOWAY - New
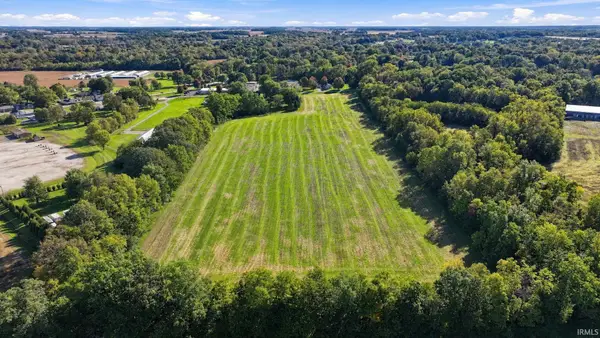 $180,000Active13.46 Acres
0000 S Evergreen Rd Road, Huntington, IN 46750
MLS# 202643240Listed by: MIDWEST LAND GROUP, LLC - New
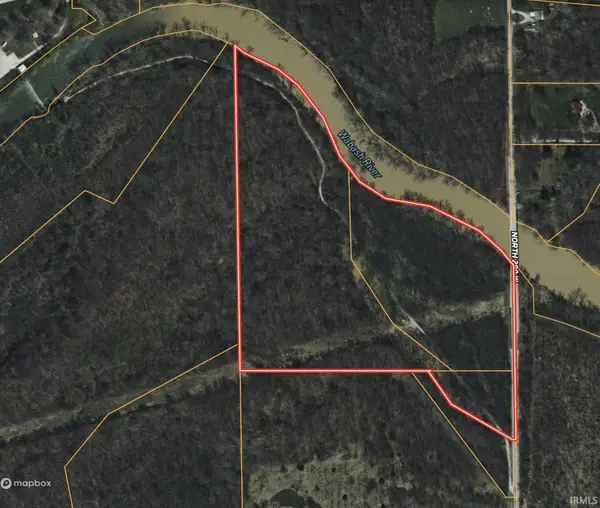 $475,000Active30.12 Acres
V/L 200 W, Huntington, IN 46750
MLS# 202643213Listed by: MOSSY OAK PROPERTIES/INDIANA LAND AND LIFESTYLE - New
 $270,000Active5 beds 3 baths2,285 sq. ft.
820 Poplar Street, Huntington, IN 46750
MLS# 202643194Listed by: HOOSIER REAL ESTATE GROUP - New
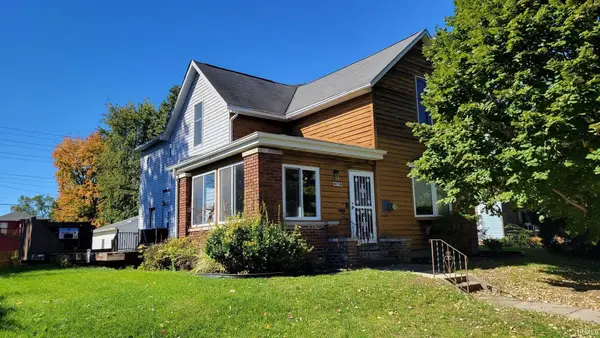 $224,900Active4 beds 2 baths2,944 sq. ft.
1160 Poplar Street, Huntington, IN 46750
MLS# 202643159Listed by: SEASONS REAL ESTATE, LLC - New

 $310,000Active4 beds 2 baths1,460 sq. ft.
8703 N 100 E, Huntington, IN 46750
MLS# 202643098Listed by: CENTURY 21 BRADLEY REALTY, INC


Protect your home and budget from life's surprises with an Assurant Home Warranty, backed by a partner that supports you through every step of homeownership. Explore Plans.
©2026 Century 21 Real Estate LLC. All rights reserved. CENTURY 21®, the CENTURY 21 Logo and C21® are service marks owned by Century 21 Real Estate LLC. Century 21 Real Estate LLC fully supports the principles of the Fair Housing Act and the Equal Opportunity Act. Each office is independently owned and operated. Listing information is deemed reliable but not guaranteed accurate.