1481 E 600 N Road, Huntington, IN 46750
Local realty services provided by:CENTURY 21 Bradley Realty, Inc.
Listed by: chad metzger, chad metzgerchad@metzgerauction.com
Office: metzger property services, llc.
MLS#:202631158
Source:Indiana Regional MLS
Price summary
- Price:
About this home
A rare opportunity to own a private estate is happening via Online Auction, Friday, August 28th at 6 pm. Experience the perfect balance of luxury, privacy, & recreation with this Exceptional custom estate on 7.94± private acres offering nearly 5,000 finished sq. ft. of luxury living surrounded by mature woods & manicured grounds. Features include a chef's kitchen with oversized island, double ovens, 2 dishwashers, family room with fireplace, formal living room, office, luxurious primary suite, loft, Main Floor & 2nd Level Laundry Rooms and finished lower level with recreation room, wet bar, flex room, office, full bath, & abundant storage. Step outside to discover your own private retreat. A stunning pond with a sandy beach, covered gazebo with water and electric, creates the ultimate setting for entertaining or relaxing. The grounds also feature mature woods, an established campsite with firepit, fenced garden, chicken coop, detached storage building, & endless opportunities to enjoy nature from your own backyard. Offering the rare combination of sophisticated living, exceptional outdoor recreation and privacy, this one-of-a-kind estate is more than a home—it's a lifestyle. Come take a look, Open House: Sunday, Aug. 23rd from 1-2 pm...
Contact an agent
Home facts
- Year built:2004
- Subdivision & Development:None
- Listing ID #:202631158
- Added:48 day(s) ago
- Updated:September 18, 2026 at 07:52 AM
Rooms and interior
- Bedrooms:4
- Total bathrooms:5
- Full bathrooms:4
- Rooms Total:9
- Flooring:Carpet, Hardwood Floors, Tile
- Dining Description:Main Level
- Kitchen Description:Breakfast Bar, Cooktop-Electric, Dishwasher, Eat-In Kitchen, Kitchen Island, Microwave, On Main Level, Oven-Built-In, Oven-Convection, Oven-Electric, Range/Oven Hookup, Refrigerator, Water Filtration System
- Basement Description:Full Basement, Partially Finished
- Living area:4,733 sq. ft.
Heating and cooling
- Cooling:Central Air
- Heating:Geothermal
Structure and exterior
- Roof:Asphalt, Shingle
- Year built:2004
- Building area:4,733 sq. ft.
- Lot area:7.94 Acres
- Lot Features:Irregular, Partially Wooded, Rolling
- Architectural Style:Three Story, Traditional
- Construction Materials:Brick, Vinyl
- Exterior Features:Deck on Waterfront, Landscaped, Patio Open, Porch Covered, Porch Open
- Levels:3 Stories
Schools
- High school:Huntington North
- Middle school:Crestview
- Elementary school:Roanoke
Utilities
- Water:Well
- Sewer:Septic
Finances and disclosures
- Price:
- Tax amount:$5,315
Features and amenities
- Laundry features:Dryer Hook Up Electric, Main Floor Laundry, Washer Hook-Up
- Amenities:Built-In Bookcase, Ceiling Fan(s), Closet(s) Walk-in, Countertops-Stone, Crown Molding, Custom Cabinetry, Garage Door Opener, Generator-Whole House, Great Room, Sump Pump, Wet Bar
Parking
- Parking description:Attached, Off Street Parking, Stone Driveway
- Garage spaces:3
New listings near 1481 E 600 N Road
- New
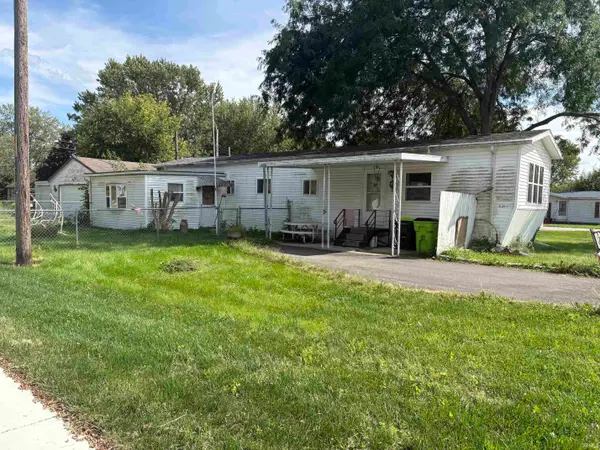 Active2 beds 1 baths936 sq. ft.
1701 Park Street, Huntington, IN 46750
MLS# 202638538Listed by: NESS BROS. REALTORS & AUCTIONE - New
 Active4 beds 1 baths2,295 sq. ft.
432 W Park Drive, Huntington, IN 46750
MLS# 202638325Listed by: NESS BROS. REALTORS & AUCTIONE - New
 $280,000Active4 beds 3 baths2,079 sq. ft.
2305 N Meridian Road, Huntington, IN 46750
MLS# 202638303Listed by: RE/MAX RESULTS - New

 $239,900Active3 beds 3 baths2,042 sq. ft.
803 W Tipton Street, Huntington, IN 46750
MLS# 202638193Listed by: CENTURY 21 BRADLEY REALTY, INC - New
 Active3 beds 2 baths1,493 sq. ft.
28 N Lafontaine Street, Huntington, IN 46750
MLS# 202638177Listed by: NESS BROS. REALTORS & AUCTIONE  $114,900Pending3 beds 2 baths1,324 sq. ft.
629 E Franklin Street, Huntington, IN 46750
MLS# 202638083Listed by: CENTURY 21 THE PROPERTY SHOPPE- New
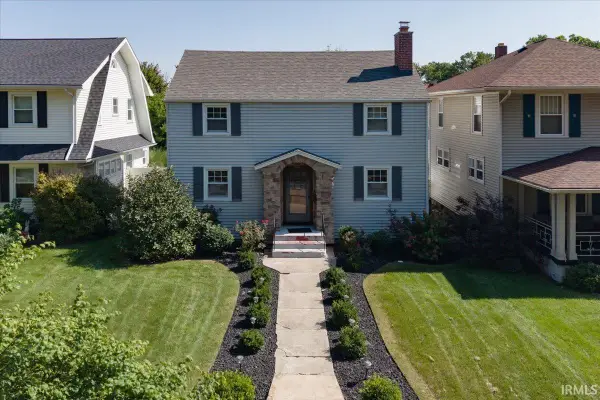 $250,000Active3 beds 2 baths1,782 sq. ft.
1361 Poplar Street, Huntington, IN 46750
MLS# 202637853Listed by: NORTH EASTERN GROUP REALTY - New
 $134,000Active2 beds 1 baths820 sq. ft.
222 Mccarty Street, Huntington, IN 46750
MLS# 202637732Listed by: NESS BROS. REALTORS & AUCTIONE - New
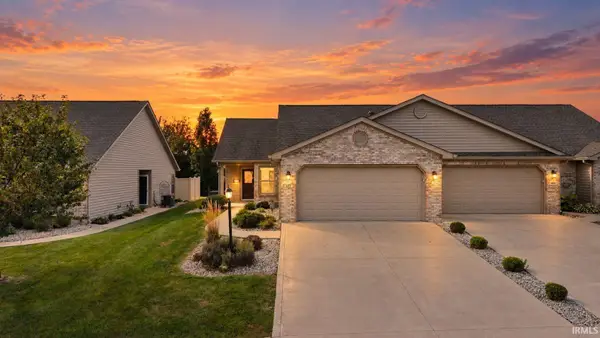 $229,999Active2 beds 2 baths1,258 sq. ft.
457 Kings Crossing, Huntington, IN 46750
MLS# 202637622Listed by: NORTH EASTERN GROUP REALTY - New
 $29,900Active2.45 Acres
2975 E 630 N, Huntington, IN 46750
MLS# 202637242Listed by: NORTH EASTERN GROUP REALTY


Protect your home and budget from life's surprises with an Assurant Home Warranty, backed by a partner that supports you through every step of homeownership. Explore Plans.
©2026 Century 21 Real Estate LLC. All rights reserved. CENTURY 21®, the CENTURY 21 Logo and C21® are service marks owned by Century 21 Real Estate LLC. Century 21 Real Estate LLC fully supports the principles of the Fair Housing Act and the Equal Opportunity Act. Each office is independently owned and operated. Listing information is deemed reliable but not guaranteed accurate.