1515 Guilford Street, Huntington, IN 46750
Local realty services provided by:CENTURY 21 Affiliated
1515 Guilford Street,Huntington, IN 46750
$199,900
- 3 Beds
- 2 Baths
- 1,700 sq. ft.
- Single family
- Active
Listed by: april vanbrocklin, april vanbrocklinCell: 260-466-3612
Office: coldwell banker real estate gr
MLS#:202642545
Source:Indiana Regional MLS
Price summary
- Price:$199,900
- Price per sq. ft.:$72.43
About this home
Welcome home to 1515 Guilford St. This beautiful completely remodeled home offers 3 bedrooms, 2 full baths with 1700 square feet. Step inside to your freshly neutral painted home with beautiful refinished hardwood floors, high ceilings and character throughout. The home features geothermal for your heat and cooling and has been serviced twice a year. Water heater is brand new and the electrical has been updated. Most of the windows in this brick home have been replaced. Your dining room features a built in buffet. All of the bedrooms are good size and one of them features a cedar closet. Home currently does not have a homestead exemption, so once that's applied taxes should go down about half. Brand new stainless steel refrigerator, stove, dishwasher, microwave and window treatments will remain. Enjoy your 2 car oversized detached garage with a circle asphalt drive along with a partially fenced backyard. There's also a shed for extra storage. With it's practical layout and move in ready condition this house is the perfect place to call home. Conveniently located near schools and parks you'll appreciate being close to daily amenities while still enjoying a quiet neighborhood feel. Don't miss this opportunity. Schedule your showing today!...
Contact an agent
Home facts
- Year built:1868
- Subdivision & Development:None
- Listing ID #:202642545
- Added:8 day(s) ago
- Updated:October 22, 2026 at 03:11 PM
Rooms and interior
- Bedrooms:3
- Total bathrooms:2
- Full bathrooms:2
- Rooms Total:6
- Flooring:Hardwood Floors
- Dining Description:Main Level
- Kitchen Description:Dishwasher, Microwave, On Main Level, Oven-Gas, Range-Gas, Range/Oven Hookup, Refrigerator
- Basement Description:Unfinished
- Living area:1,700 sq. ft.
Heating and cooling
- Cooling:Geothermal
- Heating:Geothermal
Structure and exterior
- Year built:1868
- Building area:1,700 sq. ft.
- Lot area:0.33 Acres
- Lot Features:Corner, Level
- Architectural Style:Two Story
- Construction Materials:Brick
- Exterior Features:Porch Enclosed
- Levels:2 Stories
Schools
- High school:Huntington North
- Middle school:Crestview
- Elementary school:Flint Springs
Utilities
- Water:City
- Sewer:City
Finances and disclosures
- Price:$199,900
- Price per sq. ft.:$72.43
- Tax amount:$4,016
Features and amenities
- Laundry features:Dryer Hook Up Electric
- Amenities:Closet(s) Cedar
Parking
- Parking description:Asphalt Driveway, Circular Driveway, Detached
- Garage spaces:2
New listings near 1515 Guilford Street
- New
 $152,900Active3 beds 1 baths1,210 sq. ft.
621 S Briant Street, Huntington, IN 46750
MLS# 202643644Listed by: HOOSIER PROS LLC - New
 $190,000Active4 beds 2 baths1,582 sq. ft.
1430 N Jefferson Street, Huntington, IN 46750
MLS# 202643526Listed by: RE/MAX RESULTS - New
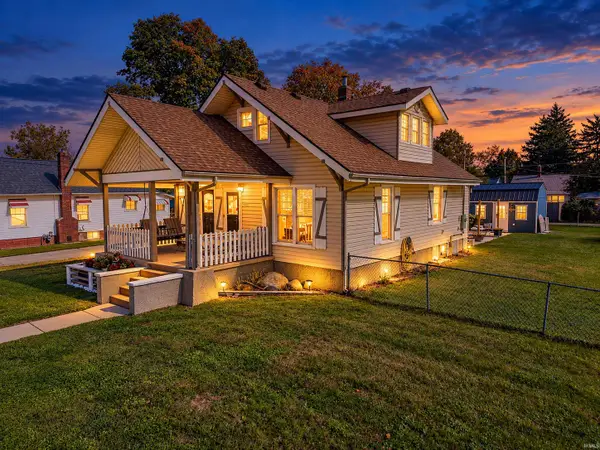 $250,000Active3 beds 2 baths1,530 sq. ft.
1005 Ogan Avenue, Huntington, IN 46750
MLS# 202643473Listed by: JOHNSON REALTY - New
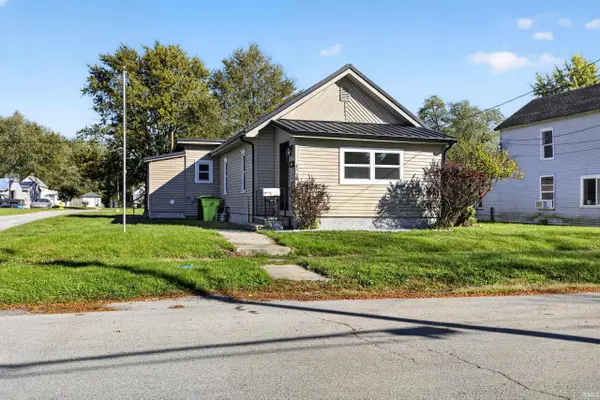 $169,900Active3 beds 1 baths1,185 sq. ft.
473 Swan Street, Huntington, IN 46750
MLS# 202643320Listed by: RE/MAX RESULTS - New
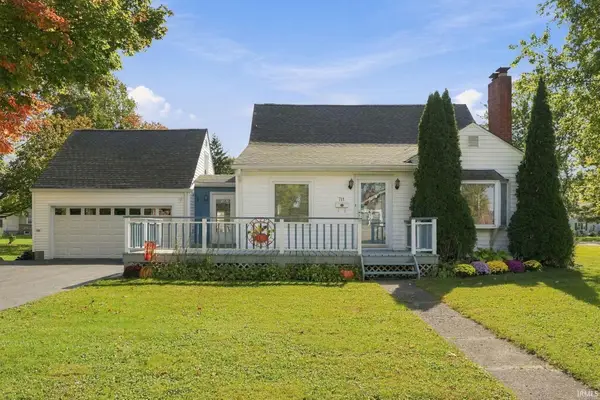 $245,000Active3 beds 2 baths2,220 sq. ft.
711 Himes Street, Huntington, IN 46750
MLS# 202643266Listed by: COLDWELL BANKER HOLLOWAY - New
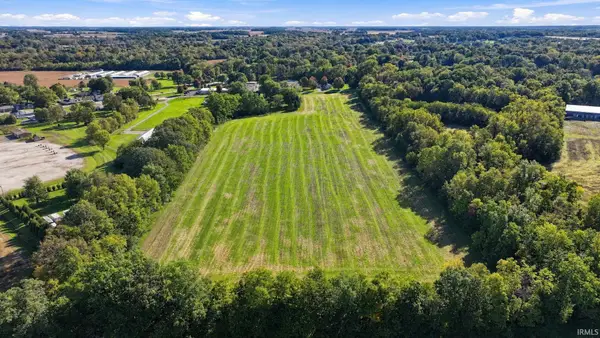 $180,000Active13.46 Acres
0000 S Evergreen Rd Road, Huntington, IN 46750
MLS# 202643240Listed by: MIDWEST LAND GROUP, LLC - New
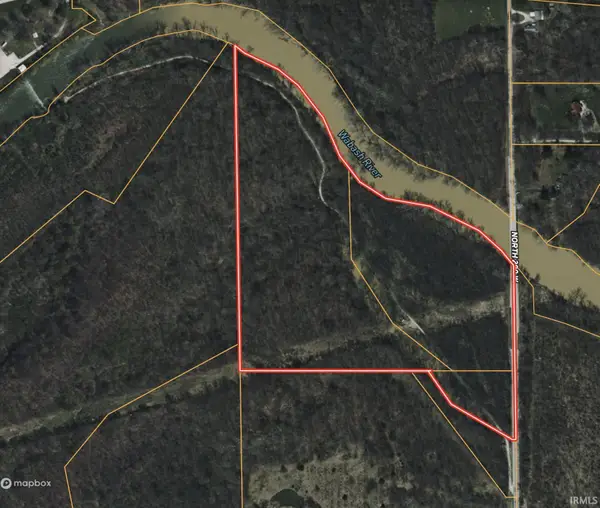 $475,000Active30.12 Acres
V/L 200 W, Huntington, IN 46750
MLS# 202643213Listed by: MOSSY OAK PROPERTIES/INDIANA LAND AND LIFESTYLE - New
 $270,000Active5 beds 3 baths2,285 sq. ft.
820 Poplar Street, Huntington, IN 46750
MLS# 202643194Listed by: HOOSIER REAL ESTATE GROUP - New
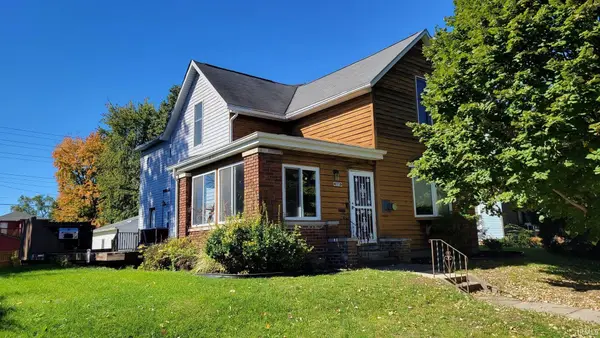 $224,900Active4 beds 2 baths2,944 sq. ft.
1160 Poplar Street, Huntington, IN 46750
MLS# 202643159Listed by: SEASONS REAL ESTATE, LLC - New

 $310,000Active4 beds 2 baths1,460 sq. ft.
8703 N 100 E, Huntington, IN 46750
MLS# 202643098Listed by: CENTURY 21 BRADLEY REALTY, INC


Protect your home and budget from life's surprises with an Assurant Home Warranty, backed by a partner that supports you through every step of homeownership. Explore Plans.
©2026 Century 21 Real Estate LLC. All rights reserved. CENTURY 21®, the CENTURY 21 Logo and C21® are service marks owned by Century 21 Real Estate LLC. Century 21 Real Estate LLC fully supports the principles of the Fair Housing Act and the Equal Opportunity Act. Each office is independently owned and operated. Listing information is deemed reliable but not guaranteed accurate.