1534 Poplar Street, Huntington, IN 46750
Local realty services provided by:CENTURY 21 Bradley Realty, Inc.
Upcoming open houses
- Sun, Oct 2501:00 pm - 02:00 pm
- Sun, Nov 0101:00 pm - 02:00 pm
Listed by: steve ness, steve nessOff: 260-356-3911
Office: ness bros. realtors & auctione
MLS#:202642437
Source:Indiana Regional MLS
Price summary
- Price:
About this home
Come and look at this Lovely Northside Ranch Home with full finished basement. Home has 2 Fireplaces, and 2 Full Baths, plus 2 Attached 2 Car Garage. This home was built in 1985 by Gary Bowers builders. <<< Special Note: This is a Cash Sale. The sale of this property may be financed; however, the sale of this property IS NOT CONTINGENT to financing approval.>>> To close out the Donna K. Smith ESTATE...the follow REAL ESTATE & PERSONAL PROPERTY will be offered at ONLINE AUCTION. All offers must be submitted ONLINE. The current highest bid amount will be available to the public. The MINIMUM starting bid is $ 100,000. ... REAL ESTATE Ending Tuesday, November 10 @ 3:00....2 OPEN HOUSES....Sunday Oct 25 (1-2) & Sunday Nov 1 (1-2). The PERSONAL PROPERTY Ending Thursday November 12 @ 6:00....
Contact an agent
Home facts
- Year built:1985
- Subdivision & Development:Hawley Heights
- Listing ID #:202642437
- Added:8 day(s) ago
- Updated:October 22, 2026 at 03:11 PM
Rooms and interior
- Bedrooms:2
- Total bathrooms:2
- Full bathrooms:2
- Rooms Total:7
- Kitchen Description:Cooktop-Gas, On Main Level, Oven-Gas, Refrigerator
- Basement Description:Full Basement, Partially Finished
- Living area:1,538 sq. ft.
Heating and cooling
- Cooling:Central Air
- Heating:Forced Air, Gas
Structure and exterior
- Year built:1985
- Building area:1,538 sq. ft.
- Lot area:0.14 Acres
- Lot Features:Slope
- Architectural Style:One Story, Ranch
- Construction Materials:Vinyl
- Levels:1 Story
Schools
- High school:Huntington North
- Middle school:Crestview
- Elementary school:Flint Springs
Utilities
- Water:City
- Sewer:City
Finances and disclosures
- Price:
- Tax amount:$1,413
Parking
- Parking description:Attached, Off Street Parking
- Garage spaces:2
New listings near 1534 Poplar Street
- New
 $152,900Active3 beds 1 baths1,210 sq. ft.
621 S Briant Street, Huntington, IN 46750
MLS# 202643644Listed by: HOOSIER PROS LLC - New
 $190,000Active4 beds 2 baths1,582 sq. ft.
1430 N Jefferson Street, Huntington, IN 46750
MLS# 202643526Listed by: RE/MAX RESULTS - New
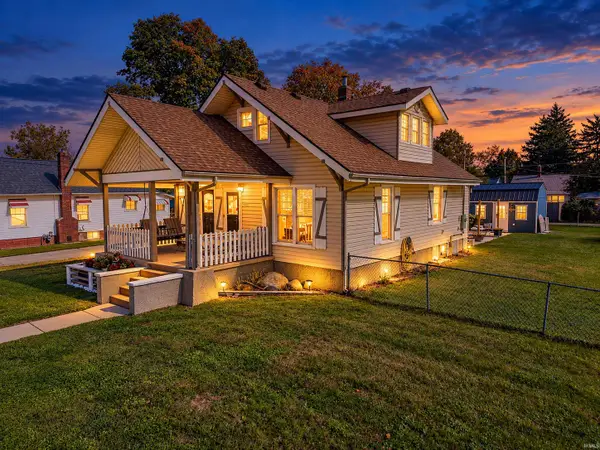 $250,000Active3 beds 2 baths1,530 sq. ft.
1005 Ogan Avenue, Huntington, IN 46750
MLS# 202643473Listed by: JOHNSON REALTY - New
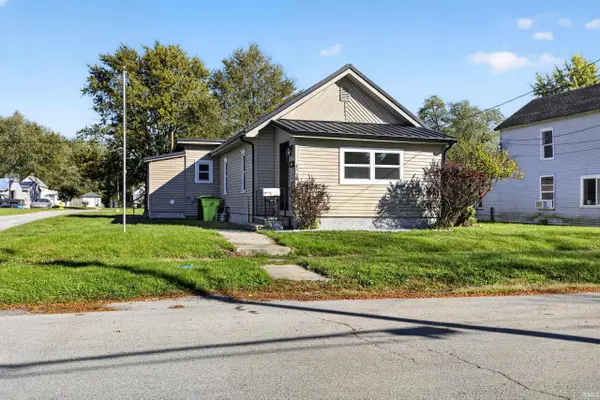 $169,900Active3 beds 1 baths1,185 sq. ft.
473 Swan Street, Huntington, IN 46750
MLS# 202643320Listed by: RE/MAX RESULTS - New
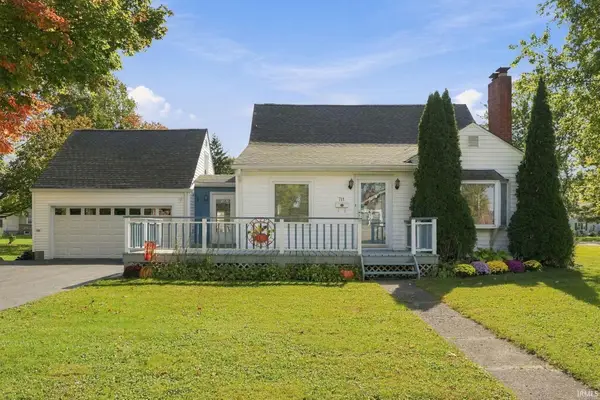 $245,000Active3 beds 2 baths2,220 sq. ft.
711 Himes Street, Huntington, IN 46750
MLS# 202643266Listed by: COLDWELL BANKER HOLLOWAY - New
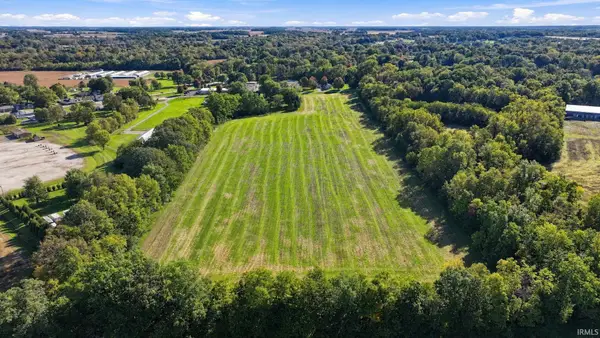 $180,000Active13.46 Acres
0000 S Evergreen Rd Road, Huntington, IN 46750
MLS# 202643240Listed by: MIDWEST LAND GROUP, LLC - New
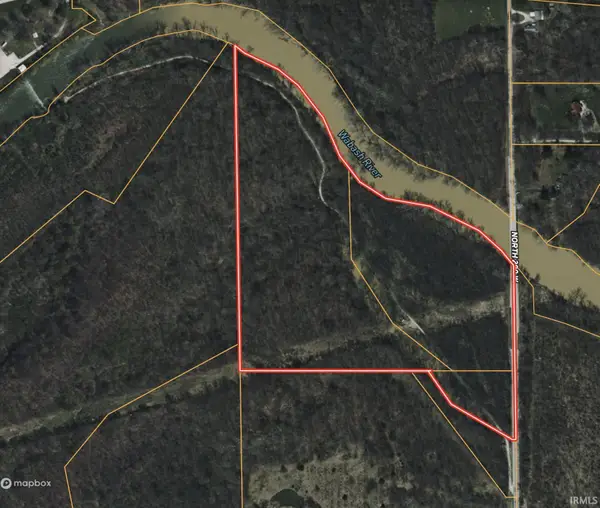 $475,000Active30.12 Acres
V/L 200 W, Huntington, IN 46750
MLS# 202643213Listed by: MOSSY OAK PROPERTIES/INDIANA LAND AND LIFESTYLE - New
 $270,000Active5 beds 3 baths2,285 sq. ft.
820 Poplar Street, Huntington, IN 46750
MLS# 202643194Listed by: HOOSIER REAL ESTATE GROUP - New
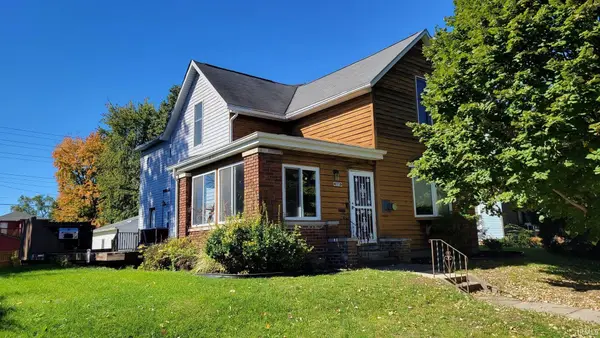 $224,900Active4 beds 2 baths2,944 sq. ft.
1160 Poplar Street, Huntington, IN 46750
MLS# 202643159Listed by: SEASONS REAL ESTATE, LLC - New

 $310,000Active4 beds 2 baths1,460 sq. ft.
8703 N 100 E, Huntington, IN 46750
MLS# 202643098Listed by: CENTURY 21 BRADLEY REALTY, INC


Protect your home and budget from life's surprises with an Assurant Home Warranty, backed by a partner that supports you through every step of homeownership. Explore Plans.
©2026 Century 21 Real Estate LLC. All rights reserved. CENTURY 21®, the CENTURY 21 Logo and C21® are service marks owned by Century 21 Real Estate LLC. Century 21 Real Estate LLC fully supports the principles of the Fair Housing Act and the Equal Opportunity Act. Each office is independently owned and operated. Listing information is deemed reliable but not guaranteed accurate.