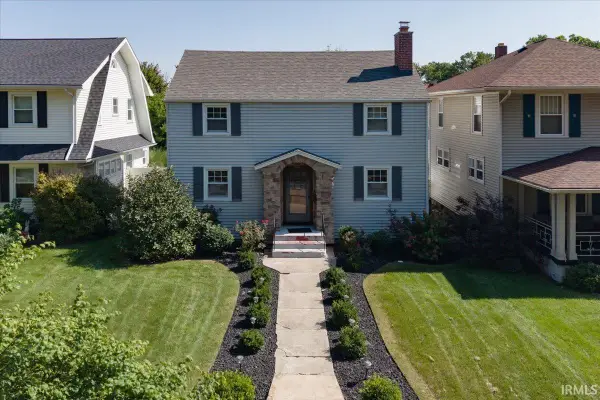
22 Stone Ridge Drive, Huntington, IN 46750
Local realty services provided by:CENTURY 21 Bradley Realty, Inc.
Listed by: robert caley, robert caleyCell: 260-519-1724
Office: re/max results
MLS#:202631462
Source:Indiana Regional MLS
Price summary
- Price:$399,900
- Price per sq. ft.:$107.73
About this home
Welcome to this stunning 5-bedroom, 3 full bath, 1 half bath home offering the perfect combination of space, comfort, and versatility. This sprawling ranch features an expansive main level along with two upstairs bonus rooms, including a private guest suite with its own full bath and a spacious playroom/rec room—ideal for entertaining, hobbies, or additional living space. Situated on two generous corner lots in the highly desirable Northway Place addition, this property offers an exceptional location just minutes from Huntington North High School, shopping, restaurants, and everyday conveniences. The kitchen comes complete with all appliances, making this home move-in ready. As an estate sale, there is no Residential Real Estate Sales Disclosure. Plus the additianal one car garge that has so much room for a workshop. If you've been searching for a home with room to grow in one of Huntington's most sought-after neighborhoods, this is an opportunity you won't want to miss!
Contact an agent
Home facts
- Year built:1969
- Subdivision & Development:Northway Place
- Listing ID #:202631462
- Added:47 day(s) ago
- Updated:September 20, 2026 at 08:16 AM
Rooms and interior
- Bedrooms:5
- Total bathrooms:4
- Full bathrooms:3
- Rooms Total:10
- Flooring:Carpet, Laminate, Slate, Vinyl
- Dining Description:Main Level
- Kitchen Description:Cooktop-Electric, Dishwasher, Kitchen Island, Microwave, On Main Level, Oven-Built-In, Refrigerator
- Living area:3,712 sq. ft.
Heating and cooling
- Cooling:Central Air
- Heating:Forced Air, Gas
Structure and exterior
- Roof:Asphalt
- Year built:1969
- Building area:3,712 sq. ft.
- Lot area:0.64 Acres
- Lot Features:Corner
- Architectural Style:One and Half Story, Ranch
- Construction Materials:Brick
- Levels:1 1/2 Stories
Schools
- High school:Huntington North
- Middle school:Crestview
- Elementary school:Flint Springs
Utilities
- Water:Public
- Sewer:Public
Finances and disclosures
- Price:$399,900
- Price per sq. ft.:$107.73
- Tax amount:$2,534
Features and amenities
- Amenities:Attic Storage, Attic-Walk-up, Built-In Bookcase, Closet(s) Walk-in, Countertops-Stone, Custom Cabinetry, Garage Door Opener
Parking
- Parking description:Attached, Circular Driveway, Concrete Driveway
- Garage spaces:2
New listings near 22 Stone Ridge Drive
- Coming Soon
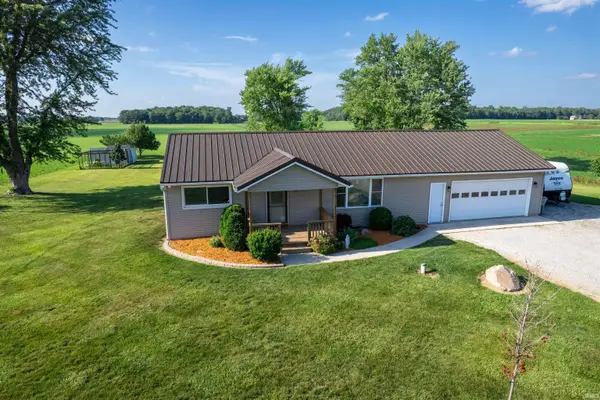 $329,000Coming Soon3 beds 1 baths1,794 sq. ft.
2245 E State Road 114-92, Huntington, IN 46750
MLS# 202638655Listed by: RE/MAX RESULTS - New
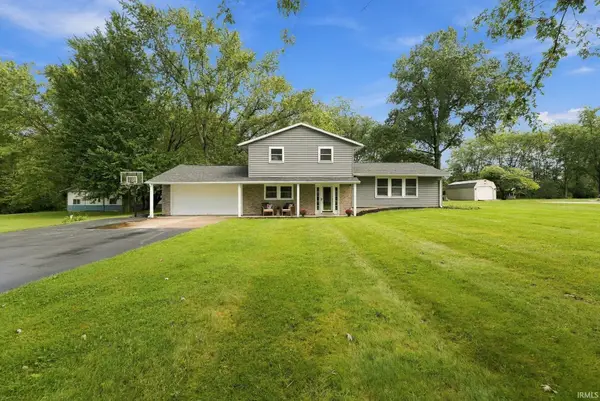 $299,900Active3 beds 2 baths1,728 sq. ft.
3333 N Rangeline Road, Huntington, IN 46750
MLS# 202638648Listed by: HOOSIER REAL ESTATE GROUP - New
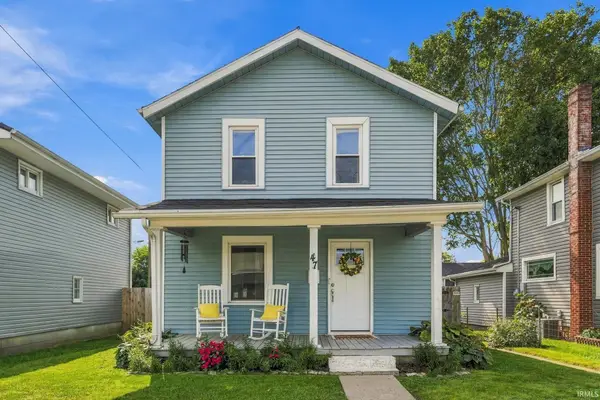 $179,900Active3 beds 2 baths1,055 sq. ft.
47 Vine Street, Huntington, IN 46750
MLS# 202638665Listed by: HOOSIER REAL ESTATE GROUP - Open Sun, 1 to 2pmNew
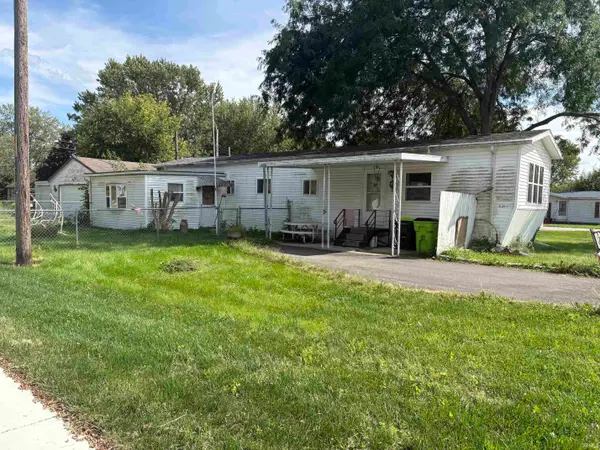 Active2 beds 1 baths936 sq. ft.
1701 Park Street, Huntington, IN 46750
MLS# 202638538Listed by: NESS BROS. REALTORS & AUCTIONE - Open Sun, 1 to 2pmNew
 Active4 beds 1 baths2,295 sq. ft.
432 W Park Drive, Huntington, IN 46750
MLS# 202638325Listed by: NESS BROS. REALTORS & AUCTIONE  $280,000Pending4 beds 3 baths2,079 sq. ft.
2305 N Meridian Road, Huntington, IN 46750
MLS# 202638303Listed by: RE/MAX RESULTS- New

 $239,900Active3 beds 3 baths2,042 sq. ft.
803 W Tipton Street, Huntington, IN 46750
MLS# 202638193Listed by: CENTURY 21 BRADLEY REALTY, INC - Open Sun, 1 to 2pmNew
 Active3 beds 2 baths1,493 sq. ft.
28 N Lafontaine Street, Huntington, IN 46750
MLS# 202638177Listed by: NESS BROS. REALTORS & AUCTIONE  $114,900Pending3 beds 2 baths1,324 sq. ft.
629 E Franklin Street, Huntington, IN 46750
MLS# 202638083Listed by: CENTURY 21 THE PROPERTY SHOPPE- New
 $250,000Active3 beds 2 baths1,782 sq. ft.
1361 Poplar Street, Huntington, IN 46750
MLS# 202637853Listed by: NORTH EASTERN GROUP REALTY


Protect your home and budget from life's surprises with an Assurant Home Warranty, backed by a partner that supports you through every step of homeownership. Explore Plans.
©2026 Century 21 Real Estate LLC. All rights reserved. CENTURY 21®, the CENTURY 21 Logo and C21® are service marks owned by Century 21 Real Estate LLC. Century 21 Real Estate LLC fully supports the principles of the Fair Housing Act and the Equal Opportunity Act. Each office is independently owned and operated. Listing information is deemed reliable but not guaranteed accurate.