
2209 E 900 N Road, Huntington, IN 46750
Local realty services provided by:CENTURY 21 Bradley Realty, Inc.
Listed by: marti mcfarren, marti mcfarrenCell: 260-760-0206
Office: re/max results
MLS#:202640342
Source:Indiana Regional MLS
Price summary
- Price:$850,000
- Price per sq. ft.:$192.79
About this home
This is a very rare opportunity in Roanoke. If you have been around, you know exactly where this custom-built home with tree lined asphalt drive is on 900 N just 2 miles out of town. Here is your chance to own something that only comes maybe once in your lifetime. Meticulously maintained, one-of-a-kind property that has been thoughtfully enjoyed and cared for over the years. The first building on the property was the 24x40 heated carriage house with water access, now serving as a workshop with loft. Then came the stunning custom-built home, offering more than 4,200 square feet, 4 bedrooms, 3.5 bathrooms, a daylight walkout basement, two fireplaces. As you enter the foyer, you'll immediately notice the beautiful maple flooring, wide spiral staircase, and floor-to-ceiling windows that fill the space with natural light. The inviting living room features a cozy gas fireplace and seated bay window. The main-level primary suite includes a spacious bedroom, updated bathroom, and private study with access to the front porch. The kitchen features modern cabinetry, dishwasher, microwave, electric cooktop, and double oven. Enjoy casual meals at the family dining area or host more formal gatherings in the dedicated dining room. The spacious laundry room offers an impressive workspace with plenty of room for projects beyond laundry. A convenient half bath completes the main level. Upstairs, you'll find three generous sized bedrooms and two full bathrooms. The daylight basement provides a second living space with a wood fireplace, kitchenette, full bathroom, and walkout access to the outdoors. Outside, the property continues to impress with rolling hills in the front, beautiful fields behind the home, and plenty of room to enjoy the outdoors. A family-favorite zipline adds to the fun, while the lovely patio provides the perfect place to relax and enjoy summer evenings. The 32x56 pole barn with concrete floor and water access offers exceptional space for storage, hobbies, projects, or a workshop. Properties like this, with acreage, character, outbuildings, and a location this close to Roanoke, truly are a rare find. Home is being sold As Is. Schedule your showing today and experience this special property for yourself!...
Contact an agent
Home facts
- Year built:1986
- Subdivision & Development:None
- Listing ID #:202640342
- Added:1 day(s) ago
- Updated:September 30, 2026 at 04:58 AM
Rooms and interior
- Bedrooms:4
- Total bathrooms:4
- Full bathrooms:3
- Rooms Total:13
- Dining Description:Main Level
- Kitchen Description:Cooktop-Electric, Dishwasher, Microwave, On Main Level, Oven-Built-In, Range/Oven Hookup, Refrigerator
- Basement Description:Finished, Walk-Out Basement
- Living area:4,289 sq. ft.
Heating and cooling
- Cooling:Geothermal
- Heating:Geothermal, Propane Tank Owned
Structure and exterior
- Year built:1986
- Building area:4,289 sq. ft.
- Lot area:14.29 Acres
- Lot Features:Rolling, Slope
- Architectural Style:Two Story
- Construction Materials:Stone, Vinyl
- Levels:2 Stories
Schools
- High school:Huntington North
- Middle school:Crestview
- Elementary school:Roanoke
Utilities
- Water:Well
- Sewer:Septic
Finances and disclosures
- Price:$850,000
- Price per sq. ft.:$192.79
- Tax amount:$4,342
Features and amenities
- Laundry features:Dryer Hook Up Electric
- Amenities:Ceiling Fan(s)
Parking
- Parking description:Attached
- Garage spaces:2
New listings near 2209 E 900 N Road
- Coming Soon
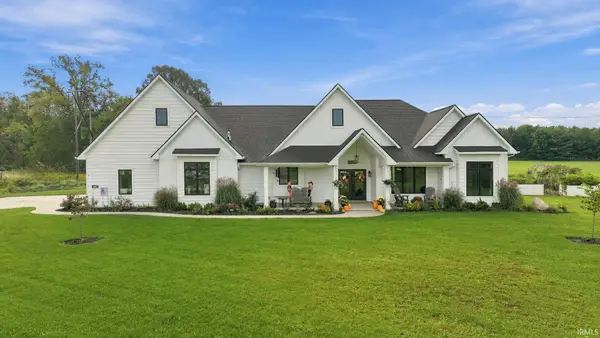 $539,000Coming Soon3 beds 3 baths2,289 sq. ft.
1287 Stintson Drive, Huntington, IN 46750
MLS# 202639363Listed by: KELLER WILLIAMS REALTY GROUP - New
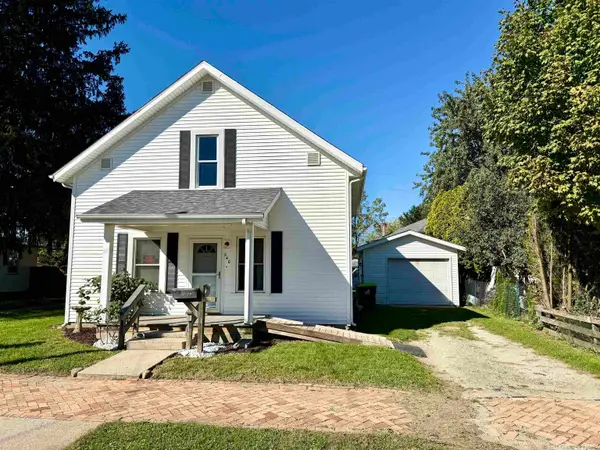 $133,000Active3 beds 1 baths1,632 sq. ft.
240 Garfield Street, Huntington, IN 46750
MLS# 202640398Listed by: TRUEBLOOD REAL ESTATE, LLC. - New
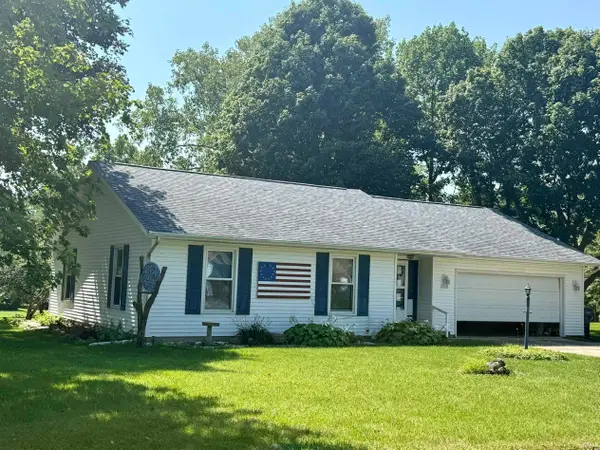 $239,969Active3 beds 2 baths1,362 sq. ft.
6369 W 442 North, Huntington, IN 46750
MLS# 202640361Listed by: HOOSIER REAL ESTATE GROUP - New
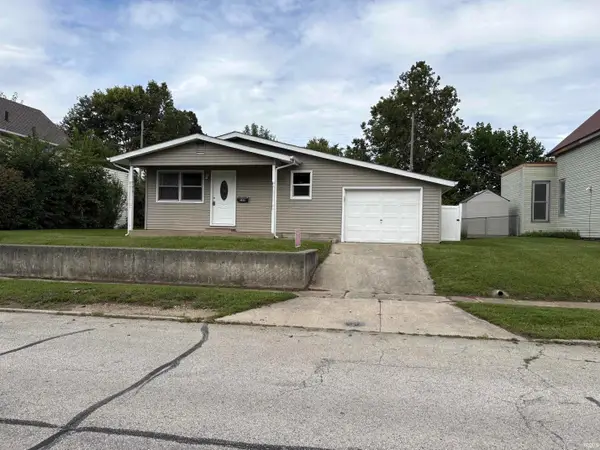 $149,900Active3 beds 1 baths1,025 sq. ft.
280 Wright Street, Huntington, IN 46750
MLS# 202640222Listed by: NESS BROS. REALTORS & AUCTIONE - New
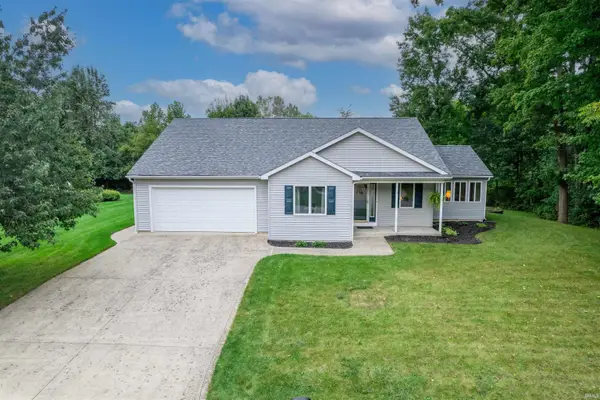 $259,000Active2 beds 2 baths1,624 sq. ft.
6174 W 465 N Road, Huntington, IN 46750
MLS# 202640109Listed by: RE/MAX RESULTS - New
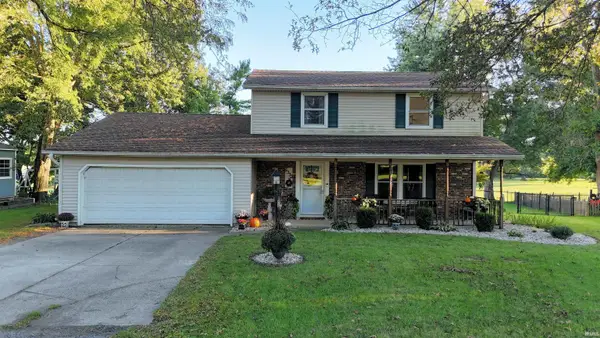 $264,900Active4 beds 3 baths1,826 sq. ft.
6233 W Maple Grove Road, Huntington, IN 46750
MLS# 202640082Listed by: RE/MAX RESULTS - Open Sat, 10am to 12pmNew
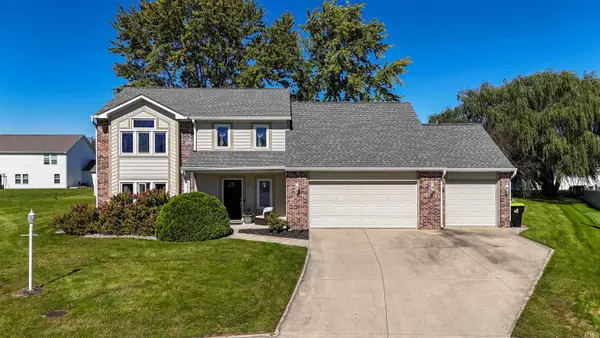 $290,900Active4 beds 3 baths2,154 sq. ft.
3209 Brampton Drive, Huntington, IN 46750
MLS# 202639936Listed by: HOOSIER REAL ESTATE GROUP 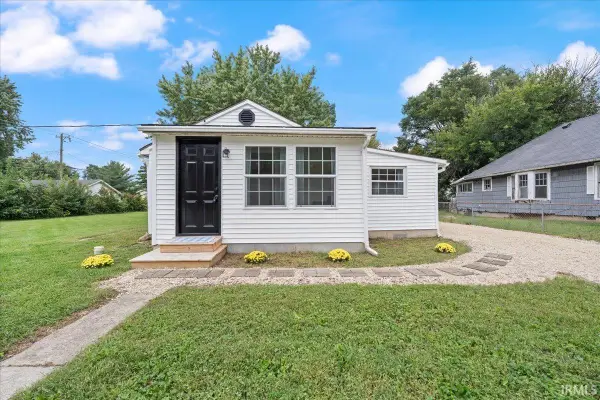 $143,000Pending2 beds 2 baths1,020 sq. ft.
950 Swan Street, Huntington, IN 46750
MLS# 202639750Listed by: DREAM HOME DESIGNS & REALTY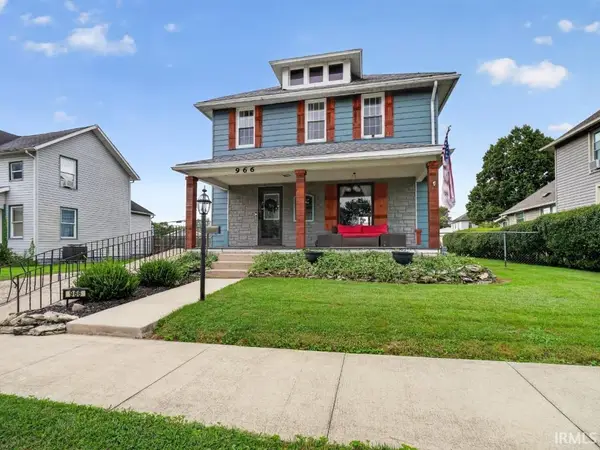 $185,000Pending3 beds 2 baths1,528 sq. ft.
966 Charles Street, Huntington, IN 46750
MLS# 202639559Listed by: NORTH EASTERN GROUP REALTY


Protect your home and budget from life's surprises with an Assurant Home Warranty, backed by a partner that supports you through every step of homeownership. Explore Plans.
©2026 Century 21 Real Estate LLC. All rights reserved. CENTURY 21®, the CENTURY 21 Logo and C21® are service marks owned by Century 21 Real Estate LLC. Century 21 Real Estate LLC fully supports the principles of the Fair Housing Act and the Equal Opportunity Act. Each office is independently owned and operated. Listing information is deemed reliable but not guaranteed accurate.