350 E Tipton Street, Huntington, IN 46750
Local realty services provided by:CENTURY 21 Circle
Upcoming open houses
- Sun, Oct 2512:00 pm - 02:00 pm
Listed by: misty chaney, misty chaneyCell: 260-571-6866
Office: uptown realty group
MLS#:202635462
Source:Indiana Regional MLS
Price summary
- Price:$196,000
- Price per sq. ft.:$64.37
About this home
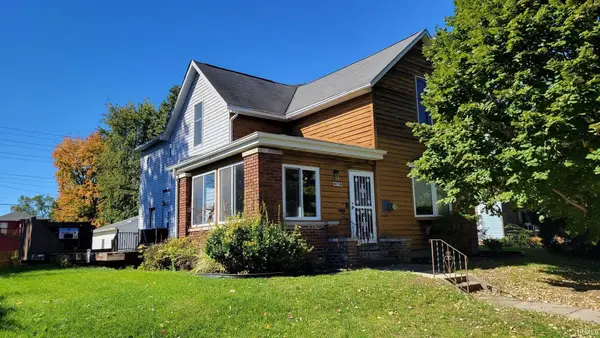
** OPEN HOUSE** Sunday October 25 from 12-2 Step into a home where classic character and bright, welcoming spaces come together beautifully! This 4-bedroom, 2.5-bathroom two-story, with new roof, soffits and gutters in 2025, showcases rich woodwork, hardwood flooring, and wide room-to-room openings that give the main level a warm, timeless feel. The living room is filled with natural light and features a striking wood staircase and substantial trim, while the adjoining dining room continues the character with hardwood floors, wide cased openings, and a distinctive wood-detailed ceiling. The kitchen offers crisp white cabinetry, light countertops, recessed lighting, ample counter space, and a sleek stainless range hood. The four bedrooms continue the home’s blend of neutral finishes and classic details, with hardwood flooring, beautiful wood doors and trim, and ceiling fans in select rooms. The bathrooms feature a combination of pedestal sinks, tiled details, and tub/shower accommodations. A large walk-up attic provides plenty of additional storage space, while the basement adds a tiled bonus room along with additional utility and storage areas. Outside, the red-brick exterior makes a memorable first impression with a broad covered front porch, landscaped beds set behind a retaining wall, mature greenery. A side driveway and an outdoor storage shed add even more convenience. With its blend of enduring character, flexible space, and inviting indoor and outdoor areas, this Huntington home has so much to appreciate. Schedule your showing today!...
Contact an agent
Home facts
- Year built:1900
- Subdivision & Development:None
- Listing ID #:202635462
- Added:54 day(s) ago
- Updated:October 22, 2026 at 03:11 PM
Rooms and interior
- Bedrooms:4
- Total bathrooms:3
- Full bathrooms:2
- Rooms Total:8
- Dining Description:Main Level
- Kitchen Description:On Main Level
- Basement Description:Full Basement, Partially Finished
- Living area:2,330 sq. ft.
Heating and cooling
- Cooling:Central Air
- Heating:Forced Air, Gas
Structure and exterior
- Year built:1900
- Building area:2,330 sq. ft.
- Lot area:0.08 Acres
- Lot Features:Slope
- Architectural Style:Two Story
- Construction Materials:Brick
- Exterior Features:Porch Covered
- Levels:2 Stories
Schools
- High school:Huntington North
- Middle school:Crestview
- Elementary school:Flint Springs
Utilities
- Water:City
- Sewer:City
Finances and disclosures
- Price:$196,000
- Price per sq. ft.:$64.37
- Tax amount:$1,038
Features and amenities
- Laundry features:Dryer Hook Up Electric, In Basement
- Amenities:Ceiling Fan(s)
New listings near 350 E Tipton Street
- New
 $152,900Active3 beds 1 baths1,210 sq. ft.
621 S Briant Street, Huntington, IN 46750
MLS# 202643644Listed by: HOOSIER PROS LLC - New
 $190,000Active4 beds 2 baths1,582 sq. ft.
1430 N Jefferson Street, Huntington, IN 46750
MLS# 202643526Listed by: RE/MAX RESULTS - New
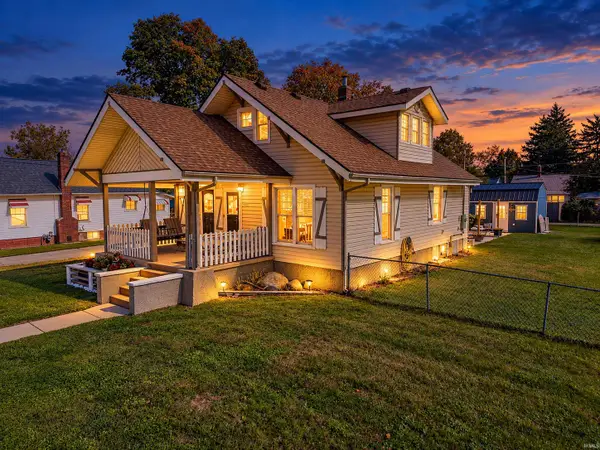 $250,000Active3 beds 2 baths1,530 sq. ft.
1005 Ogan Avenue, Huntington, IN 46750
MLS# 202643473Listed by: JOHNSON REALTY - New
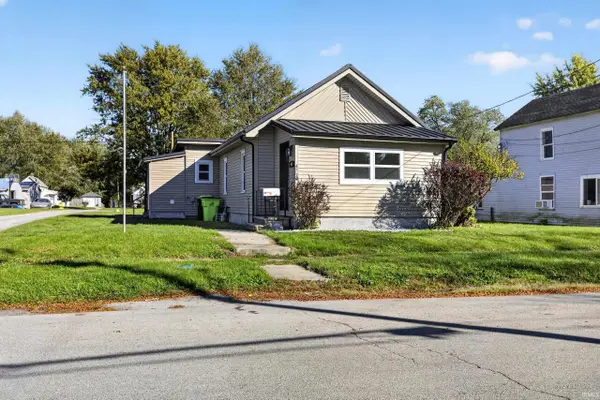 $169,900Active3 beds 1 baths1,185 sq. ft.
473 Swan Street, Huntington, IN 46750
MLS# 202643320Listed by: RE/MAX RESULTS - New
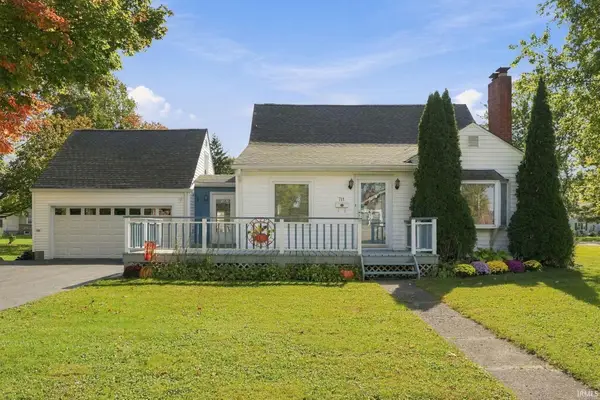 $245,000Active3 beds 2 baths2,220 sq. ft.
711 Himes Street, Huntington, IN 46750
MLS# 202643266Listed by: COLDWELL BANKER HOLLOWAY - New
 $180,000Active13.46 Acres
0000 S Evergreen Rd Road, Huntington, IN 46750
MLS# 202643240Listed by: MIDWEST LAND GROUP, LLC - New
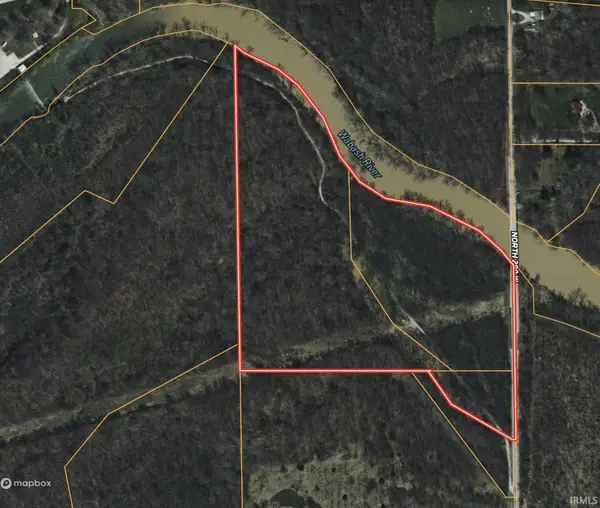 $475,000Active30.12 Acres
V/L 200 W, Huntington, IN 46750
MLS# 202643213Listed by: MOSSY OAK PROPERTIES/INDIANA LAND AND LIFESTYLE - New
 $270,000Active5 beds 3 baths2,285 sq. ft.
820 Poplar Street, Huntington, IN 46750
MLS# 202643194Listed by: HOOSIER REAL ESTATE GROUP - New
 $224,900Active4 beds 2 baths2,944 sq. ft.
1160 Poplar Street, Huntington, IN 46750
MLS# 202643159Listed by: SEASONS REAL ESTATE, LLC - New

 $310,000Active4 beds 2 baths1,460 sq. ft.
8703 N 100 E, Huntington, IN 46750
MLS# 202643098Listed by: CENTURY 21 BRADLEY REALTY, INC


Protect your home and budget from life's surprises with an Assurant Home Warranty, backed by a partner that supports you through every step of homeownership. Explore Plans.
©2026 Century 21 Real Estate LLC. All rights reserved. CENTURY 21®, the CENTURY 21 Logo and C21® are service marks owned by Century 21 Real Estate LLC. Century 21 Real Estate LLC fully supports the principles of the Fair Housing Act and the Equal Opportunity Act. Each office is independently owned and operated. Listing information is deemed reliable but not guaranteed accurate.