4625 N 615 W, Huntington, IN 46750
Local realty services provided by:CENTURY 21 Bradley Realty, Inc.
4625 N 615 W,Huntington, IN 46750
$303,000
- 5 Beds
- 3 Baths
- - sq. ft.
- Single family
- Sold
Listed by:
 Jodi Scheiber(260) 224 - 2461CENTURY 21 Bradley Realty, Inc.

Office: century 21 bradley realty, inc
MLS#:202628492
Source:Indiana Regional MLS
Sorry, we are unable to map this address
Price summary
- Price:$303,000
- Monthly HOA dues:$2.08
About this home
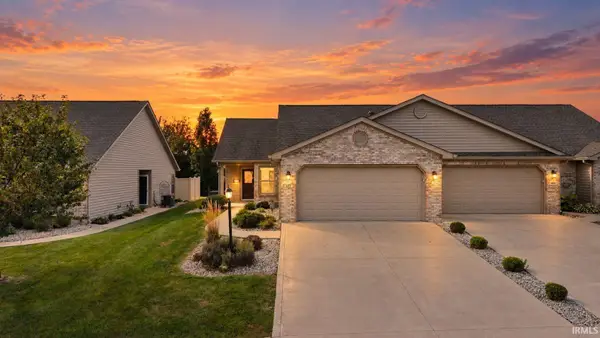
Looking for a large home with lots of storage? This one hits the mark. This home features 5 bedrooms and 2.5 bathrooms. The upstiars has 4 bedrooms and 2 frull bathrooms with nice walk in closets for extra storage. The main floor has a formal living room, large formal dining room and a family room with a wood fireplace. Nice open kitchen with walk in pantry, extra cabinets along with an eat in kitchen. Basement has so many opporunities with a 5th bedroom, work out room or office, game room and a large family living space. Also check out the main floor 3 season room located off the first floor with new updated stairs heading down to the back yard. Come see this home today!!
Contact an agent
Home facts
- Year built:1989
- Subdivision & Development:Norwood Estates
- Listing ID #:202628492
- Added:59 day(s) ago
- Updated:September 14, 2026 at 06:54 AM
Rooms and interior
- Bedrooms:5
- Total bathrooms:3
- Full bathrooms:2
- Rooms Total:12
- Dining Description:Main Level
- Kitchen Description:Dishwasher, Microwave, On Main Level, Oven-Electric, Refrigerator
- Basement Description:Finished, Walk-Out Basement
Heating and cooling
- Cooling:Central Air
- Heating:Geothermal
Structure and exterior
- Year built:1989
- Lot Features:Level
- Architectural Style:Two Story
- Construction Materials:Brick, Vinyl
- Levels:2 Stories
Schools
- High school:Huntington North
- Middle school:Riverview
- Elementary school:Andrews
Utilities
- Water:Private
- Sewer:Private
Finances and disclosures
- Price:$303,000
- Tax amount:$2,143
Features and amenities
- Laundry features:In Basement
- Amenities:Attic Pull Down Stairs, Attic Storage
Parking
- Parking description:Attached
- Garage spaces:2
New listings near 4625 N 615 W
- New
 $134,000Active2 beds 1 baths820 sq. ft.
222 Mccarty Street, Huntington, IN 46750
MLS# 202637732Listed by: NESS BROS. REALTORS & AUCTIONE - New
 $229,999Active2 beds 2 baths1,258 sq. ft.
457 Kings Crossing, Huntington, IN 46750
MLS# 202637622Listed by: NORTH EASTERN GROUP REALTY - New
 $29,900Active2.45 Acres
2975 E 630 N, Huntington, IN 46750
MLS# 202637242Listed by: NORTH EASTERN GROUP REALTY - New
 $269,500Active4 beds 3 baths2,398 sq. ft.
37 W Taylor Street, Huntington, IN 46750
MLS# 202637204Listed by: COLDWELL BANKER REAL ESTATE GR - New

 $130,000Active4 beds 2 baths3,020 sq. ft.
946 N Jefferson Street, Huntington, IN 46750
MLS# 202637155Listed by: CENTURY 21 BRADLEY REALTY, INC - New
 $40,000Active4 beds 2 baths1,768 sq. ft.
425 Byron Street, Huntington, IN 46750
MLS# 202637156Listed by: COLDWELL BANKER REAL ESTATE GR  $155,000Pending2 beds 1 baths1,600 sq. ft.
1563 Poplar Street, Huntington, IN 46750
MLS# 202637100Listed by: CENTURY 21 BRADLEY REALTY, INC- New
 $234,999Active2 beds 2 baths1,224 sq. ft.
422 Kings Crossing, Huntington, IN 46750
MLS# 202637077Listed by: HOOSIER REAL ESTATE GROUP - New
 $169,900Active3 beds 2 baths1,152 sq. ft.
1511 Avon Place, Huntington, IN 46750
MLS# 202636847Listed by: NESS BROS. REALTORS & AUCTIONE - Open Tue, 5 to 6pmNew
 Active3 beds 2 baths1,460 sq. ft.
1025 Ash Street, Huntington, IN 46750
MLS# 202636611Listed by: NESS BROS. REALTORS & AUCTIONE


Protect your home and budget from life's surprises with an Assurant Home Warranty, backed by a partner that supports you through every step of homeownership. Explore Plans.
©2026 Century 21 Real Estate LLC. All rights reserved. CENTURY 21®, the CENTURY 21 Logo and C21® are service marks owned by Century 21 Real Estate LLC. Century 21 Real Estate LLC fully supports the principles of the Fair Housing Act and the Equal Opportunity Act. Each office is independently owned and operated. Listing information is deemed reliable but not guaranteed accurate.