540 E High Street, Huntington, IN 46750
Local realty services provided by:CENTURY 21 Bradley Realty, Inc.
540 E High Street,Huntington, IN 46750
$114,900
- 4 Beds
- 2 Baths
- 3,201 sq. ft.
- Single family
- Active
Listed by:
 Chris Parker(260) 760 - 4589CENTURY 21 Bradley Realty, Inc.
Office: century 21 bradley realty, inc
MLS#:202642920
Source:Indiana Regional MLS
Price summary
- Price:$114,900
- Price per sq. ft.:$27.12
About this home
Opportunity awaits with this spacious 4‹“5 bedroom, 2 full bath home featuring an AMAZING 30x30 garage! Whether you're looking for room to grow, space for hobbies, or a property you can make your own, this home offers plenty of possibilities at an attractive introductory price of just $114,900! Inside, you'll find a flexible floor plan with 4‹“5 potential bedrooms and the convenience of a full bathroom on both the main and upper levels. A three-seasons room connects the home to the oversized 30x30 garage, providing a great transitional space to relax or enjoy your morning coffee. The garage is a standout feature, offering an impressive 900 square feet of space PLUS walk-up overhead storage! Perfect for vehicles, projects, a workshop, or all those extras that need a place of their own. The home could benefit from some light TLC, including interior and/or exterior painting, making this an excellent opportunity for buyers willing to invest a little sweat equity. Please note: The property will not qualify for traditional FHA, USDA, or VA financing in its current condition due to painting needs. Buyers should make appropriate financing arrangements prior to submitting an offer. Renovation financing, including FHA 203(k)-style loan programs, WILL be considered. Seller is inviting highest and best offers, with all offers requested by Monday, October 26, 2026, at 12:00 noon....
Contact an agent
Home facts
- Year built:1954
- Subdivision & Development:River Side / Riverside
- Listing ID #:202642920
- Added:6 day(s) ago
- Updated:October 22, 2026 at 03:11 PM
Rooms and interior
- Bedrooms:4
- Total bathrooms:2
- Full bathrooms:2
- Rooms Total:8
- Dining Description:Main Level
- Basement Description:Full Basement, Unfinished
- Living area:3,201 sq. ft.
Heating and cooling
- Cooling:Geothermal
- Heating:Geothermal
Structure and exterior
- Roof:Shingle
- Year built:1954
- Building area:3,201 sq. ft.
- Lot area:0.14 Acres
- Lot Features:Corner, Level
- Architectural Style:Traditional, Two Story
- Construction Materials:Vinyl
- Exterior Features:Porch Enclosed
- Levels:2 Stories
Schools
- High school:Huntington North
- Middle school:Crestview
- Elementary school:Lincoln
Utilities
- Water:City
- Sewer:City
Finances and disclosures
- Price:$114,900
- Price per sq. ft.:$27.12
- Tax amount:$1,125
Features and amenities
- Laundry features:Main Floor Laundry, Washer Hook-Up
- Amenities:Ceiling Fan(s), Garage Door Opener
Parking
- Parking description:Attached, Off Street Parking
- Garage spaces:2
New listings near 540 E High Street
- New
 $152,900Active3 beds 1 baths1,210 sq. ft.
621 S Briant Street, Huntington, IN 46750
MLS# 202643644Listed by: HOOSIER PROS LLC - New
 $190,000Active4 beds 2 baths1,582 sq. ft.
1430 N Jefferson Street, Huntington, IN 46750
MLS# 202643526Listed by: RE/MAX RESULTS - New
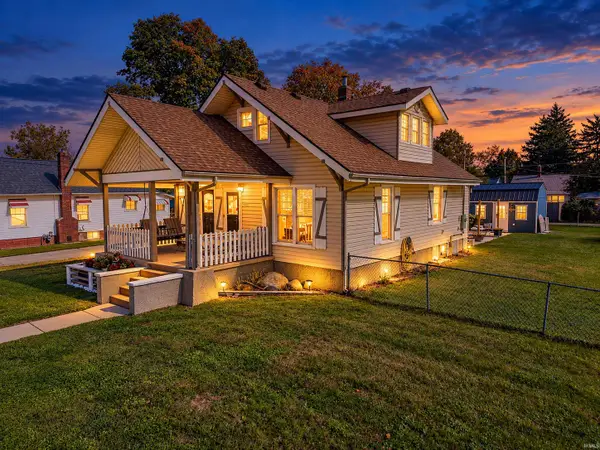 $250,000Active3 beds 2 baths1,530 sq. ft.
1005 Ogan Avenue, Huntington, IN 46750
MLS# 202643473Listed by: JOHNSON REALTY - New
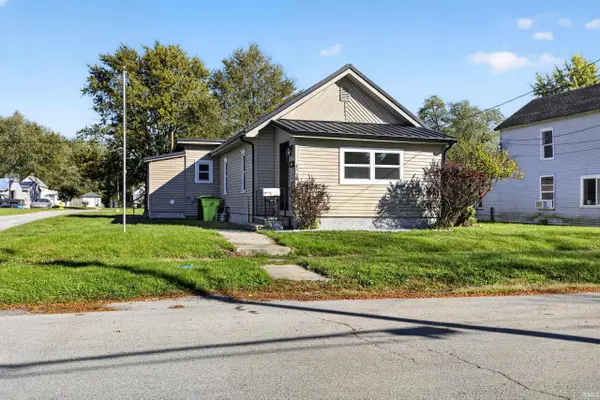 $169,900Active3 beds 1 baths1,185 sq. ft.
473 Swan Street, Huntington, IN 46750
MLS# 202643320Listed by: RE/MAX RESULTS - New
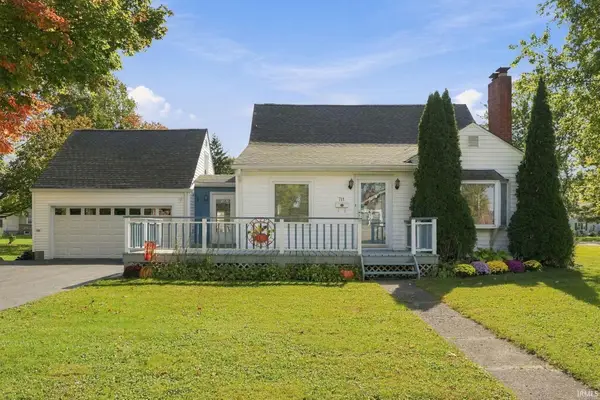 $245,000Active3 beds 2 baths2,220 sq. ft.
711 Himes Street, Huntington, IN 46750
MLS# 202643266Listed by: COLDWELL BANKER HOLLOWAY - New
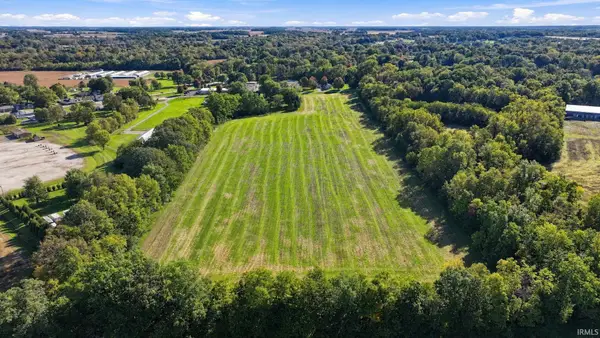 $180,000Active13.46 Acres
0000 S Evergreen Rd Road, Huntington, IN 46750
MLS# 202643240Listed by: MIDWEST LAND GROUP, LLC - New
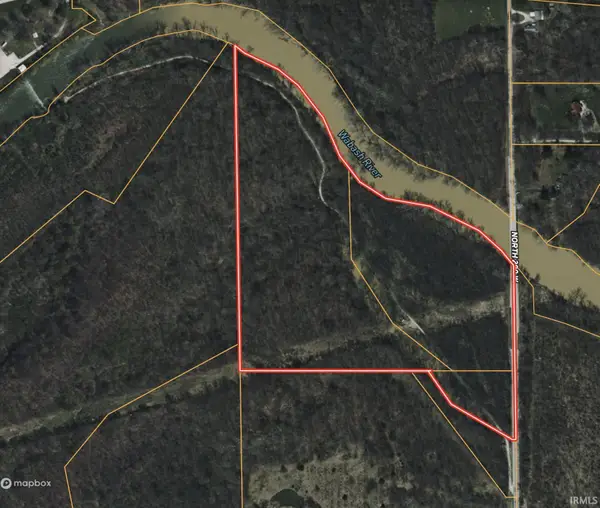 $475,000Active30.12 Acres
V/L 200 W, Huntington, IN 46750
MLS# 202643213Listed by: MOSSY OAK PROPERTIES/INDIANA LAND AND LIFESTYLE - New
 $270,000Active5 beds 3 baths2,285 sq. ft.
820 Poplar Street, Huntington, IN 46750
MLS# 202643194Listed by: HOOSIER REAL ESTATE GROUP - New
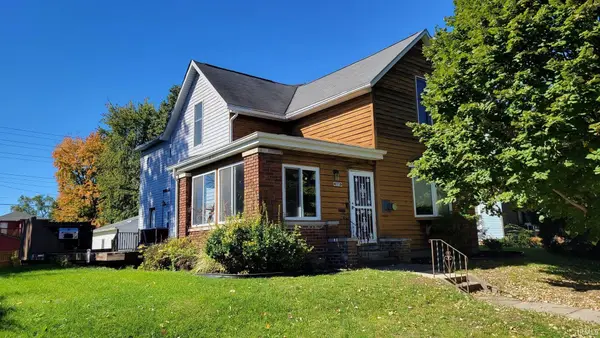 $224,900Active4 beds 2 baths2,944 sq. ft.
1160 Poplar Street, Huntington, IN 46750
MLS# 202643159Listed by: SEASONS REAL ESTATE, LLC - New

 $310,000Active4 beds 2 baths1,460 sq. ft.
8703 N 100 E, Huntington, IN 46750
MLS# 202643098Listed by: CENTURY 21 BRADLEY REALTY, INC


Protect your home and budget from life's surprises with an Assurant Home Warranty, backed by a partner that supports you through every step of homeownership. Explore Plans.
©2026 Century 21 Real Estate LLC. All rights reserved. CENTURY 21®, the CENTURY 21 Logo and C21® are service marks owned by Century 21 Real Estate LLC. Century 21 Real Estate LLC fully supports the principles of the Fair Housing Act and the Equal Opportunity Act. Each office is independently owned and operated. Listing information is deemed reliable but not guaranteed accurate.