
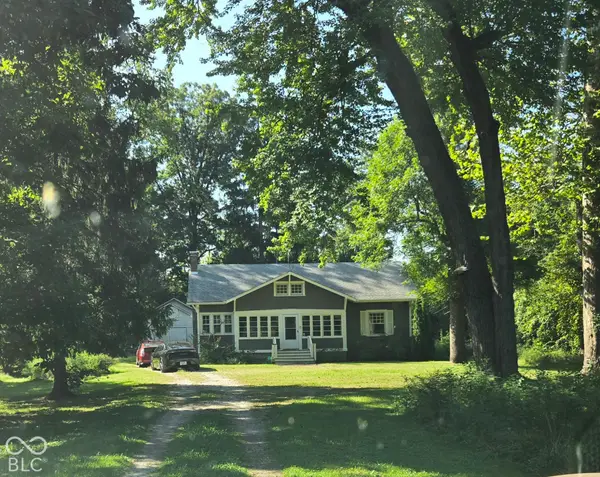
1019 W 75th Street, Indianapolis, IN 46260
Local realty services provided by:CENTURY 21 Scheetz
1019 W 75th Street,Indianapolis, IN 46260
$460,000
- 3 Beds
- 3 Baths
- 3,121 sq. ft.
- Single family
- Active
Upcoming open houses
- Sun, Oct 0412:00 pm - 02:00 pm
Listed by: nicole scherrer, paul scherrer
Office: united real estate indpls
MLS#:22128278
Source:IN_MIBOR | Licensed in Indiana
Price summary
- Price:$460,000
- Price per sq. ft.:$109.86
About this home
A beautiful 3 bedroom home with classic bones tucked in a prime Washington Township neighborhood. This home has timeless charm with space for every need. Imagine reading or gathering in the wood paneled formal living room with built in bookcases and a fireplace to ground the room. A formal dining room for all your holidays or gatherings. An eat-in kitchen to provide casual dining for weeknights. A cozy hearth room with rough hewn beams for gathering around the 2nd fireplace. Light spills from the Sunroom with windows all the way around...need a studio, playroom, sunny spot; this is your room. A library/office with built-in shelves on 2 walls and gorgeous, classic wood paneling. There is a huge family room with a groovy bar and plenty of room for your TV viewing and game table. From the entry, a gorgeous wood banister leads to the upstairs. The primary suite has been opened up to truly feel like a suite that features 2 walk in closets and a large 3rd closet. The large primary bath is ready for your makeover. The 2nd and 3rd bedrooms feature large windows on two walls and hardwood floors. A huge, full bath services these 2 bedrooms and is ready for your vision. A staircase from the second floor leads to the massive attic making retrieving items from storage a breeze. The attic extends over much of the house, so you can even convert this to more hang out space. The basement is big and ready for you to convert it for whatever you may need. The home features 2 driveways offering easy parking and access for guests. The home is nestled on almost a 1/2 acre lot that features a private, brick patio off the sunroom and gardens in the back that are calling for a firepit. The neighborhood is small enough to know your neighbors, but large enough for bike riding or after dinner walks. Located close to St Luke Church/School, Beth-El Zedeck, JCC, and Park Tudor. This is your chance to grab a beautiful, classic home with space for everything in the heart of Washington Township....
Contact an agent
Home facts
- Year built:1965
- Subdivision & Development:Hoover Crest
- Listing ID #:22128278
- Added:1 day(s) ago
- Updated:October 03, 2026 at 04:55 AM
Rooms and interior
- Bedrooms:3
- Total bathrooms:3
- Full bathrooms:2
- Half bathrooms:1
- Dining Description:Formal Dining Room
- Kitchen Description:Dishwasher, Gas Oven, Refrigerator
- Basement:Yes
- Basement Description:Basement, Partial
- Living area:3,121 sq. ft.
Heating and cooling
- Cooling:Central Electric
- Heating:Forced Air
- Central air:Yes
Structure and exterior
- Year built:1965
- Building area:3,121 sq. ft.
- Lot area:0.47 Acres
- Lot Features:Corner Lot, Mature Trees
- Construction Materials:Brick, Wood Siding
- Foundation Description:Block
Schools
- High school:North Central High School
- Middle school:Westlane Middle School
- Elementary school:Fox Hill Elementary School
Utilities
- Water:Public Water
Finances and disclosures
- Price:$460,000
- Price per sq. ft.:$109.86
Features and amenities
- Appliances:Refrigerator, Smoke Alarm, Washer
- Laundry features:Dryer, Washer
- Amenities:Attic Access, Attic Stairway, Wet Bar
Parking
- Garage:Yes
- Garage spaces:2
New listings near 1019 W 75th Street
- Coming Soon
 $575,000Coming Soon4 beds 3 baths3,380 sq. ft.
5753 N College Avenue, Indianapolis, IN 46220
MLS# 22128186Listed by: F.C. TUCKER COMPANY - Coming Soon
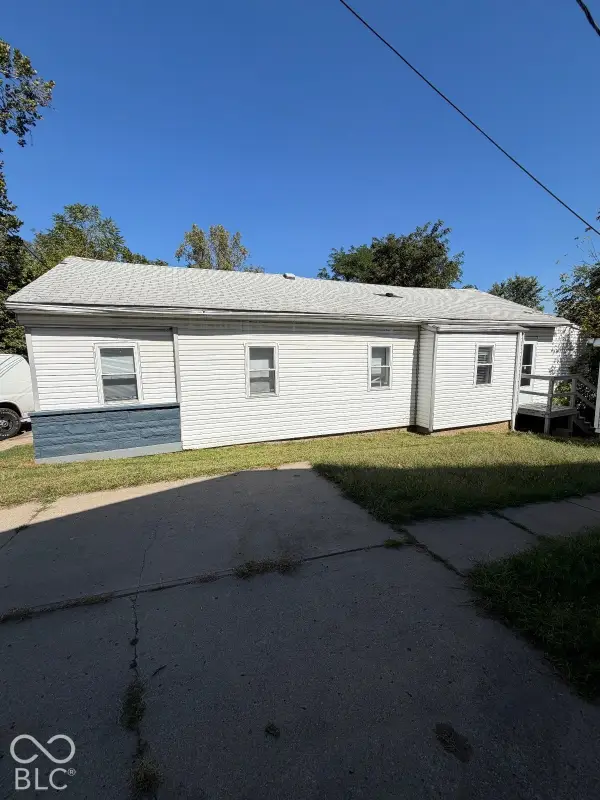 $144,900Coming Soon2 beds 1 baths1,004 sq. ft.
2667 Boyd Avenue, Indianapolis, IN 46203
MLS# 22128780Listed by: TRELORA REALTY - Coming Soon
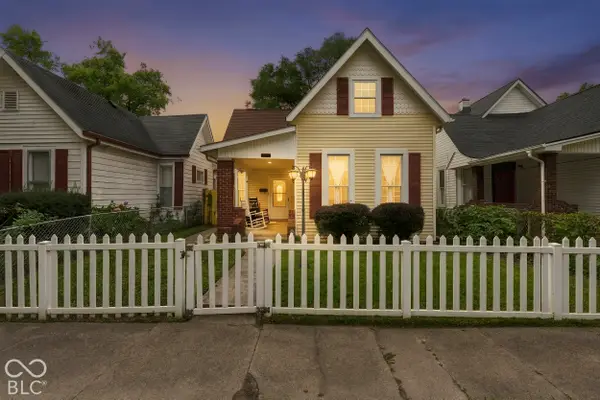 $325,000Coming Soon5 beds 2 baths2,008 sq. ft.
910 Villa Avenue, Indianapolis, IN 46203
MLS# 22128200Listed by: KELLER WILLIAMS INDY METRO NE - Coming Soon
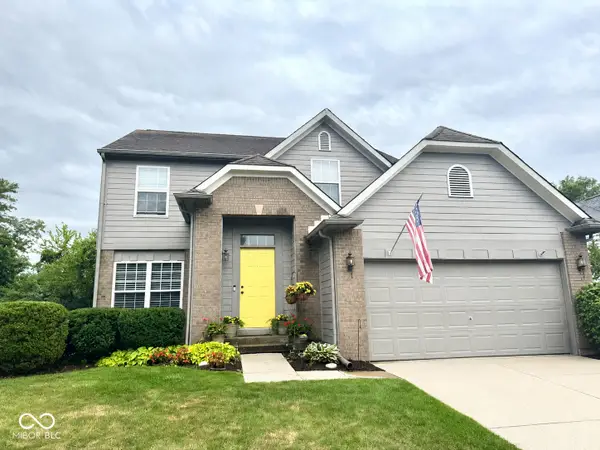 $350,000Coming Soon3 beds 3 baths2,691 sq. ft.
11045 Brave Court, Indianapolis, IN 46236
MLS# 22119305Listed by: F.C. TUCKER COMPANY - Coming Soon
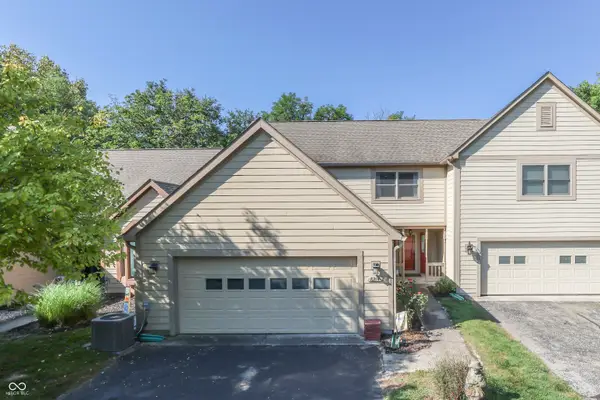 $375,000Coming Soon2 beds 3 baths1,809 sq. ft.
8214 River Bay Drive E, Indianapolis, IN 46240
MLS# 22124342Listed by: DAVID BRENTON'S TEAM - Coming Soon
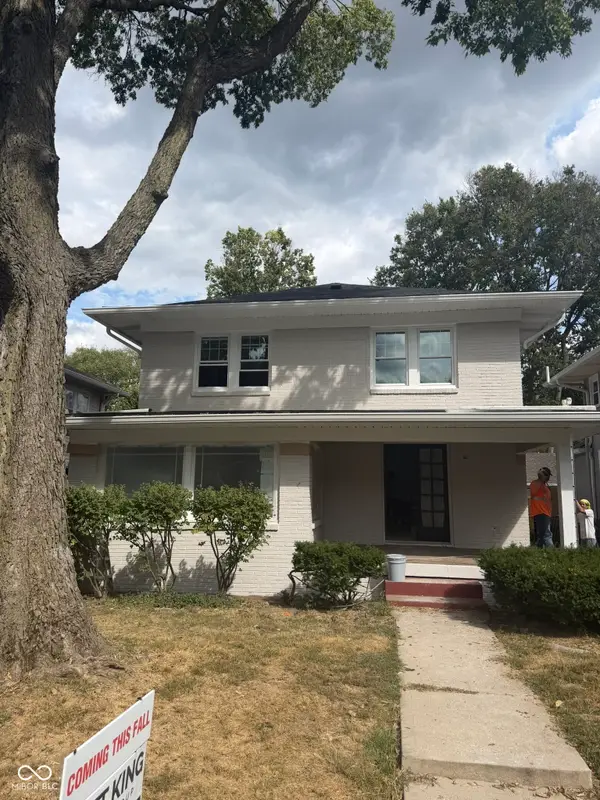 $1,285,000Coming Soon5 beds 4 baths3,859 sq. ft.
4811 N Park Avenue, Indianapolis, IN 46205
MLS# 22124783Listed by: F.C. TUCKER COMPANY - Coming Soon
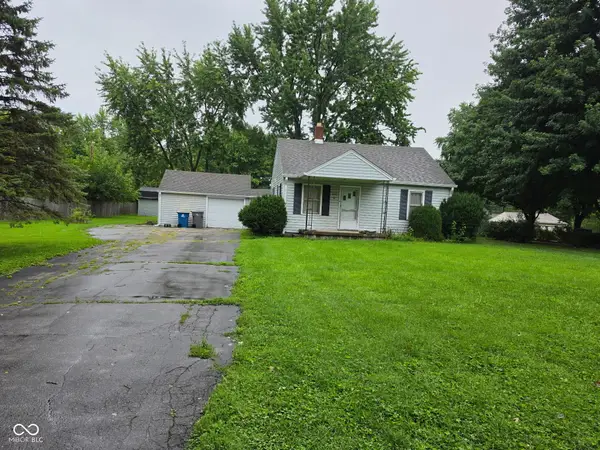 $154,900Coming Soon2 beds 1 baths1,048 sq. ft.
2218 Gilbert Avenue, Indianapolis, IN 46227
MLS# 22125433Listed by: LANDTREE, REALTORS - Coming Soon
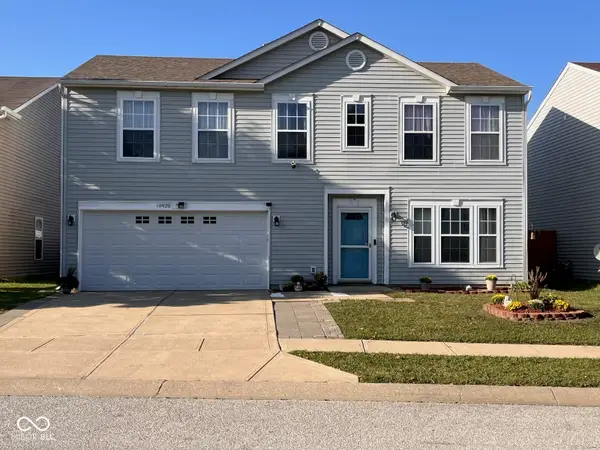 $280,000Coming Soon3 beds 3 baths2,078 sq. ft.
10920 Zimmerman Lane, Indianapolis, IN 46231
MLS# 22126044Listed by: CARPENTER, REALTORS - Coming Soon
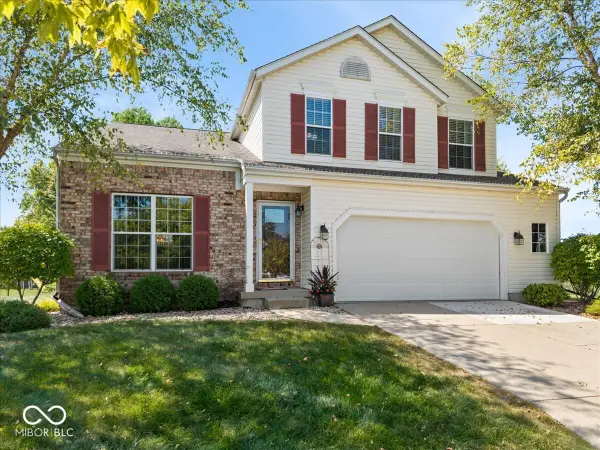 $359,900Coming Soon3 beds 3 baths2,738 sq. ft.
4826 Spring Flower, Indianapolis, IN 46237
MLS# 22126157Listed by: REMAX ONE - Coming Soon
 $340,000Coming Soon3 beds 2 baths2,511 sq. ft.
3631 W 79th Street, Indianapolis, IN 46268
MLS# 22127213Listed by: F.C. TUCKER COMPANY


Protect your home and budget from life's surprises with an Assurant Home Warranty, backed by a partner that supports you through every step of homeownership. Explore Plans.
©2026 Century 21 Real Estate LLC. All rights reserved. CENTURY 21®, the CENTURY 21 Logo and C21® are service marks owned by Century 21 Real Estate LLC. Century 21 Real Estate LLC fully supports the principles of the Fair Housing Act and the Equal Opportunity Act. Each office is independently owned and operated. Listing information is deemed reliable but not guaranteed accurate.