
10419 Rose Mill Drive, Indianapolis, IN 46235
Local realty services provided by:CENTURY 21 Scheetz
10419 Rose Mill Drive,Indianapolis, IN 46235
$354,995
- 5 Beds
- 3 Baths
- 2,999 sq. ft.
- Single family
- Active
Listed by: britanny deal
Office: ridgeline realty, llc.
MLS#:22128786
Source:IN_MIBOR | Licensed in Indiana
Price summary
- Price:$354,995
- Price per sq. ft.:$118.37
About this home
Photos are of the same floor plan; finishes and features may vary. This brand-new Arbor home in the Silver Stream community offers the opportunity to enjoy new construction with anticipated completion in late December 2026, backed by a builder warranty and thoughtfully designed for modern living. The popular Cooper floor plan features a spacious two-story layout with an open-concept design that seamlessly connects the kitchen, dining nook, and great room, creating an inviting space for both everyday living and entertaining. The centrally located kitchen overlooks the main gathering areas, providing excellent flow and functionality, while an open flex room near the foyer offers versatility for a home office, study area, or additional living space. A main-level bedroom and full bath provide exceptional flexibility for guests, multi-generational living, or changing household needs. Upstairs, the spacious primary bedroom suite serves as a relaxing retreat and features a deluxe garden bath with a separate soaking tub and shower, double bowl vanity, and generous walk-in closet. Additional bedrooms surround a large, versatile loft. A hall bath with a double bowl vanity and convenient storage solutions throughout the home contribute to everyday comfort and convenience. Additional features include 9-foot first-floor walls, an enlarged under-stair storage closet, mudroom entry from the garage, garage door opener with keyless entry pad, whole-house LED lighting, ceiling fan prewires in the great room and primary bedroom, and a water softener bypass rough-in. Silver Stream combines a peaceful suburban setting with convenient access to shopping, dining, recreation, and major commuter routes. Residents enjoy scenic pond views, open green spaces, a dog park, and a playground, while nearby Fort Harrison State Park, Pendleton Pike, I-465, and I-70 place outdoor recreation, local attractions, and commuting options within easy reach. Learn more about this exciting new opportunity!...
Contact an agent
Home facts
- Year built:2026
- Subdivision & Development:Silver Stream
- Listing ID #:22128786
- Added:2 day(s) ago
- Updated:October 02, 2026 at 05:03 PM
Rooms and interior
- Bedrooms:5
- Total bathrooms:3
- Full bathrooms:3
- Dining Description:Breakfast Room, Dining Combo/Kitchen
- Kitchen Description:Dishwasher, Disposal, Electric Oven, Microwave
- Living area:2,999 sq. ft.
Heating and cooling
- Cooling:Central Electric
- Heating:Forced Air, Heat Pump
- Central air:Yes
Structure and exterior
- Year built:2026
- Building area:2,999 sq. ft.
- Lot area:0.17 Acres
- Lot Features:Corner Lot, Sidewalks
- Construction Materials:Vinyl With Brick
- Foundation Description:Slab
Schools
- High school:Lawrence Central High School
- Middle school:Belzer Middle School
- Elementary school:Indian Creek Elementary School
Utilities
- Water:Public Water
Finances and disclosures
- Price:$354,995
- Price per sq. ft.:$118.37
Features and amenities
- Appliances:Microwave, Smoke Alarm
- Amenities:Attic Access
Parking
- Parking description:Keyless Entry
- Garage:Yes
- Garage spaces:2
New listings near 10419 Rose Mill Drive
- Coming Soon
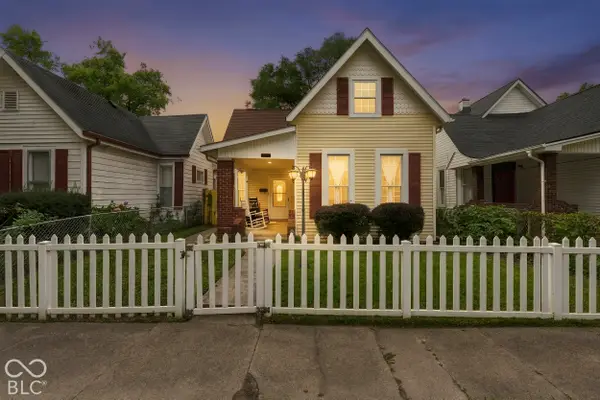 $325,000Coming Soon5 beds 2 baths2,008 sq. ft.
910 Villa Avenue, Indianapolis, IN 46203
MLS# 22128200Listed by: KELLER WILLIAMS INDY METRO NE - Coming Soon
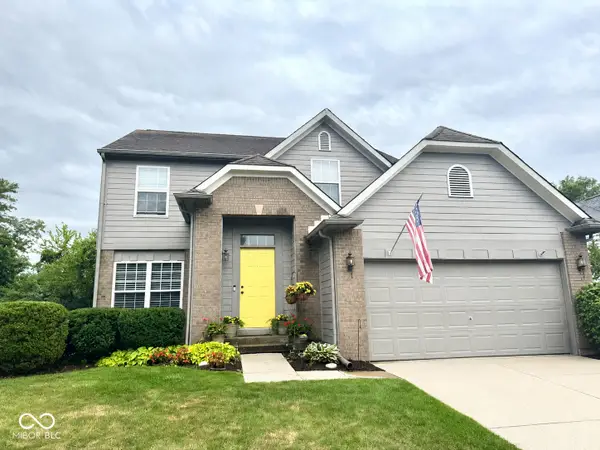 $350,000Coming Soon3 beds 3 baths2,691 sq. ft.
11045 Brave Court, Indianapolis, IN 46236
MLS# 22119305Listed by: F.C. TUCKER COMPANY - Coming Soon
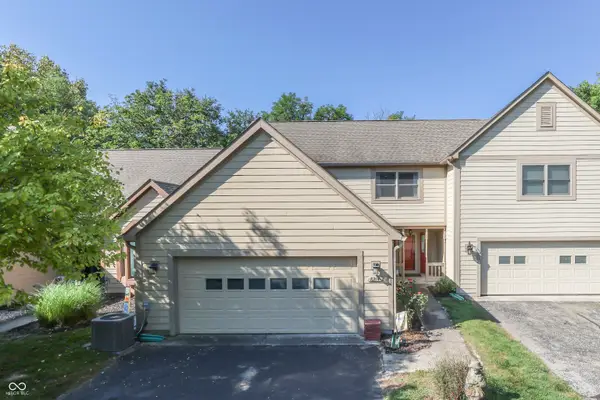 $375,000Coming Soon2 beds 3 baths1,809 sq. ft.
8214 River Bay Drive E, Indianapolis, IN 46240
MLS# 22124342Listed by: DAVID BRENTON'S TEAM - Coming Soon
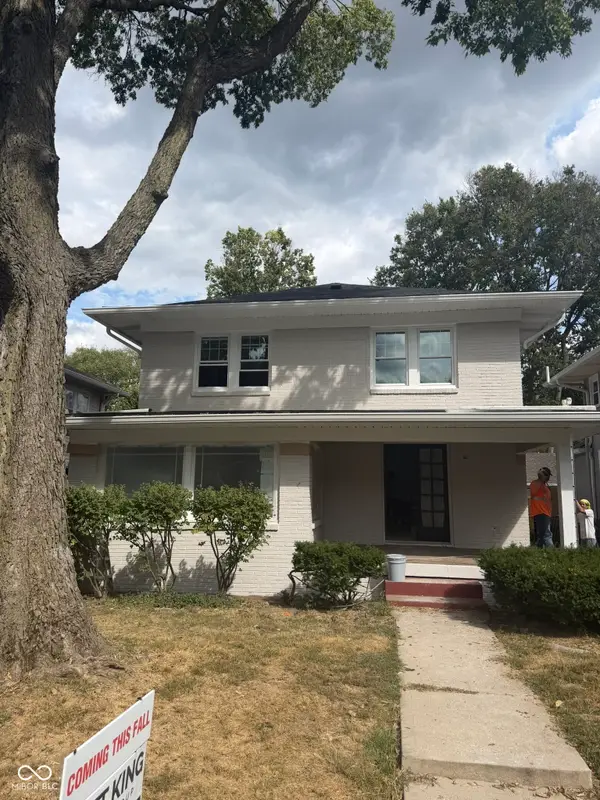 $1,285,000Coming Soon5 beds 4 baths3,859 sq. ft.
4811 N Park Avenue, Indianapolis, IN 46205
MLS# 22124783Listed by: F.C. TUCKER COMPANY - Coming Soon
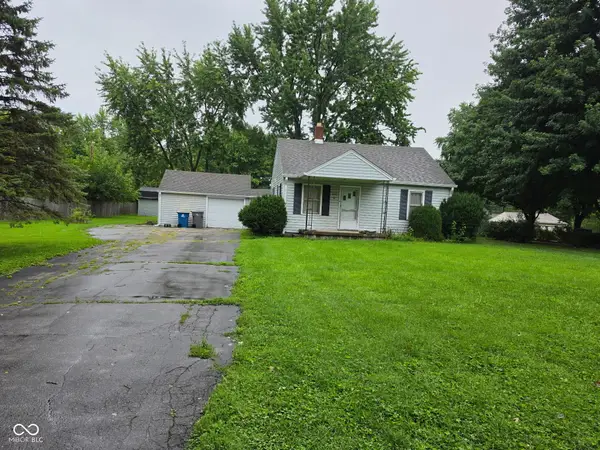 $154,900Coming Soon2 beds 1 baths1,048 sq. ft.
2218 Gilbert Avenue, Indianapolis, IN 46227
MLS# 22125433Listed by: LANDTREE, REALTORS - Coming Soon
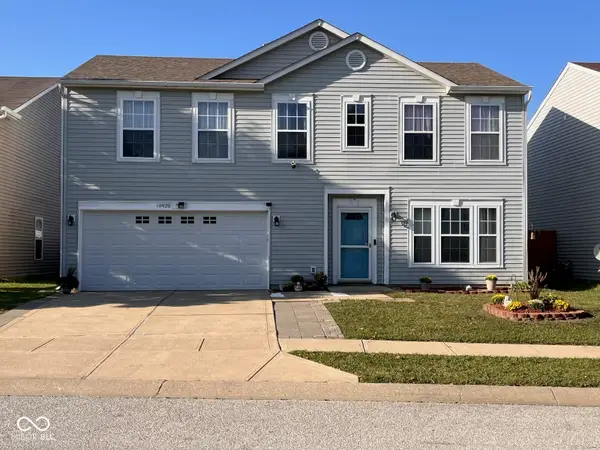 $280,000Coming Soon3 beds 3 baths2,078 sq. ft.
10920 Zimmerman Lane, Indianapolis, IN 46231
MLS# 22126044Listed by: CARPENTER, REALTORS - Coming Soon
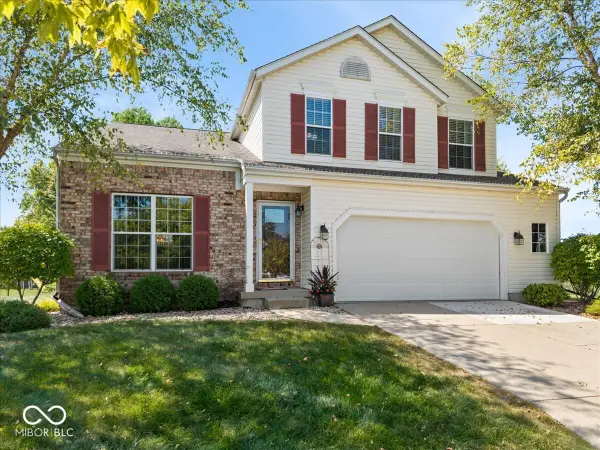 $359,900Coming Soon3 beds 3 baths2,738 sq. ft.
4826 Spring Flower, Indianapolis, IN 46237
MLS# 22126157Listed by: REMAX ONE - Coming Soon
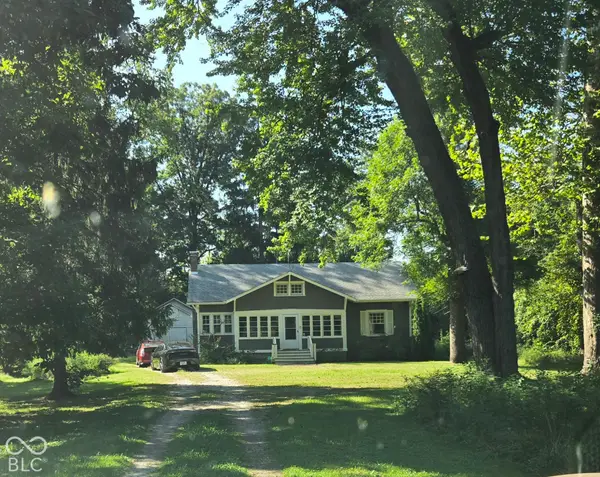 $340,000Coming Soon3 beds 2 baths2,511 sq. ft.
3631 W 79th Street, Indianapolis, IN 46268
MLS# 22127213Listed by: F.C. TUCKER COMPANY - Coming Soon
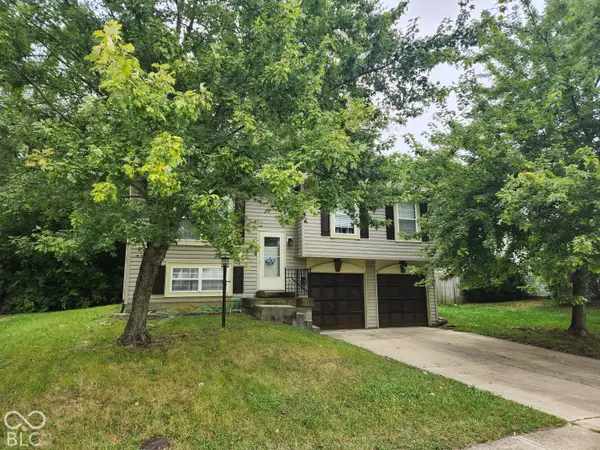 $220,000Coming Soon4 beds 2 baths2,102 sq. ft.
3746 Owster Lane, Indianapolis, IN 46237
MLS# 22127458Listed by: F.C. TUCKER COMPANY - Coming Soon
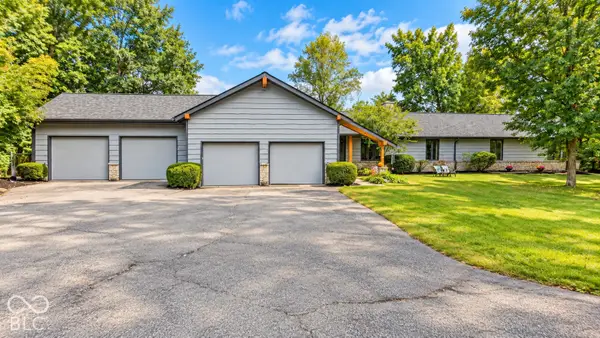 $650,000Coming Soon5 beds 3 baths3,625 sq. ft.
7801 Fall Creek Road, Indianapolis, IN 46256
MLS# 22127694Listed by: EXP REALTY, LLC


Protect your home and budget from life's surprises with an Assurant Home Warranty, backed by a partner that supports you through every step of homeownership. Explore Plans.
©2026 Century 21 Real Estate LLC. All rights reserved. CENTURY 21®, the CENTURY 21 Logo and C21® are service marks owned by Century 21 Real Estate LLC. Century 21 Real Estate LLC fully supports the principles of the Fair Housing Act and the Equal Opportunity Act. Each office is independently owned and operated. Listing information is deemed reliable but not guaranteed accurate.