
1048 S Pershing Avenue, Indianapolis, IN 46221
Local realty services provided by:CENTURY 21 Scheetz
1048 S Pershing Avenue,Indianapolis, IN 46221
$70,000
- 3 Beds
- 2 Baths
- - sq. ft.
- Single family
- Sold
Listed by: rene reynoso
Office: exp realty, llc.
MLS#:22103196
Source:IN_MIBOR
Sorry, we are unable to map this address
Price summary
- Price:$70,000
About this home
Investor special with strong value-add potential on Indianapolis' west side. Located near Rhodius Park and just minutes from downtown Indy, this property is ideal for investors, flippers, or buyers looking to renovate and build equity. Home needs significant updates and is being sold as-is, but offers a great opportunity to customize and add value in an area with continued growth and redevelopment. Convenient access to I-70, downtown amenities, parks, restaurants, and major employers. Bring your vision and unlock the potential of this fixer-upper.
Contact an agent
Home facts
- Year built:1910
- Listing ID #:22103196
- Added:57 day(s) ago
- Updated:July 26, 2026 at 07:02 AM
Rooms and interior
- Bedrooms:3
- Total bathrooms:2
- Full bathrooms:2
- Flooring:Hardwood Floors
- Dining Description:Formal Dining Room
- Basement:Yes
- Basement Description:Basement, Cellar
Heating and cooling
- Cooling:Central Electric
- Central air:Yes
Structure and exterior
- Year built:1910
- Construction Materials:Vinyl Siding
- Foundation Description:Basement Wood
Schools
- High school:George Washington High School
Utilities
- Water:Public Water
Finances and disclosures
- Price:$70,000
Parking
- Garage:Yes
- Garage spaces:2
New listings near 1048 S Pershing Avenue
- New
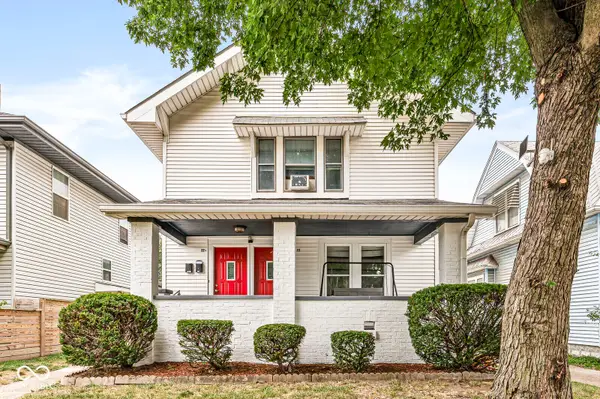 $193,900Active-- beds -- baths
22 N Tremont Street, Indianapolis, IN 46222
MLS# 22116433Listed by: KENTER REAL ESTATE, LLC - New
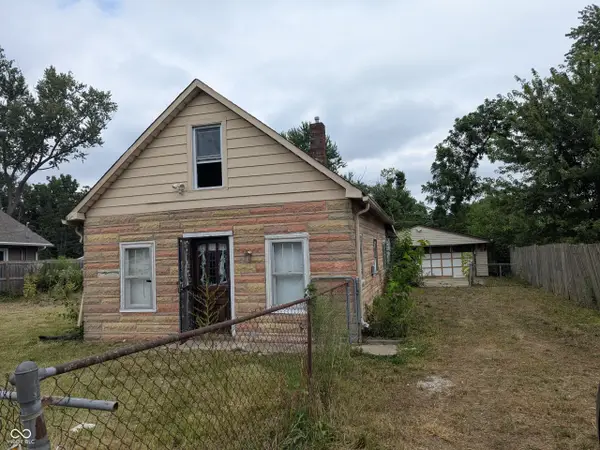 $64,600Active2 beds 1 baths1,400 sq. ft.
1035 Westbrook Avenue, Indianapolis, IN 46241
MLS# 22116454Listed by: DIVERSE PROPERTY SOLUTIONS IND - Open Sun, 2 to 4pmNew
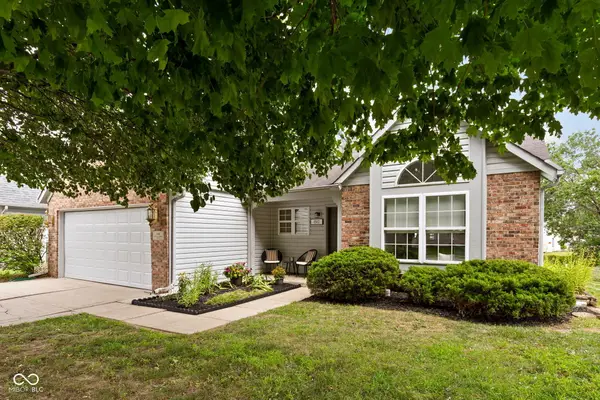 $315,000Active3 beds 2 baths1,614 sq. ft.
8563 Buffalo Ridge Drive, Indianapolis, IN 46227
MLS# 22116223Listed by: @PROPERTIES - New
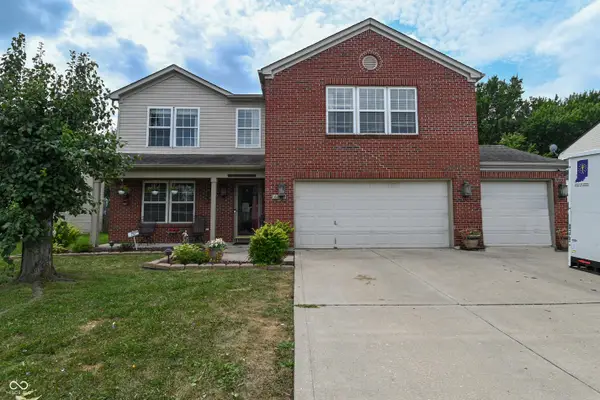 $360,000Active4 beds 3 baths3,232 sq. ft.
6463 Glory Maple Lane, Indianapolis, IN 46221
MLS# 22115933Listed by: CARPENTER, REALTORS - New
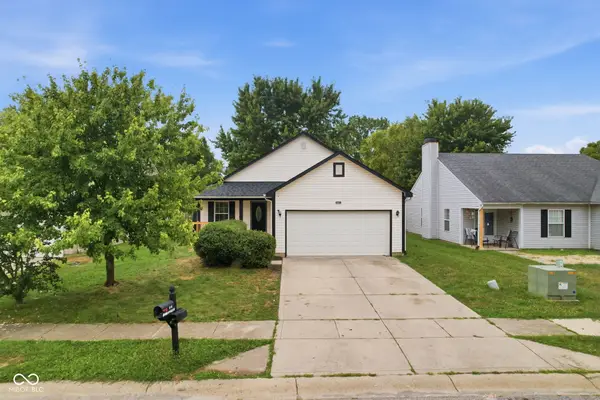 $305,000Active4 beds 2 baths2,176 sq. ft.
8427 Country Meadows Drive, Indianapolis, IN 46234
MLS# 22116351Listed by: SYCAMORE ROOTS REALTY - New
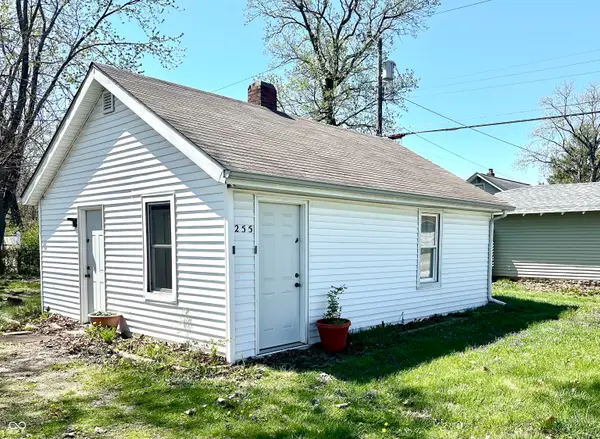 $40,000Active1 beds 1 baths480 sq. ft.
255 Yoke Street, Indianapolis, IN 46225
MLS# 22116377Listed by: UNITED REAL ESTATE INDPLS - New
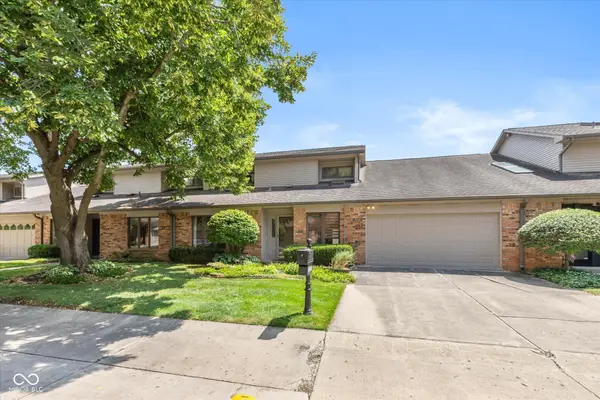 $250,000Active2 beds 3 baths1,596 sq. ft.
1017 Tuckahoe Street, Indianapolis, IN 46260
MLS# 22116404Listed by: F.C. TUCKER COMPANY - New
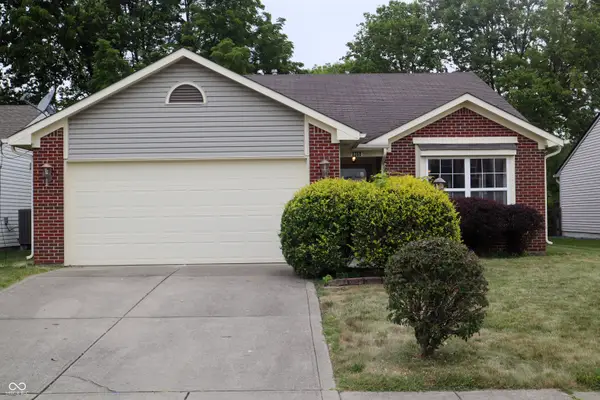 $259,000Active2 beds 2 baths1,214 sq. ft.
8358 Silverado Drive, Indianapolis, IN 46237
MLS# 22116435Listed by: KELLER WILLIAMS INDY METRO PARTNERS - New
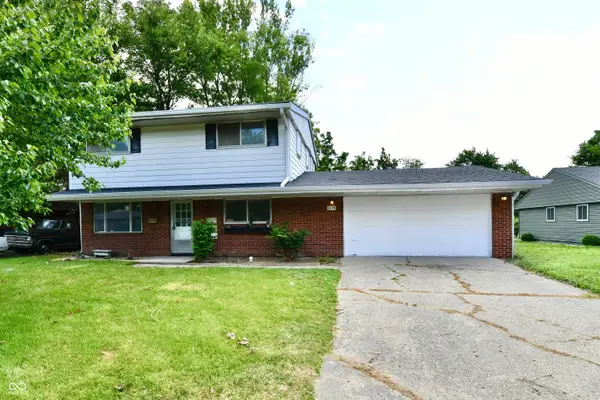 $250,000Active4 beds 3 baths1,680 sq. ft.
3179 Beeler Avenue, Indianapolis, IN 46224
MLS# 22112842Listed by: KELLER WILLIAMS INDY METRO PARTNERS - New
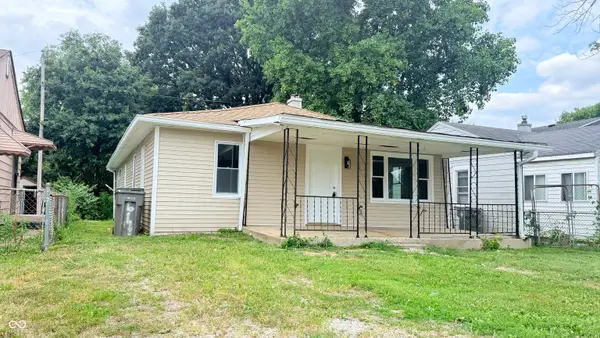 $198,900Active4 beds 2 baths1,421 sq. ft.
610 S Arlington Avenue, Indianapolis, IN 46219
MLS# 22116329Listed by: BLUE FLAG REALTY INC


Protect your home and budget from life's surprises with an Assurant Home Warranty, backed by a partner that supports you through every step of homeownership. Explore Plans.
©2026 Century 21 Real Estate LLC. All rights reserved. CENTURY 21®, the CENTURY 21 Logo and C21® are service marks owned by Century 21 Real Estate LLC. Century 21 Real Estate LLC fully supports the principles of the Fair Housing Act and the Equal Opportunity Act. Each office is independently owned and operated. Listing information is deemed reliable but not guaranteed accurate.