10601 Northern Dancer Drive, Indianapolis, IN 46234
Local realty services provided by:CENTURY 21 Scheetz
10601 Northern Dancer Drive,Indianapolis, IN 46234
$225,000
- 3 Beds
- 1 Baths
- 1,110 sq. ft.
- Single family
- Active
Listed by: paul miller
Office: innovative home realty
MLS#:22104588
Source:IN_MIBOR
Price summary
- Price:$225,000
- Price per sq. ft.:$202.7
About this home
Don't miss your chance on this beautiful ranch in Avon's 5-star school district. 10601 Northern Dancer Dr is a 3 bedroom, 1 bath with a 1 car garage. Some interior features include newer vinyl plank flooring, vaulted ceilings, updated kitchen with all appliances staying including the washer and dryer, an electric fireplace, spacious living room, primary bedroom with dual closets and a Jack and Jill bath. Exterior features include a beautiful landscaped yard with a fenced-in backyard that would be great for entertaining your guests. Neighborhood features include a neighborhood pool, multiple playgrounds, and walking distance to the B & O Trail. Your new home is also just minutes from groceries, shopping, entertainment and interstate access.
Contact an agent
Home facts
- Year built:2000
- Listing ID #:22104588
- Added:1 day(s) ago
- Updated:May 28, 2026 at 04:47 AM
Rooms and interior
- Bedrooms:3
- Total bathrooms:1
- Full bathrooms:1
- Dining Description:Dining Combo/Family Room
- Kitchen Description:Dishwasher, Disposal, Electric Cooktop, Electric Oven, Microwave, Refrigerator
- Living area:1,110 sq. ft.
Heating and cooling
- Cooling:Central Electric
- Heating:Electric, Forced Air
- Central air:Yes
Structure and exterior
- Year built:2000
- Building area:1,110 sq. ft.
- Lot area:0.11 Acres
- Lot Features:Sidewalks
- Architectural Style:Ranch
- Construction Materials:Brick, Vinyl Siding
- Foundation Description:Slab
Schools
- High school:Avon High School
Utilities
- Water:Public Water
Finances and disclosures
- Price:$225,000
- Price per sq. ft.:$202.7
Features and amenities
- Appliances:Microwave, Refrigerator, Washer
- Laundry features:Dryer, Washer
- Amenities:Attic Access
- Pool features:Pool
Parking
- Garage:Yes
- Garage spaces:1
New listings near 10601 Northern Dancer Drive
- New
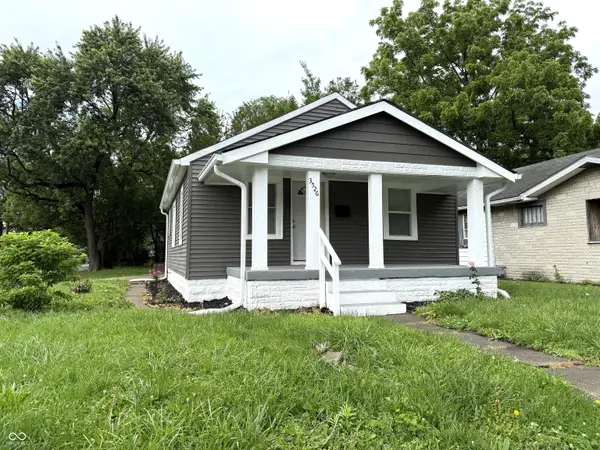 $159,500Active2 beds 1 baths768 sq. ft.
3526 E Vermont Street, Indianapolis, IN 46201
MLS# 22104546Listed by: NEW QUANTUM REALTY GROUP - Open Sun, 12 to 2pmNew
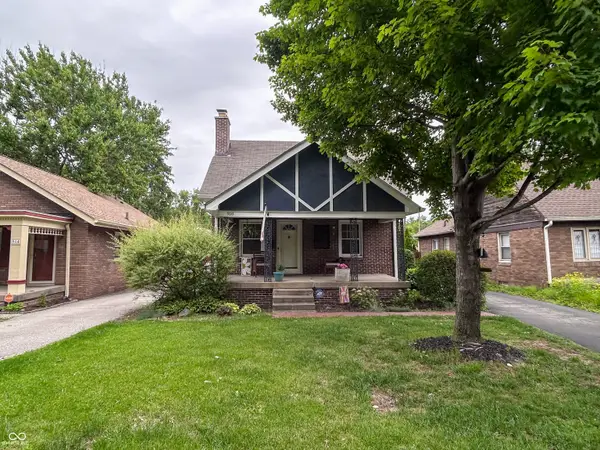 $429,000Active3 beds 2 baths1,606 sq. ft.
918 Kessler Boulevard East Drive, Indianapolis, IN 46220
MLS# 22104562Listed by: BLUE SKY REALTY GROUP - New
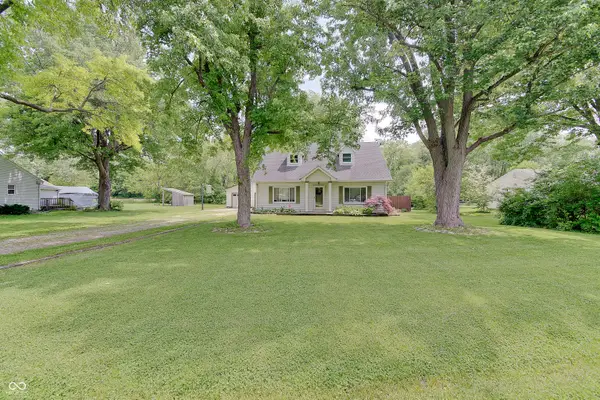 $275,000Active4 beds 2 baths1,836 sq. ft.
6107 Homestead Drive, Indianapolis, IN 46227
MLS# 22104527Listed by: FATHOM REALTY - New
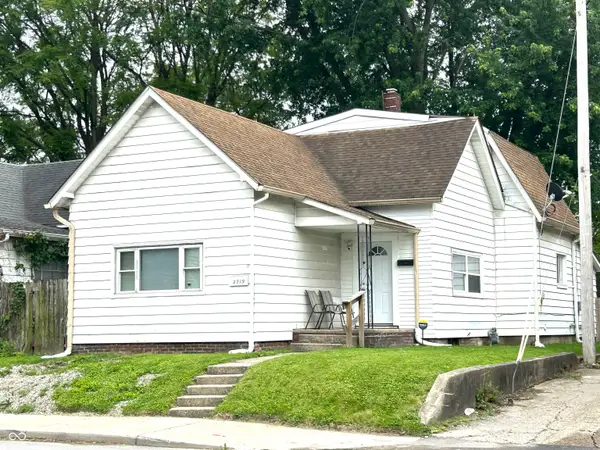 $199,900Active4 beds 2 baths2,068 sq. ft.
2919 E New York Street, Indianapolis, IN 46201
MLS# 22104579Listed by: CARPENTER, REALTORS - New
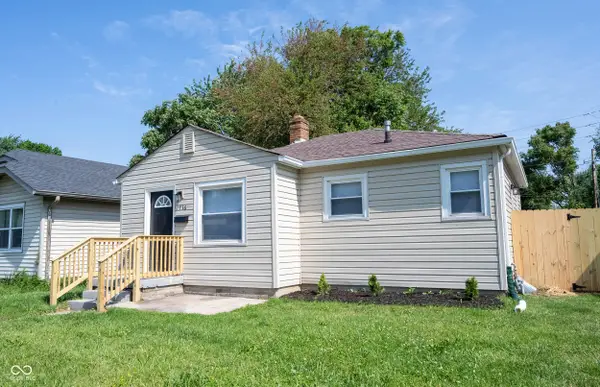 $209,900Active2 beds 1 baths800 sq. ft.
1716 E 46th Street, Indianapolis, IN 46205
MLS# 22102433Listed by: PMI MIDWEST - New
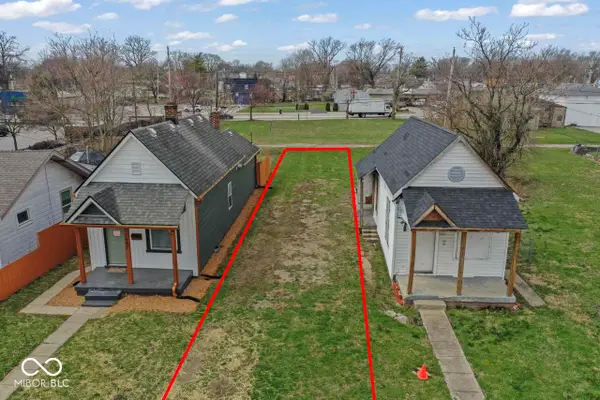 $19,900Active0.06 Acres
2444 Ethel Avenue, Indianapolis, IN 46208
MLS# 22087514Listed by: CANON REAL ESTATE SERVICES LLC - Open Sat, 1 to 3pmNew
 $450,000Active4 beds 3 baths2,873 sq. ft.
6053 Halfmoon Lane, Indianapolis, IN 46220
MLS# 22101531Listed by: KELLER WILLIAMS INDY METRO NE - New
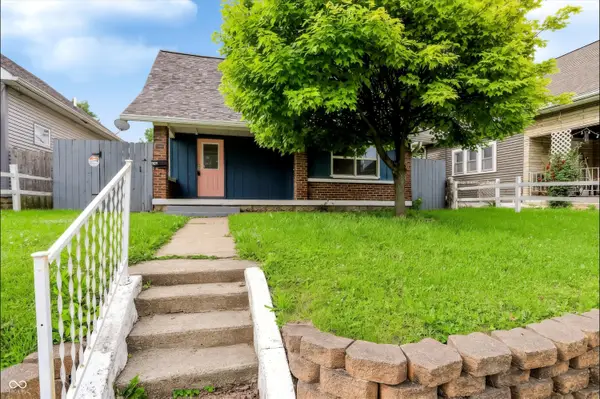
 $205,000Active3 beds 2 baths1,141 sq. ft.
1541 E Kelly Street, Indianapolis, IN 46203
MLS# 22102041Listed by: CENTURY 21 SCHEETZ - Open Sun, 2 to 4pmNew
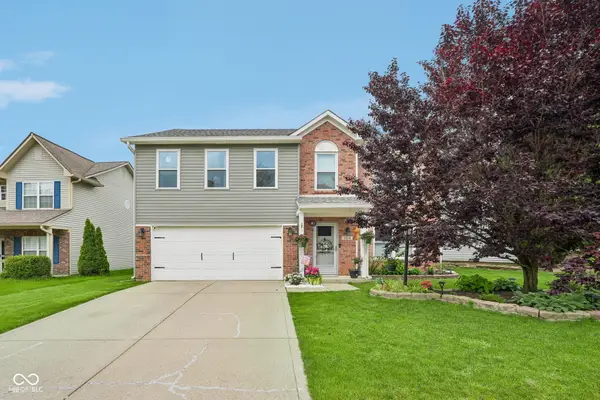 $305,000Active3 beds 3 baths2,202 sq. ft.
5514 Burning Tree Court, Indianapolis, IN 46239
MLS# 22103004Listed by: F.C. TUCKER COMPANY


Protect your home and budget from life's surprises with an Assurant Home Warranty, backed by a partner that supports you through every step of homeownership. Explore Plans.
©2026 Century 21 Real Estate LLC. All rights reserved. CENTURY 21®, the CENTURY 21 Logo and C21® are service marks owned by Century 21 Real Estate LLC. Century 21 Real Estate LLC fully supports the principles of the Fair Housing Act and the Equal Opportunity Act. Each office is independently owned and operated. Listing information is deemed reliable but not guaranteed accurate.