
1066 Winterthur, Indianapolis, IN 46260
Local realty services provided by:CENTURY 21 Scheetz
1066 Winterthur,Indianapolis, IN 46260
$276,000
- 2 Beds
- 3 Baths
- - sq. ft.
- Condominium
- Sold
Listed by: matthew o'brien
Office: indianapolis brokerage firm
MLS#:22105712
Source:IN_MIBOR | Licensed in Indiana
Sorry, we are unable to map this address
Price summary
- Price:$276,000
About this home
Terrific opportunity to own this desirable end unit in The Overlook. This lovely 2 (possible 3 bed) condo enjoys a wonderful location in the complex with trees, warm sunlight and gentle breezes creating a calming, natural environment. Superior location on the north side close to restaurants, shopping, healthcare and amenities of all types. The tasteful decor, spacious rooms and smart layout add to the appeal. This unit offers an oversized living/great room, multiple fireplaces, wet bar, built-in shelves, crown molding and enormous lower level complete with 3rd bedroom (no window), large closet and extra storage space. Other features include huge deck with privacy fence, walk-in closets and all appliances stay including 2 sets of washer/dryers on main floor and in basement. The lower level bedroom/full bathroom is ideal for guests or live-in family members to have their own space. Many wonderful amenities include pool, fitness center and pickle ball/tennis. This is highly appealing, low maintenance living in a quiet, safe, prime location at a favorable price....
Contact an agent
Home facts
- Year built:1977
- Subdivision & Development:The Overlook At Williams Creek
- Listing ID #:22105712
- Added:55 day(s) ago
- Updated:September 08, 2026 at 06:53 AM
Rooms and interior
- Bedrooms:2
- Total bathrooms:3
- Full bathrooms:3
- Dining Description:Formal Dining Room
- Kitchen Description:Dishwasher, Electric Oven, Microwave, Refrigerator
- Basement:Yes
- Basement Description:Basement, Finished
Heating and cooling
- Cooling:Central Electric
- Heating:Electric, Forced Air
- Central air:Yes
Structure and exterior
- Year built:1977
- Lot Features:Mature Trees
- Construction Materials:Brick, Vinyl Siding
- Exterior Features:Tennis Community
- Foundation Description:Concrete Perimeter
Utilities
- Water:Public Water
Finances and disclosures
- Price:$276,000
Features and amenities
- Appliances:Microwave, Refrigerator, Smoke Alarm, Washer
- Laundry features:Dryer, Washer
- Amenities:Sump Pump
- Pool features:Pool
Parking
- Garage:Yes
- Garage spaces:2
New listings near 1066 Winterthur
- New
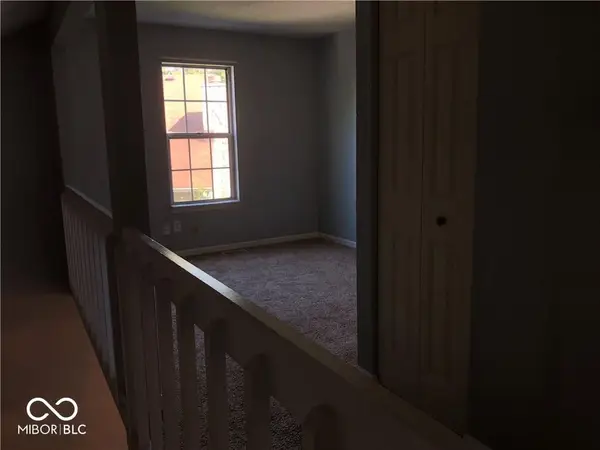 $150,000Active1 beds 2 baths965 sq. ft.
7881 Hunters Path, Indianapolis, IN 46214
MLS# 22124659Listed by: ZION GROUP REALTORS, LLC - New
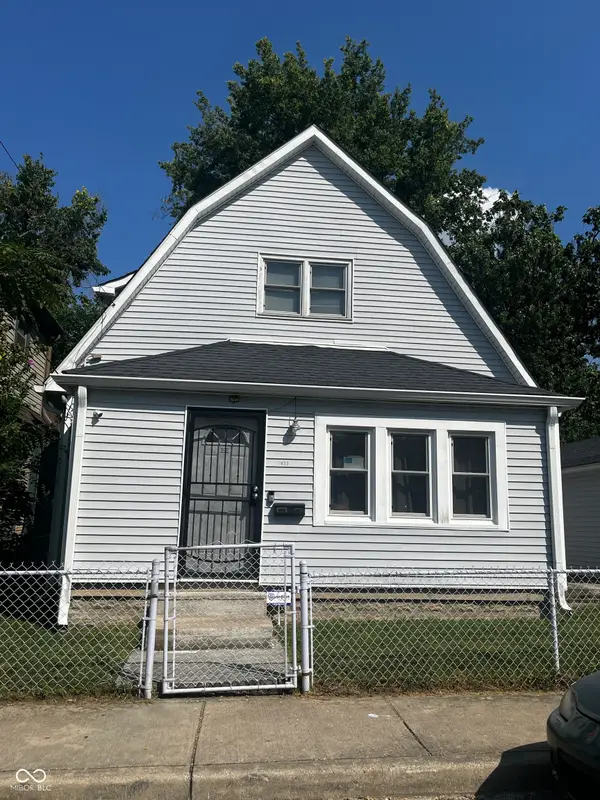 $179,999Active2 beds 2 baths1,944 sq. ft.
1433 Charles Street, Indianapolis, IN 46225
MLS# 22124727Listed by: EXP REALTY LLC - New
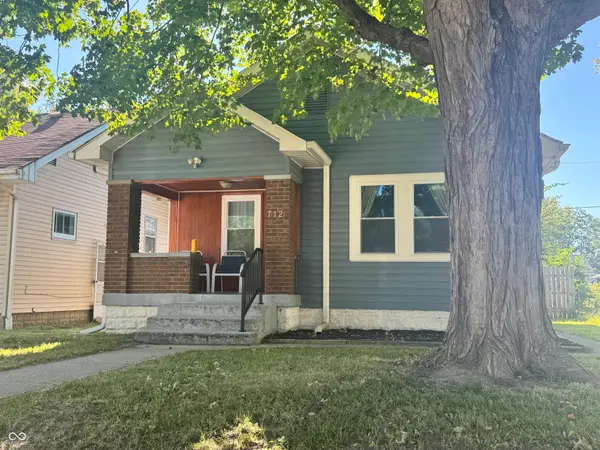 $187,900Active3 beds 2 baths868 sq. ft.
712 N Denny Street, Indianapolis, IN 46201
MLS# 22124772Listed by: CROSSROADS REAL ESTATE GROUP LLC - New
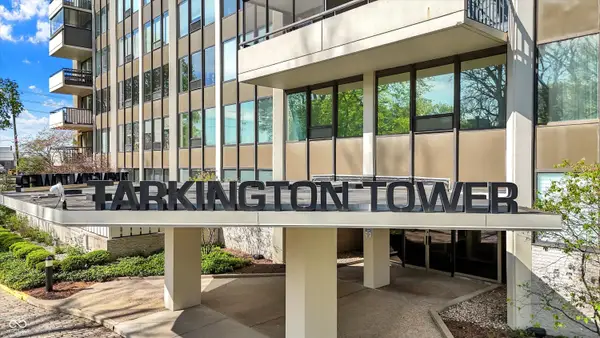 $199,000Active2 beds 2 baths1,176 sq. ft.
4000 N Meridian Street #9G, Indianapolis, IN 46208
MLS# 22112068Listed by: TODD HOWARD - New
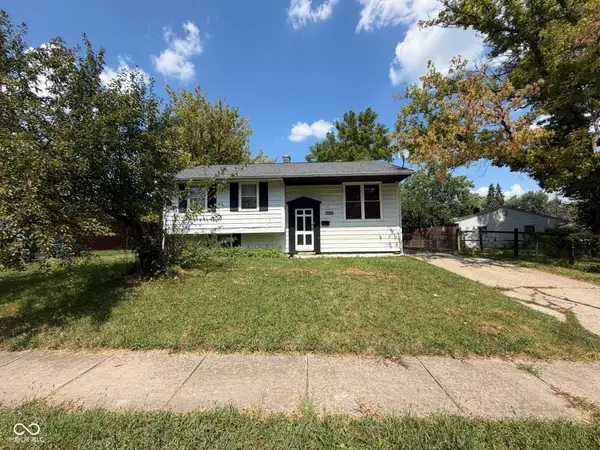 $155,000Active4 beds 3 baths1,958 sq. ft.
9150 E 34th, Indianapolis, IN 46235
MLS# 22124759Listed by: DISCOVER PROPERTIES, LLC - New
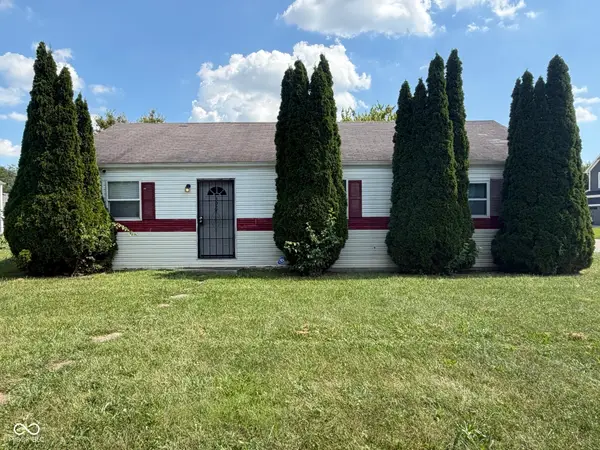 $135,000Active3 beds 2 baths1,215 sq. ft.
3927 N Wittfield, Indianapolis, IN 46235
MLS# 22124744Listed by: DISCOVER PROPERTIES, LLC 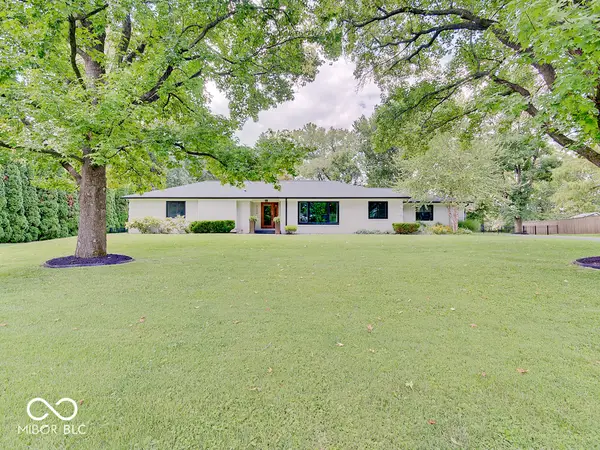 $679,000Pending4 beds 3 baths2,296 sq. ft.
5230 Shorewood Drive, Indianapolis, IN 46220
MLS# 22122189Listed by: COMPASS INDIANA, LLC- New
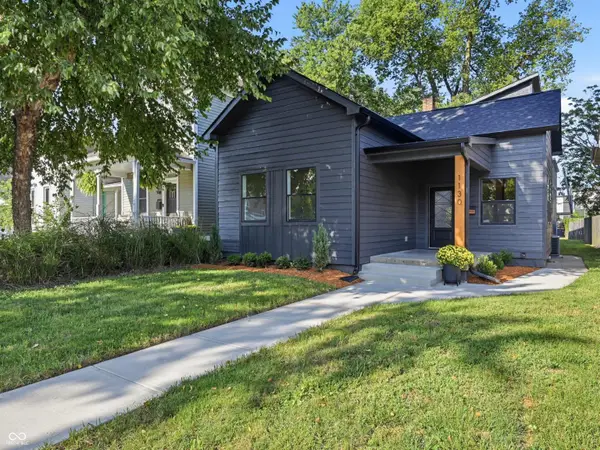 $600,000Active3 beds 3 baths2,104 sq. ft.
1130 Linden Street, Indianapolis, IN 46203
MLS# 22124614Listed by: VISION ONE REAL ESTATE - New
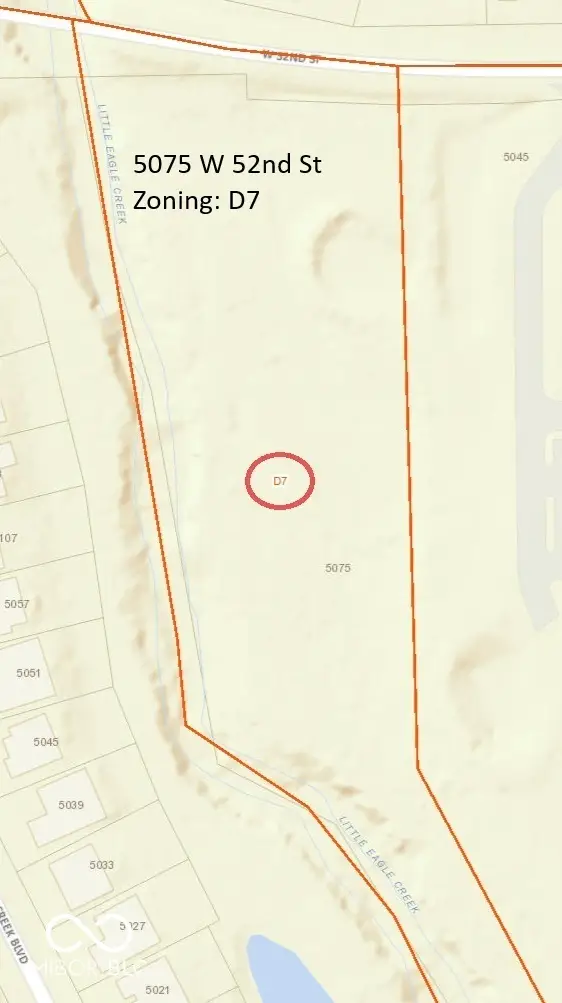 $75,000Active2.39 Acres
5075 W 52nd, Indianapolis, IN 46254
MLS# 22124729Listed by: KLINE PROPERTIES, INC. - New
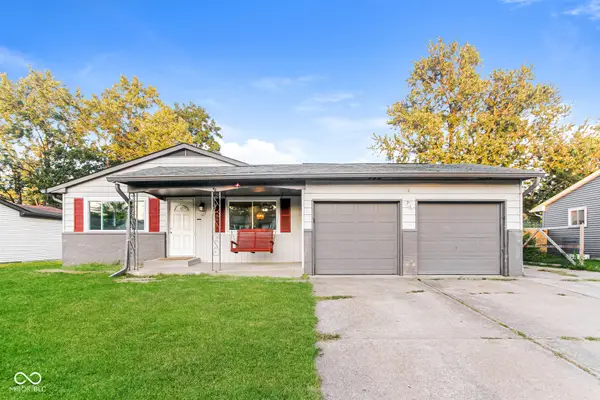 $211,000Active3 beds 2 baths1,186 sq. ft.
507 Armentrout Lane, Indianapolis, IN 46241
MLS# 22124739Listed by: OPENDOOR BROKERAGE LLC


Protect your home and budget from life's surprises with an Assurant Home Warranty, backed by a partner that supports you through every step of homeownership. Explore Plans.
©2026 Century 21 Real Estate LLC. All rights reserved. CENTURY 21®, the CENTURY 21 Logo and C21® are service marks owned by Century 21 Real Estate LLC. Century 21 Real Estate LLC fully supports the principles of the Fair Housing Act and the Equal Opportunity Act. Each office is independently owned and operated. Listing information is deemed reliable but not guaranteed accurate.