
10960 Marlin Road, Indianapolis, IN 46239
Local realty services provided by:CENTURY 21 Scheetz
Listed by: brian black
Office: trueblood real estate
MLS#:22103050
Source:IN_MIBOR
Price summary
- Price:$304,900
- Price per sq. ft.:$150.79
About this home
Rare opportunity in Franklin Township with 1.47 wooded acres and no HOA. This rustic-style home offers privacy, natural surroundings, and extensive outdoor living space with decking wrapping around three sides of the home. The large covered front porch features a brand new metal roof and overlooks the wooded setting where deer and wildlife are frequently seen. Inside, the main level features brand new LVP flooring, custom woodwork, and a warm, cabin-inspired feel throughout. The spacious living room flows into a large kitchen with stainless steel appliances and plenty of workspace. The updated hall bathroom complements the home's unique character. The primary suite includes dual closets, an en-suite bath, and French doors leading directly to the deck. The finished basement provides additional living and entertaining space with its own distinctive style and direct access to the utility/laundry room and the attached 2-car garage.
Contact an agent
Home facts
- Year built:1978
- Listing ID #:22103050
- Added:61 day(s) ago
- Updated:July 29, 2026 at 08:34 AM
Rooms and interior
- Bedrooms:3
- Total bathrooms:2
- Full bathrooms:2
- Dining Description:Dining Combo/Kitchen
- Kitchen Description:Dishwasher, Disposal, Electric Oven, Microwave Hood, Refrigerator
- Basement:Yes
- Basement Description:Basement
- Living area:1,858 sq. ft.
Heating and cooling
- Cooling:Central Electric
- Heating:Heat Pump
- Central air:Yes
Structure and exterior
- Year built:1978
- Building area:1,858 sq. ft.
- Lot area:1.47 Acres
- Lot Features:Mature Trees, Not In Subdivision, Wooded
- Architectural Style:Rustic
- Construction Materials:Stone, Wood Siding, Wood With Stone
- Exterior Features:Barn Mini
- Foundation Description:Block
Schools
- High school:Franklin Central High School
- Middle school:Franklin Central Junior High
Utilities
- Water:Well
Finances and disclosures
- Price:$304,900
- Price per sq. ft.:$150.79
Features and amenities
- Appliances:Refrigerator, Washer, Water Softener Owned
- Laundry features:Dryer, Washer
- Amenities:Wood Work Stain/Painted
Parking
- Garage:Yes
- Garage spaces:2
New listings near 10960 Marlin Road
- Open Sun, 2 to 4pmNew
 $725,000Active4 beds 4 baths3,956 sq. ft.
6404 N Sherman Drive, Indianapolis, IN 46220
MLS# 22115204Listed by: COMPASS INDIANA, LLC  $525,000Active3 beds 3 baths2,202 sq. ft.
8575 N Pennsylvania Street, Indianapolis, IN 46240
MLS# 22112936Listed by: KELLER WILLIAMS INDY METRO NE- New
 $150,000Active2 beds 1 baths834 sq. ft.
3148 Indianapolis Avenue, Indianapolis, IN 46208
MLS# 22116264Listed by: @PROPERTIES - New
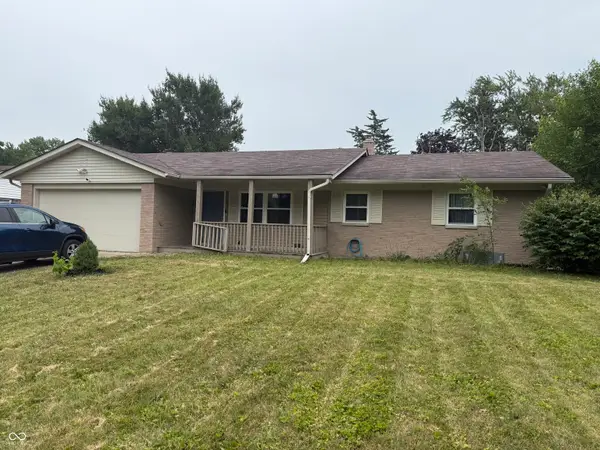 $230,000Active3 beds 2 baths1,280 sq. ft.
1205 Roseway Drive, Indianapolis, IN 46219
MLS# 22116926Listed by: BERKSHIRE HATHAWAY HOME - New
 $90,000Active2 beds 1 baths676 sq. ft.
2326 Winthrop Avenue, Indianapolis, IN 46205
MLS# 22117013Listed by: KELLER WILLIAMS INDY METRO PARTNERS - New
 $350,000Active-- beds -- baths
2022 - 2024 N Talbott Street, Indianapolis, IN 46202
MLS# 22116549Listed by: F.C. TUCKER COMPANY - New
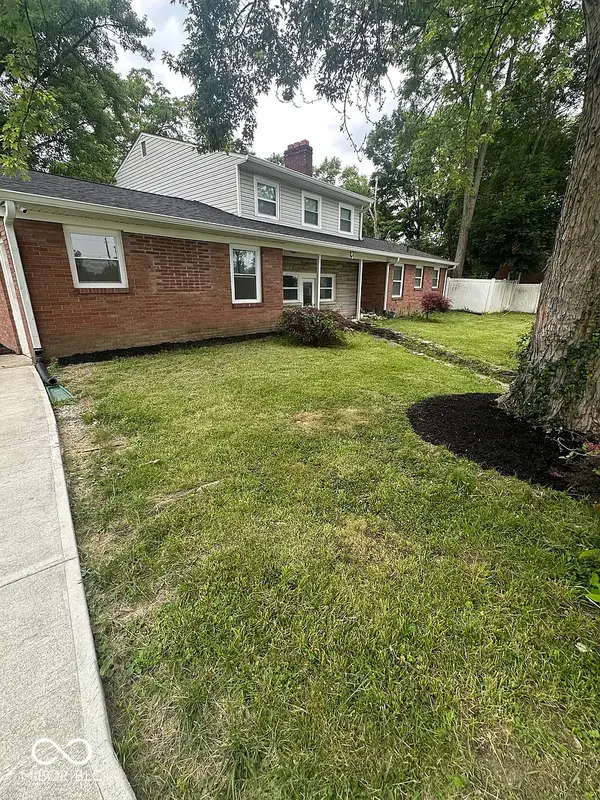 $299,900Active-- beds -- baths
4233 E 38th Street, Indianapolis, IN 46218
MLS# 22116906Listed by: UNITED REAL ESTATE INDPLS - New
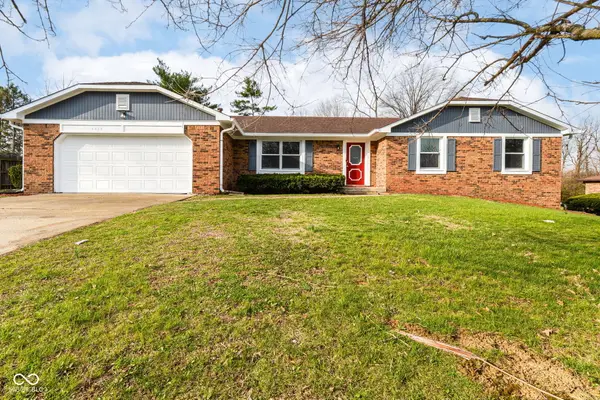 $329,900Active3 beds 2 baths2,125 sq. ft.
6035 Buckskin Court, Indianapolis, IN 46250
MLS# 22116994Listed by: @HOME INDIANA - New
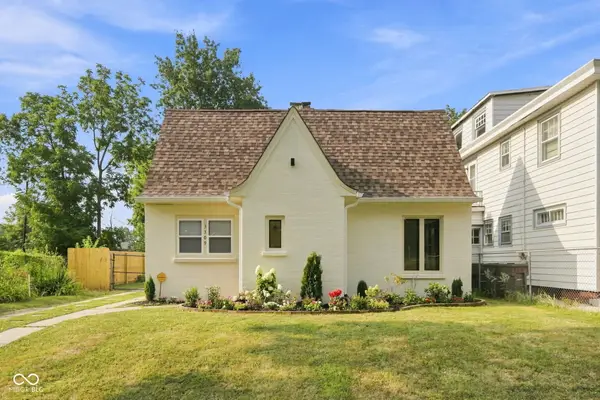 $314,900Active3 beds 2 baths2,280 sq. ft.
3309 Brookside Parkway South Drive, Indianapolis, IN 46201
MLS# 22101611Listed by: EPIQUE INC - New
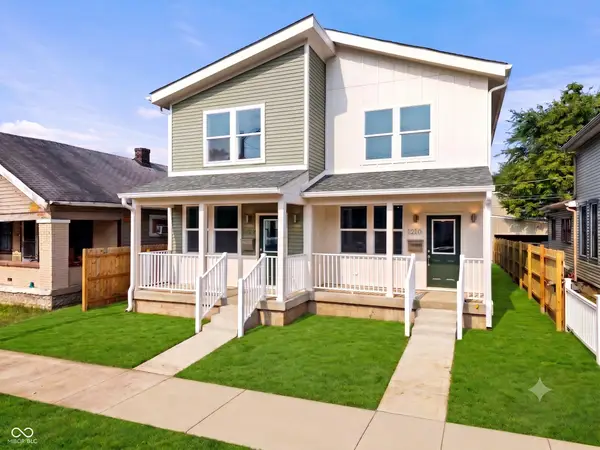 $465,000Active-- beds -- baths
1210 Harlan Street, Indianapolis, IN 46203
MLS# 22105553Listed by: F.C. TUCKER COMPANY


Protect your home and budget from life's surprises with an Assurant Home Warranty, backed by a partner that supports you through every step of homeownership. Explore Plans.
©2026 Century 21 Real Estate LLC. All rights reserved. CENTURY 21®, the CENTURY 21 Logo and C21® are service marks owned by Century 21 Real Estate LLC. Century 21 Real Estate LLC fully supports the principles of the Fair Housing Act and the Equal Opportunity Act. Each office is independently owned and operated. Listing information is deemed reliable but not guaranteed accurate.