11028 Monroe, Indianapolis, IN 46229
Local realty services provided by:CENTURY 21 Scheetz
11028 Monroe,Indianapolis, IN 46229
$169,900
- 4 Beds
- 2 Baths
- 1,296 sq. ft.
- Single family
- Active
Listed by: steven koleno
Office: beycome brokerage realty llc.
MLS#:22107601
Source:IN_MIBOR
Price summary
- Price:$169,900
- Price per sq. ft.:$131.1
About this home
**Newly Renovated 3BR/2BA Cul-De-Sac Home - Motivated Sellers / Buyer Broker OK** This is the kind of opportunity buyers keep hoping to find - a beautifully renovated 3-bedroom, 2-bath home tucked away on a quiet cul-de-sac, already updated and ready for its next owner. Step inside and you'll feel the difference immediately. This home features a bright, open living space, fresh paint, new flooring, modern finishes, an updated kitchen, refreshed bathrooms, and a clean, move-in-ready feel throughout. No guesswork. Just a solid, updated home in great condition. The sellers are very highly motivated due to a business partnership dissolution, creating a rare chance for the right buyer to step into a home and mortgage that has already had the hard work done. Whether you're looking for a turnkey primary residence or an investment property with strong appeal, this one deserves serious attention. Located near shopping, dining, schools, parks, and major commuter routes. Will provide comfort, convenience, and value in one package. **Newly renovated - Motivated sellers - Owner Says Sell**...
Contact an agent
Home facts
- Year built:1970
- Listing ID #:22107601
- Added:23 day(s) ago
- Updated:July 08, 2026 at 03:47 PM
Rooms and interior
- Bedrooms:4
- Total bathrooms:2
- Full bathrooms:1
- Half bathrooms:1
- Flooring:Hardwood Floors
- Dining Description:Dining Combo/Kitchen
- Kitchen Description:Gas Oven
- Living area:1,296 sq. ft.
Heating and cooling
- Cooling:Central Electric
- Heating:Forced Air
- Central air:Yes
Structure and exterior
- Year built:1970
- Building area:1,296 sq. ft.
- Lot area:0.23 Acres
- Architectural Style:Ranch
- Construction Materials:Vinyl Siding
- Foundation Description:Crawl Space
Utilities
- Water:Public Water
Finances and disclosures
- Price:$169,900
- Price per sq. ft.:$131.1
New listings near 11028 Monroe
- New
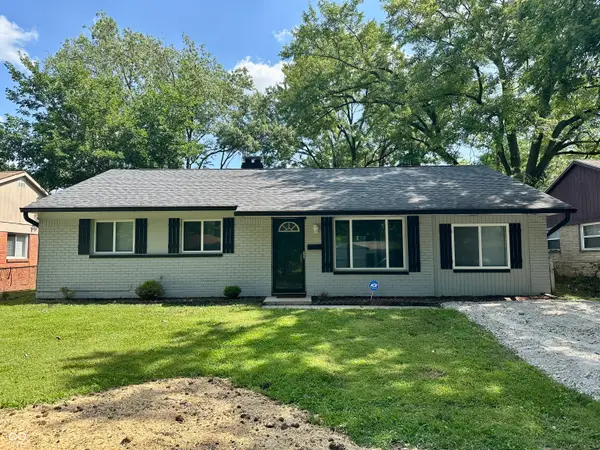 $180,000Active3 beds 1 baths1,181 sq. ft.
7341 E 35th Street, Indianapolis, IN 46226
MLS# 22112160Listed by: SHEEPSHEDS, LLC - New
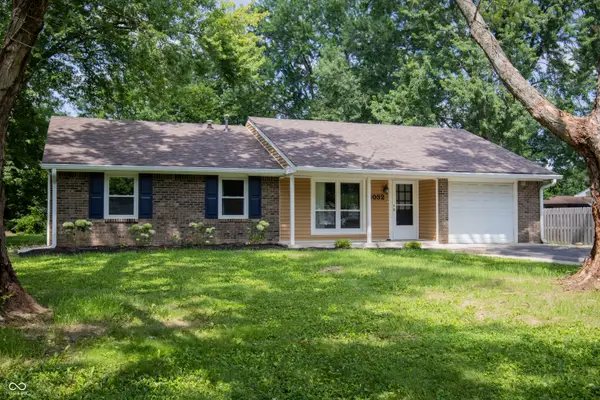
 $269,900Active3 beds 2 baths1,299 sq. ft.
8032 Chiltern Drive, Indianapolis, IN 46268
MLS# 22107874Listed by: CENTURY 21 SCHEETZ - New
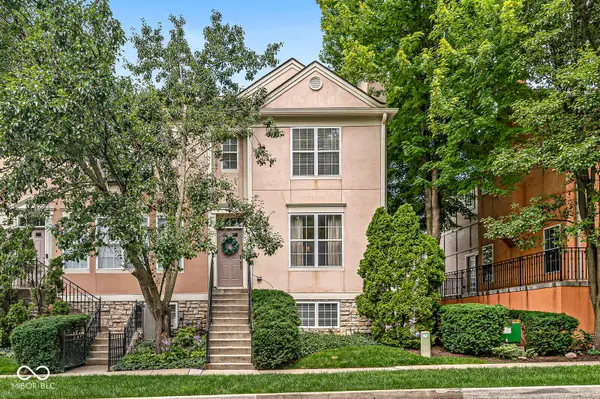 $395,000Active2 beds 3 baths1,347 sq. ft.
6664 Cornell Avenue, Indianapolis, IN 46220
MLS# 22108516Listed by: HAMANN SENSE, LLC - New
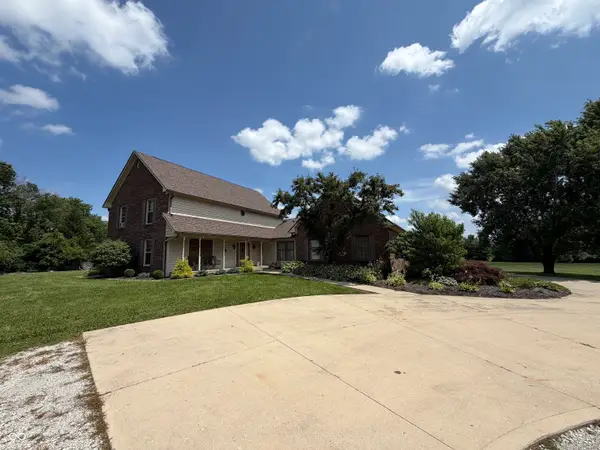 $595,000Active3 beds 4 baths3,362 sq. ft.
10211 Hidden Meadow Lane, Indianapolis, IN 46229
MLS# 22111647Listed by: SIGNATURE PROPERTY SERVICES INDIANA, LLC - New
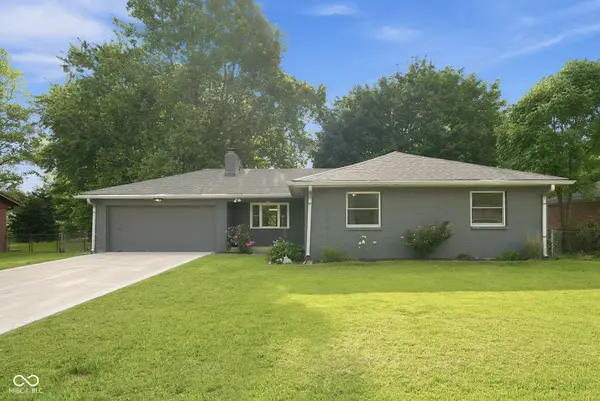 $215,000Active2 beds 2 baths1,475 sq. ft.
1125 N Huber Street, Indianapolis, IN 46219
MLS# 22111738Listed by: EXP REALTY LLC - Open Wed, 6 to 8pmNew
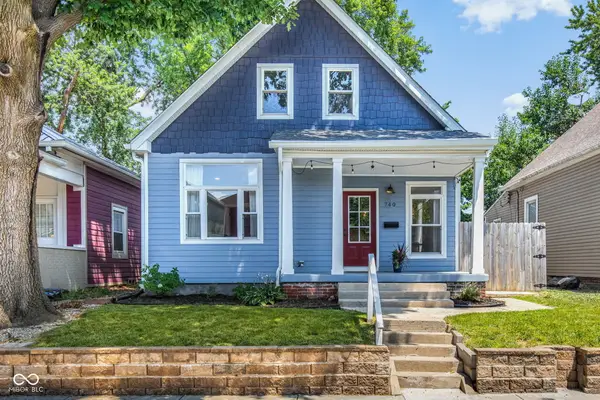 $378,000Active4 beds 3 baths1,749 sq. ft.
740 Parkway Avenue, Indianapolis, IN 46203
MLS# 22112168Listed by: HIGHGARDEN REAL ESTATE - New
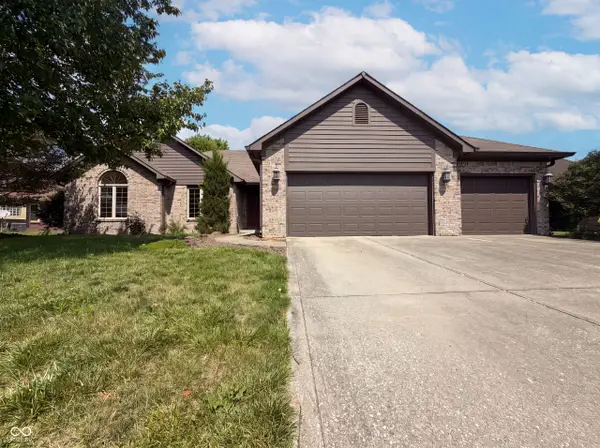 $320,000Active3 beds 2 baths1,792 sq. ft.
1115 Texarkana Drive, Indianapolis, IN 46231
MLS# 22112301Listed by: OPENDOOR BROKERAGE LLC - New
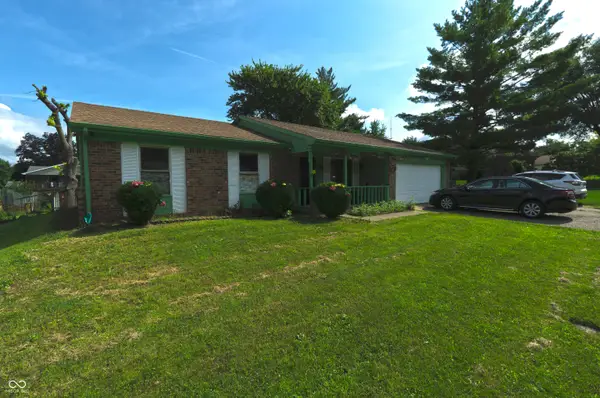 $218,500Active3 beds 2 baths1,500 sq. ft.
3610 Ivory Way, Indianapolis, IN 46227
MLS# 22112512Listed by: CENTURY 21 SCHEETZ - New
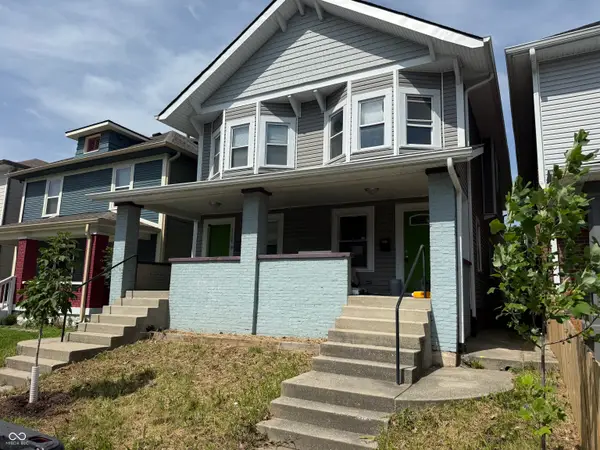 $150,000Active-- beds -- baths
1326 Union Street, Indianapolis, IN 46225
MLS# 22112603Listed by: KELLER WILLIAMS INDPLS METRO N - New
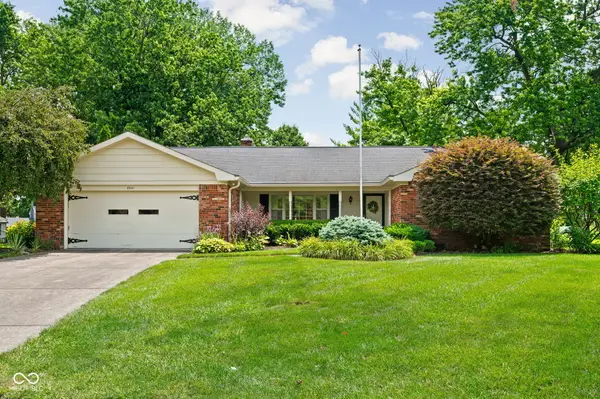 $249,900Active3 beds 3 baths1,680 sq. ft.
8641 Lansdowne Court, Indianapolis, IN 46234
MLS# 22112704Listed by: KELLER WILLIAMS INDY METRO PARTNERS


Protect your home and budget from life's surprises with an Assurant Home Warranty, backed by a partner that supports you through every step of homeownership. Explore Plans.
©2026 Century 21 Real Estate LLC. All rights reserved. CENTURY 21®, the CENTURY 21 Logo and C21® are service marks owned by Century 21 Real Estate LLC. Century 21 Real Estate LLC fully supports the principles of the Fair Housing Act and the Equal Opportunity Act. Each office is independently owned and operated. Listing information is deemed reliable but not guaranteed accurate.