
11303 Cuyahoga Drive, Indianapolis, IN 46235
Local realty services provided by:CENTURY 21 Scheetz
11303 Cuyahoga Drive,Indianapolis, IN 46235
$250,000
- 3 Beds
- 3 Baths
- 1,976 sq. ft.
- Single family
- Active
Listed by: ej leflore
Office: keller williams indy metro partners
MLS#:22111972
Source:IN_MIBOR
Price summary
- Price:$250,000
- Price per sq. ft.:$126.52
About this home
Welcome to this Charming 3-Bedroom Home on a Corner Lot! This well-maintained 3-bedroom, 2.5-bath home offers a spacious and functional layout designed for comfortable living. The oversized primary suite features a large walk-in closet, while the additional bedrooms are generously sized with ample closet space. A versatile loft provides the perfect area for a home office, playroom, or second living space. Convenient upstairs laundry makes everyday chores a breeze. Situated on a corner lot, the home offers added privacy and extra parking. Step outside to the fully fenced backyard, ideal for entertaining, pets, or simply relaxing. With its spacious rooms and thoughtful layout, this home is ready for its next owner. Schedule your showing today!
Contact an agent
Home facts
- Year built:2012
- Listing ID #:22111972
- Added:18 day(s) ago
- Updated:July 24, 2026 at 06:38 PM
Rooms and interior
- Bedrooms:3
- Total bathrooms:3
- Full bathrooms:2
- Half bathrooms:1
- Dining Description:Formal Dining Room
- Kitchen Description:Electric Oven, Microwave
- Living area:1,976 sq. ft.
Heating and cooling
- Cooling:Central Electric
- Heating:Forced Air
- Central air:Yes
Structure and exterior
- Year built:2012
- Building area:1,976 sq. ft.
- Lot area:0.15 Acres
- Lot Features:Corner Lot, Sidewalks
- Architectural Style:Contemporary
- Construction Materials:Vinyl Siding
- Foundation Description:Slab
Utilities
- Water:Public Water
Finances and disclosures
- Price:$250,000
- Price per sq. ft.:$126.52
Features and amenities
- Appliances:Microwave
Parking
- Garage:Yes
- Garage spaces:2
New listings near 11303 Cuyahoga Drive
- New
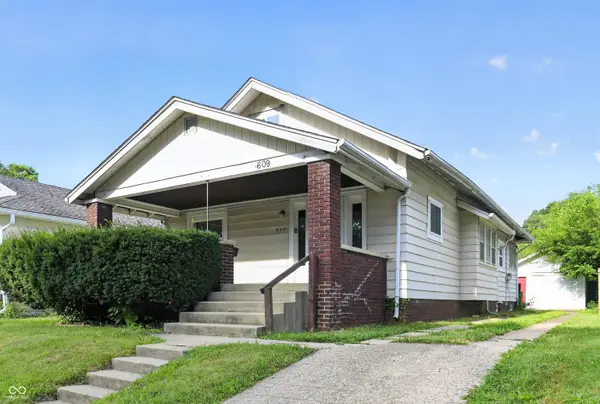 $139,900Active2 beds 1 baths1,200 sq. ft.
609 N Linwood Avenue, Indianapolis, IN 46201
MLS# 22114081Listed by: TRELORA REALTY - New
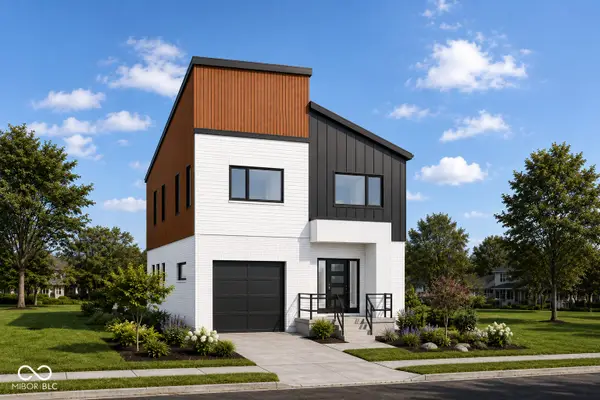 $949,999Active4 beds 5 baths3,122 sq. ft.
906 E 16th Street, Indianapolis, IN 46202
MLS# 22115180Listed by: EXP REALTY LLC - New
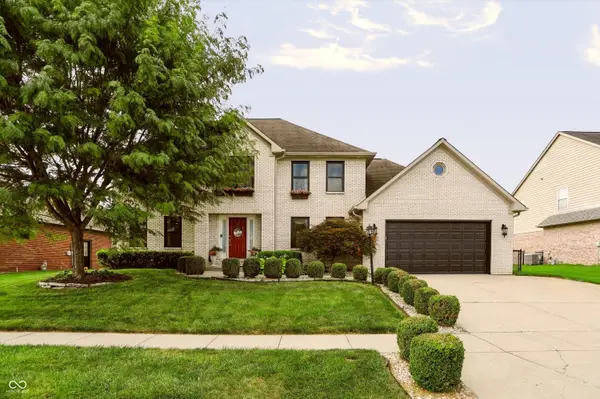 $440,000Active4 beds 3 baths3,107 sq. ft.
1555 Connemara Road, Indianapolis, IN 46217
MLS# 22115916Listed by: MARK DIETEL REALTY, LLC - Open Sun, 1 to 4pmNew
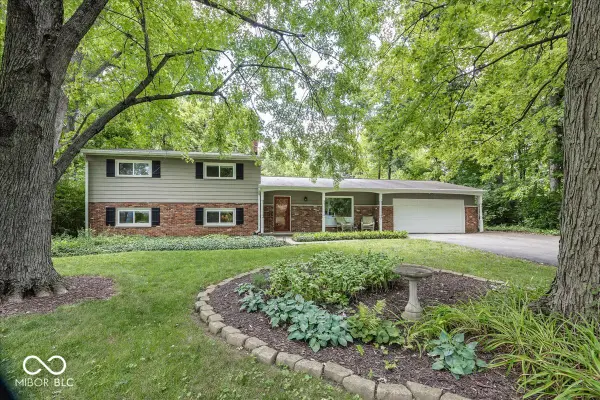 $425,000Active4 beds 3 baths2,192 sq. ft.
9317 Sherwood Lane, Indianapolis, IN 46240
MLS# 22115950Listed by: LAZZARA REAL ESTATE - New
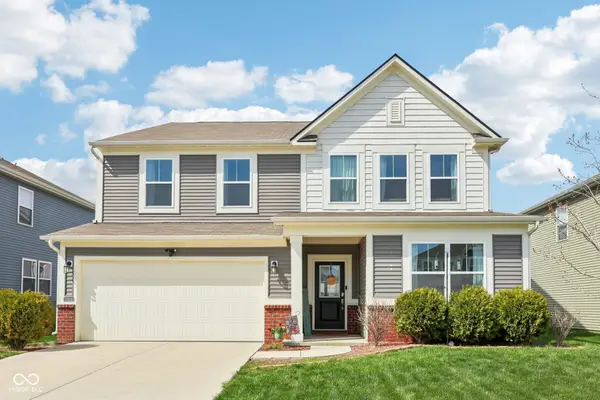 $389,995Active5 beds 4 baths3,220 sq. ft.
10358 Pronghorn Lane, Indianapolis, IN 46239
MLS# 22116278Listed by: COMPASS INDIANA, LLC - New
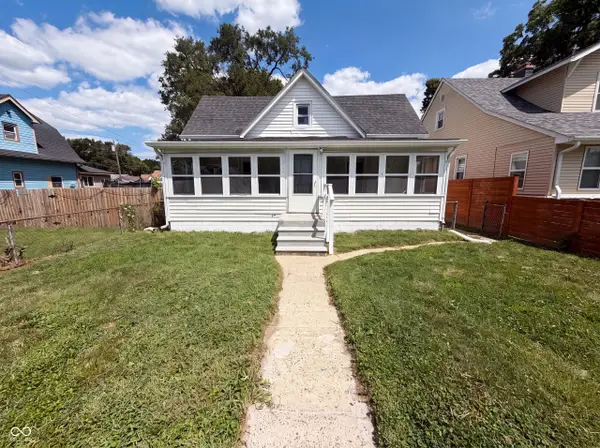 $184,000Active2 beds 2 baths999 sq. ft.
314 Bernard Avenue, Indianapolis, IN 46208
MLS# 22116287Listed by: OPENDOOR BROKERAGE LLC - New
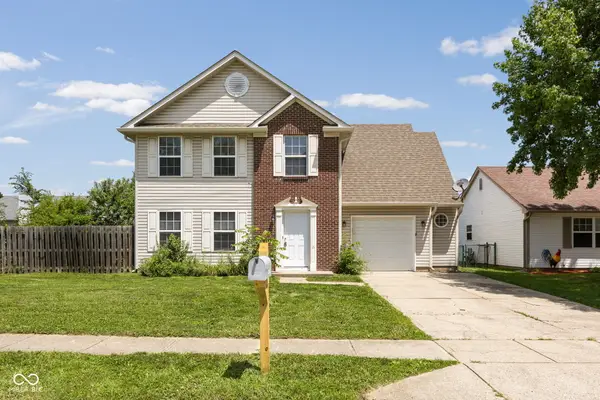 $249,900Active3 beds 3 baths1,536 sq. ft.
5202 Seerley Creek Road, Indianapolis, IN 46241
MLS# 22113445Listed by: MATLOCK REALTY GROUP - New
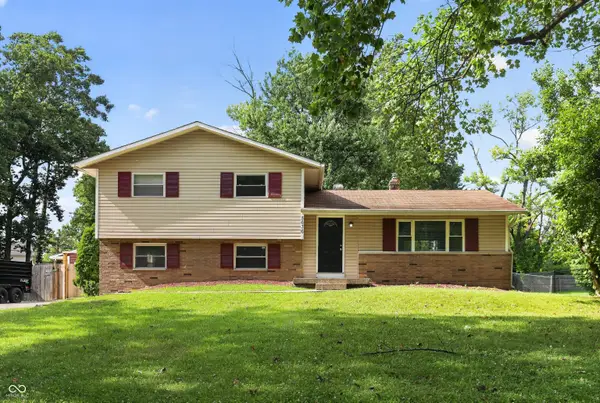 $184,900Active3 beds 2 baths1,272 sq. ft.
5636 Laurel Hall Drive, Indianapolis, IN 46226
MLS# 22114647Listed by: TRELORA REALTY - New
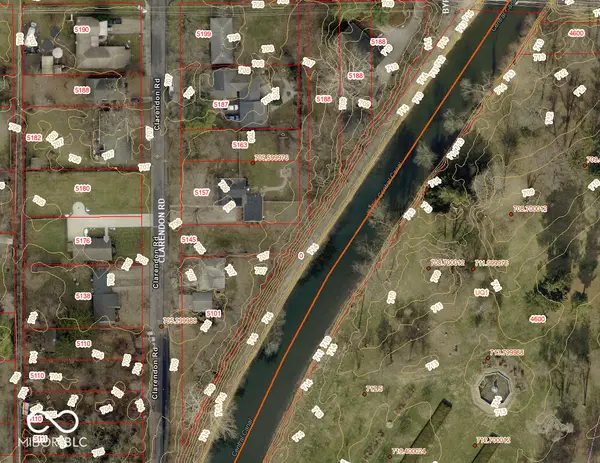 $45,000Active0.13 Acres
5145 Clarendon Road, Indianapolis, IN 46208
MLS# 22114919Listed by: KELLER WILLIAMS INDY METRO PARTNERS - New
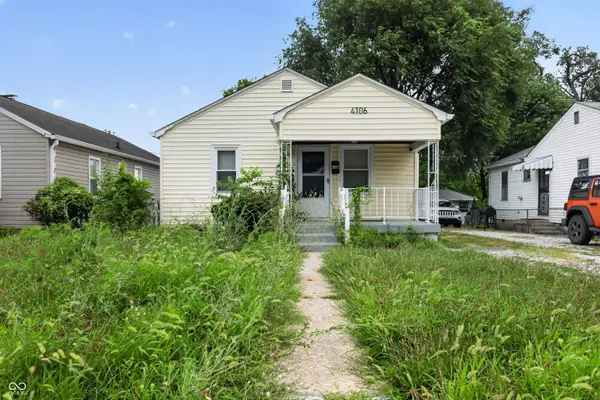 $139,900Active2 beds 1 baths720 sq. ft.
4106 Fletcher Avenue, Indianapolis, IN 46203
MLS# 22115318Listed by: TRELORA REALTY


Protect your home and budget from life's surprises with an Assurant Home Warranty, backed by a partner that supports you through every step of homeownership. Explore Plans.
©2026 Century 21 Real Estate LLC. All rights reserved. CENTURY 21®, the CENTURY 21 Logo and C21® are service marks owned by Century 21 Real Estate LLC. Century 21 Real Estate LLC fully supports the principles of the Fair Housing Act and the Equal Opportunity Act. Each office is independently owned and operated. Listing information is deemed reliable but not guaranteed accurate.