
11539 Tahoe Way, Indianapolis, IN 46235
Local realty services provided by:CENTURY 21 Scheetz
11539 Tahoe Way,Indianapolis, IN 46235
$229,900
- 4 Beds
- 3 Baths
- 1,686 sq. ft.
- Single family
- Active
Listed by: lori summers
Office: broker direct realty, llc.
MLS#:22115630
Source:IN_MIBOR
Price summary
- Price:$229,900
- Price per sq. ft.:$136.36
About this home
Experience the essence of modern living at 11539 Tahoe WAY, Indianapolis, IN. Built in 2015, this 1686 square foot single-family residence offers a thoughtfully designed layout across two stories, presenting an exceptional opportunity for comfortable and functional living. This residence features four well-proportioned bedrooms, providing ample private space. Complementing these are two full bathrooms and an additional half bathroom, ensuring convenience for both residents and guests. With a lot size of 5489 square feet, this property provides a desirable balance between indoor comfort and outdoor potential. Discover the possibilities this inviting Indianapolis home offers; schedule your private viewing today.
Contact an agent
Home facts
- Year built:2015
- Listing ID #:22115630
- Added:1 day(s) ago
- Updated:July 22, 2026 at 01:37 AM
Rooms and interior
- Bedrooms:4
- Total bathrooms:3
- Full bathrooms:2
- Half bathrooms:1
- Dining Description:Breakfast Room
- Kitchen Description:Dishwasher, Electric Oven, Refrigerator
- Living area:1,686 sq. ft.
Heating and cooling
- Cooling:Central Electric
- Heating:Forced Air
- Central air:Yes
Structure and exterior
- Year built:2015
- Building area:1,686 sq. ft.
- Lot area:0.13 Acres
- Construction Materials:Vinyl Siding
- Foundation Description:Poured Concrete
Utilities
- Water:Public Water
Finances and disclosures
- Price:$229,900
- Price per sq. ft.:$136.36
Features and amenities
- Appliances:Refrigerator
- Amenities:Attic Access
Parking
- Garage:Yes
- Garage spaces:2
New listings near 11539 Tahoe Way
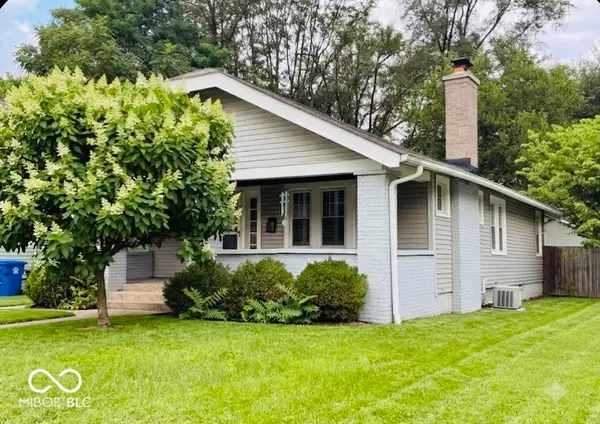 $200,000Pending3 beds 1 baths1,142 sq. ft.
4710 Winthrop Avenue, Indianapolis, IN 46205
MLS# 22115449Listed by: F.C. TUCKER COMPANY- New
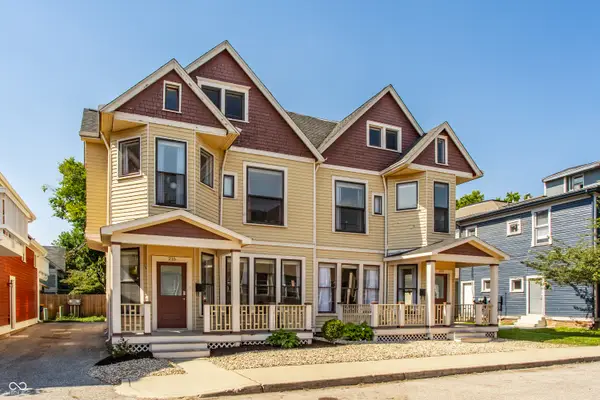 $695,000Active-- beds -- baths
213-215 E 15th Street, Indianapolis, IN 46202
MLS# 22114559Listed by: F.C. TUCKER COMPANY - New
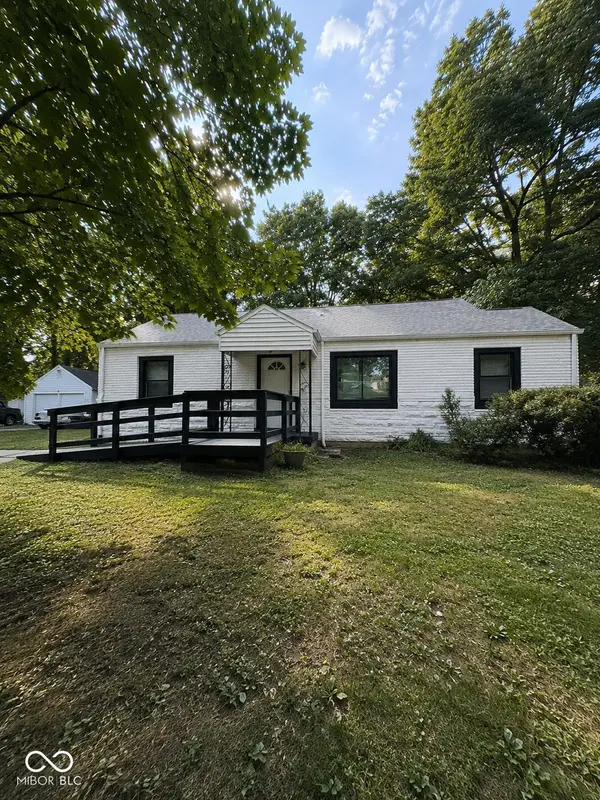 $254,905Active2 beds 2 baths2,098 sq. ft.
4342 N Olney Street, Indianapolis, IN 46205
MLS# 22114598Listed by: COMPASS INDIANA, LLC - New
 $149,900Active3 beds 2 baths1,404 sq. ft.
6025 Wingedfoot Court, Indianapolis, IN 46254
MLS# 22115387Listed by: PILLARIO PROPERTY MANAGEMENT LLC - New
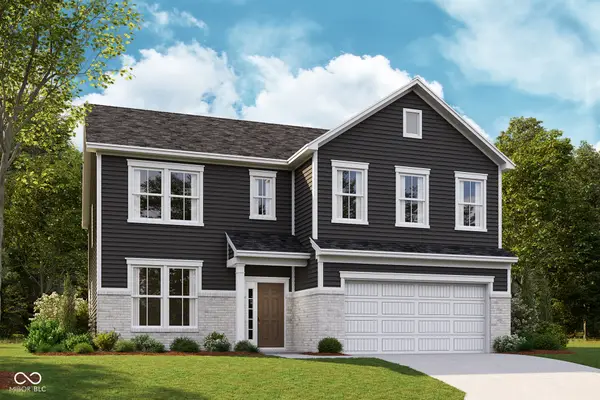 $461,990Active5 beds 3 baths3,169 sq. ft.
7414 Leatherwood Drive, Indianapolis, IN 46259
MLS# 22115501Listed by: BERKSHIRE HATHAWAY HOME - New
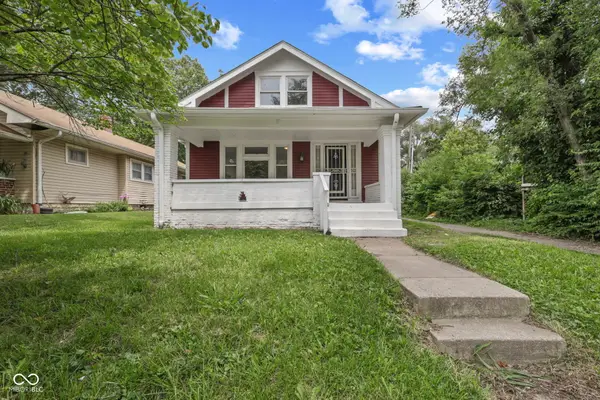 $199,999Active4 beds 2 baths2,597 sq. ft.
519 N Oakland Avenue, Indianapolis, IN 46201
MLS# 22115562Listed by: HIGHGARDEN REAL ESTATE - New
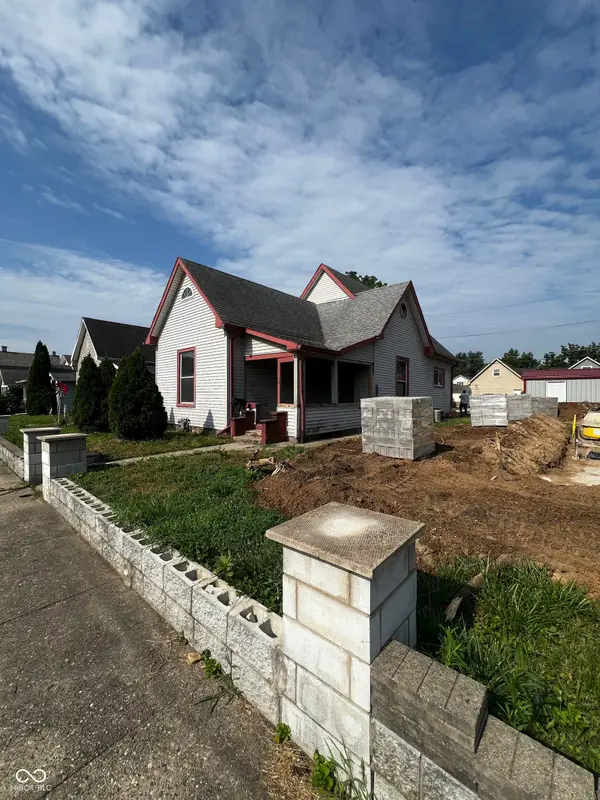 $211,000Active3 beds 2 baths1,672 sq. ft.
1138 Harlan, Indianapolis, IN 46203
MLS# 22115570Listed by: FULL CANOPY REAL ESTATE, LLC 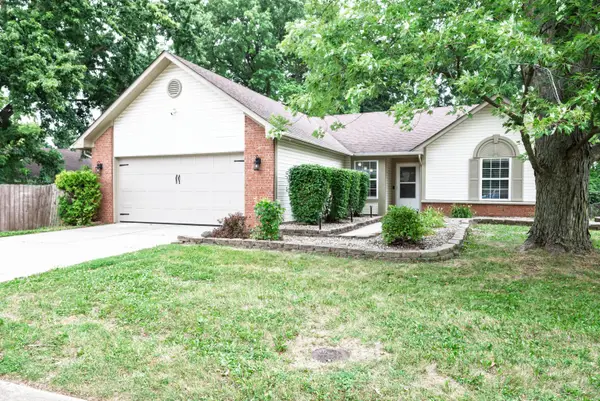 $260,000Active3 beds 2 baths1,424 sq. ft.
7765 Connie Drive, Indianapolis, IN 46237
MLS# 22107845Listed by: KELLER WILLIAMS INDY METRO PARTNERS- New
 $180,000Active2 beds 1 baths990 sq. ft.
3445 N Riley Avenue, Indianapolis, IN 46218
MLS# 22112166Listed by: KELLER WILLIAMS INDY METRO NE - New
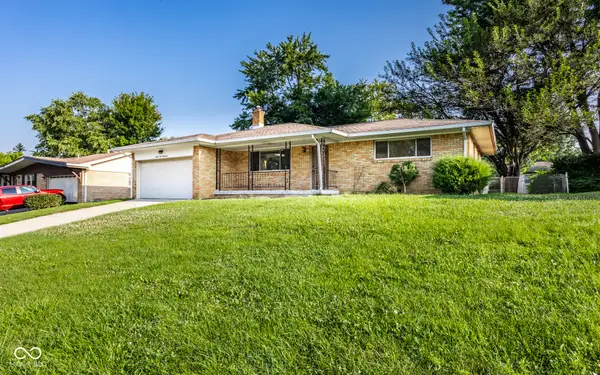 $239,000Active3 beds 2 baths1,458 sq. ft.
2426 Lawrence Avenue, Indianapolis, IN 46227
MLS# 22113319Listed by: @PROPERTIES


Protect your home and budget from life's surprises with an Assurant Home Warranty, backed by a partner that supports you through every step of homeownership. Explore Plans.
©2026 Century 21 Real Estate LLC. All rights reserved. CENTURY 21®, the CENTURY 21 Logo and C21® are service marks owned by Century 21 Real Estate LLC. Century 21 Real Estate LLC fully supports the principles of the Fair Housing Act and the Equal Opportunity Act. Each office is independently owned and operated. Listing information is deemed reliable but not guaranteed accurate.