
11641 Kylemore Drive, Indianapolis, IN 46235
Local realty services provided by:CENTURY 21 Scheetz
11641 Kylemore Drive,Indianapolis, IN 46235
$309,490
- 4 Beds
- 3 Baths
- 2,169 sq. ft.
- Single family
- Pending
Listed by: erin hundley, christine robbins
Office: compass indiana, llc.
MLS#:22111231
Source:IN_MIBOR | Licensed in Indiana
Price summary
- Price:$309,490
- Price per sq. ft.:$142.69
About this home
Clifton Trace is a community of new single-family homes at a great value with future onsite amenities, coming soon to Indianapolis, IN. Residents living at Clifton Trace will enjoy exclusive access to an onsite swimming pool with a pool house, complemented by a playground, a serene pond and winding trails for endless outdoor recreation. This new two-story home is optimized for gracious living. Upon entry is a study/ flex space perfect for remote work, while a convenient open-plan layout connecting the kitchen, dining room and Great Room completes the first floor. The second floor caters to a versatile loft for shared living space, three secondary bedrooms and a serene owner's suite with an attached bathroom. *Photos/Tour of model may show features not selected in home.
Contact an agent
Home facts
- Year built:2026
- Subdivision & Development:Clifton Trace
- Listing ID #:22111231
- Added:91 day(s) ago
- Updated:October 02, 2026 at 08:13 AM
Rooms and interior
- Bedrooms:4
- Total bathrooms:3
- Full bathrooms:2
- Half bathrooms:1
- Dining Description:Dining Combo/Kitchen
- Kitchen Description:Dishwasher, Disposal, Electric Oven, Microwave Hood, Refrigerator
- Living area:2,169 sq. ft.
Heating and cooling
- Cooling:Central Electric
- Heating:High Efficiency (90%+ AFUE )
- Central air:Yes
Structure and exterior
- Year built:2026
- Building area:2,169 sq. ft.
- Lot area:0.14 Acres
- Construction Materials:Brick, Vinyl Siding
- Foundation Description:Slab
Schools
- High school:Lawrence Central High School
- Middle school:Belzer Middle School
- Elementary school:Winding Ridge Elementary School
Utilities
- Water:Public Water
Finances and disclosures
- Price:$309,490
- Price per sq. ft.:$142.69
Features and amenities
- Appliances:Refrigerator, Smoke Alarm
- Amenities:Attic Access, Wood Work Painted
- Pool features:Pool
Parking
- Parking description:Keyless Entry
- Garage:Yes
- Garage spaces:2
New listings near 11641 Kylemore Drive
- Coming Soon
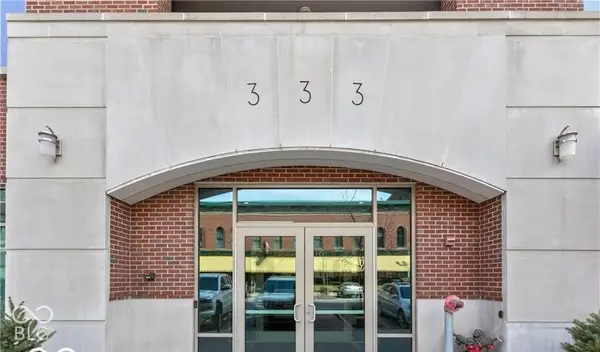 $1,675,000Coming Soon2 beds 3 baths3,792 sq. ft.
333 Massachusetts Avenue #902, Indianapolis, IN 46204
MLS# 22128322Listed by: UNITED REAL ESTATE INDPLS - New
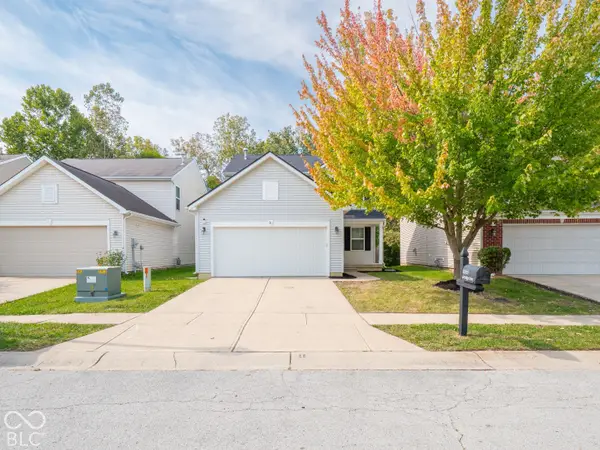 $309,900Active4 beds 3 baths1,774 sq. ft.
8066 Loveridge Drive, Indianapolis, IN 46268
MLS# 22129373Listed by: RE/MAX ADVANCED REALTY - New
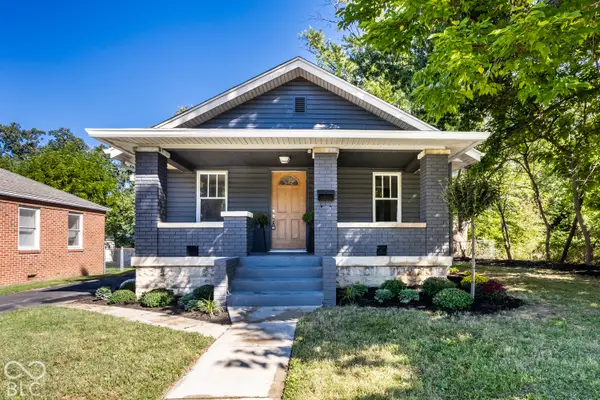 $253,000Active4 beds 2 baths2,028 sq. ft.
1432 E Mills Avenue, Indianapolis, IN 46227
MLS# 22128011Listed by: CARPENTER, REALTORS - Open Sun, 12 to 2pmNew
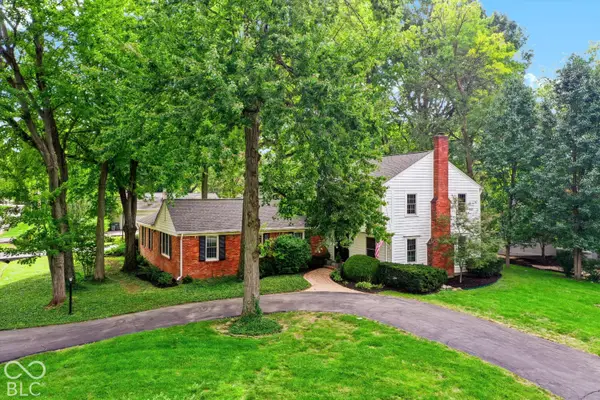 $460,000Active3 beds 3 baths3,121 sq. ft.
1019 W 75th Street, Indianapolis, IN 46260
MLS# 22128278Listed by: UNITED REAL ESTATE INDPLS - New
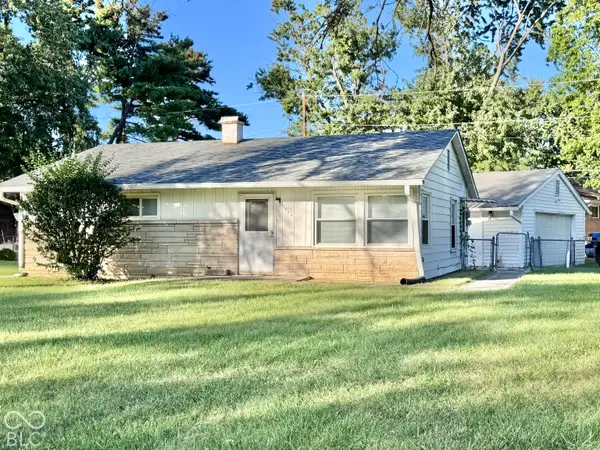 $150,000Active3 beds 2 baths1,008 sq. ft.
3233 Ashland Avenue, Indianapolis, IN 46226
MLS# 22128638Listed by: THE STEWART HOME GROUP - New
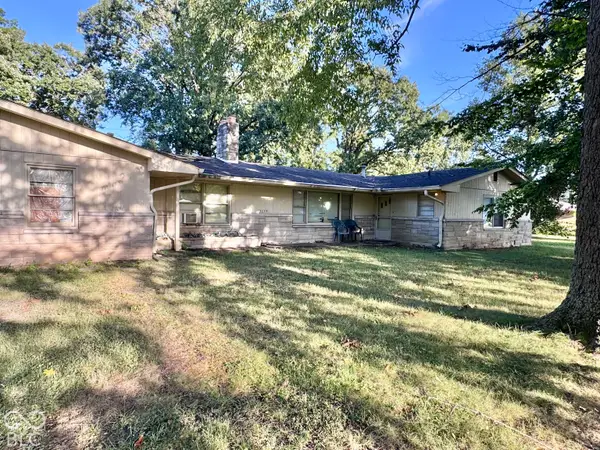 $210,000Active3 beds 3 baths1,900 sq. ft.
3299 Ashland Avenue, Indianapolis, IN 46226
MLS# 22128647Listed by: THE STEWART HOME GROUP - New
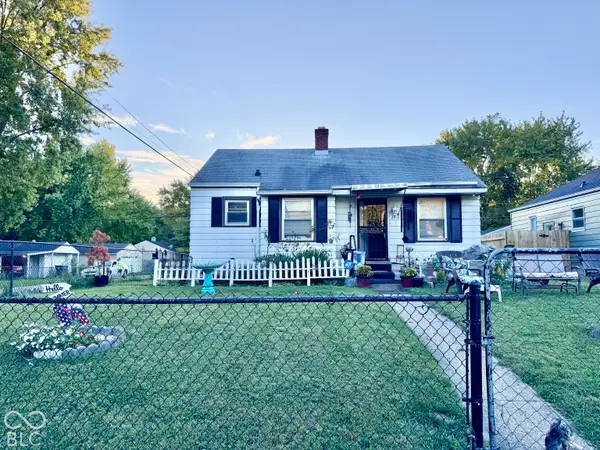 $100,000Active2 beds 1 baths728 sq. ft.
1902 N Linwood Avenue, Indianapolis, IN 46218
MLS# 22128895Listed by: THE STEWART HOME GROUP - New
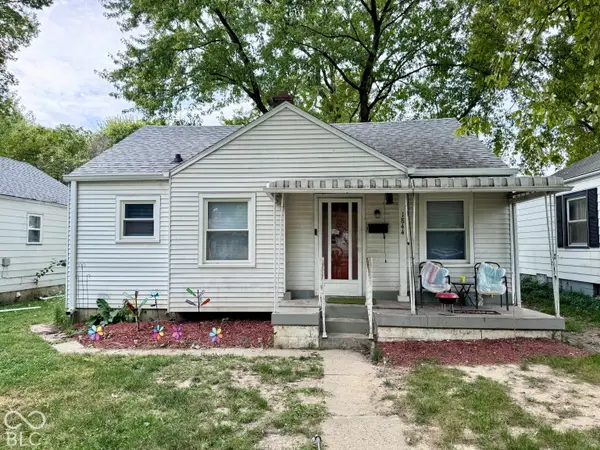 $110,000Active2 beds 1 baths728 sq. ft.
1844 N Linwood Avenue, Indianapolis, IN 46218
MLS# 22128896Listed by: THE STEWART HOME GROUP - New
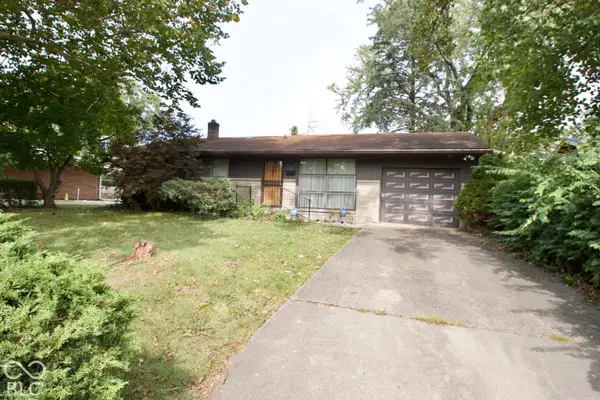 $129,500Active3 beds 2 baths1,009 sq. ft.
5332 E 41st Street, Indianapolis, IN 46226
MLS# 22129011Listed by: POLARIS REALTY GROUP - New
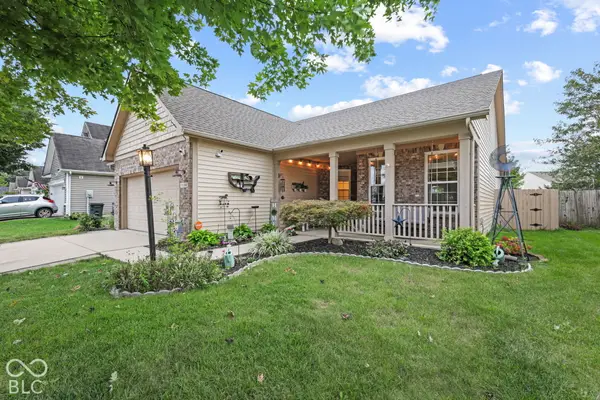 $289,800Active3 beds 2 baths1,823 sq. ft.
7104 Oldham Drive, Indianapolis, IN 46221
MLS# 22129017Listed by: THE EXTRA MILE REALTY, LLC


Protect your home and budget from life's surprises with an Assurant Home Warranty, backed by a partner that supports you through every step of homeownership. Explore Plans.
©2026 Century 21 Real Estate LLC. All rights reserved. CENTURY 21®, the CENTURY 21 Logo and C21® are service marks owned by Century 21 Real Estate LLC. Century 21 Real Estate LLC fully supports the principles of the Fair Housing Act and the Equal Opportunity Act. Each office is independently owned and operated. Listing information is deemed reliable but not guaranteed accurate.