12223 Waterview Circle, Indianapolis, IN 46229
Local realty services provided by:CENTURY 21 Scheetz
12223 Waterview Circle,Indianapolis, IN 46229
$329,900
- 3 Beds
- 3 Baths
- - sq. ft.
- Single family
- Sold
Listed by: kyle dickson, joseph dickson
Office: coldwell banker - kaiser
MLS#:22122862
Source:IN_MIBOR | Licensed in Indiana
Sorry, we are unable to map this address
Price summary
- Price:$329,900
About this home
Beautifully updated 3 bedroom/2.5 Bath home on large private lot with full tree line! Full rear Fence, 3 car Garage, Deck and Screened Porch/Gazebo. Wonderful outdoor living space! Home has updated Cement siding, Pella metal clad windows, gutters and cedar fence. Low maintenance LVP flooring flows throughout the main level. Spacious Great Room has raised hearth, brick fireplace and vaulted ceilings. Kitchen has updated quartz counters, stainless appliances, sink, fixtures and cabinet hardware. Breakfast Nook with bay window plus formal Dining Room. Main floor Master has vaulted ceilings, large walk in closet and private bath with double sinks, garden tub and shower. Brand new carpet in the Upper Level! Upper level has a Loft for added living space and 2 nice size bedrooms with walk in closets. A/C new in 2020 - Furnace new in 2022. Tankless water heater and water softener! This home is ready for you to call it home!! Mt. Vernon Schools!
Contact an agent
Home facts
- Year built:1987
- Subdivision & Development:Valley Brook Farms
- Listing ID #:22122862
- Added:37 day(s) ago
- Updated:October 11, 2026 at 07:17 AM
Rooms and interior
- Bedrooms:3
- Total bathrooms:3
- Full bathrooms:2
- Half bathrooms:1
- Dining Description:Dining Combo/Kitchen, Formal Dining Room
- Kitchen Description:Dishwasher, Disposal, Electric Oven, Microwave, Microwave Hood, Refrigerator
Heating and cooling
- Cooling:Central Electric
- Heating:Forced Air
- Central air:Yes
Structure and exterior
- Year built:1987
- Lot Features:Cul-De-Sac, Mature Trees, Wooded
- Construction Materials:Brick, Cement Siding
- Exterior Features:Fire Pit
- Foundation Description:Block
Utilities
- Water:Public Water
Finances and disclosures
- Price:$329,900
Features and amenities
- Appliances:Microwave, Refrigerator, Smoke Alarm, Washer, Water Softener Owned
- Laundry features:Dryer, Washer
Parking
- Parking description:Finished Garage
- Garage:Yes
- Garage spaces:3
New listings near 12223 Waterview Circle
- Coming Soon
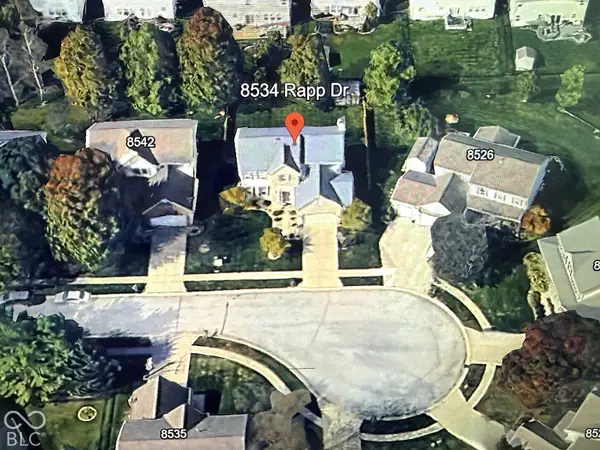 $429,900Coming Soon6 beds 4 baths3,804 sq. ft.
8534 Rapp Drive, Indianapolis, IN 46237
MLS# 22130675Listed by: BRITTANY WOODS AT M.S.WOODS - Coming Soon
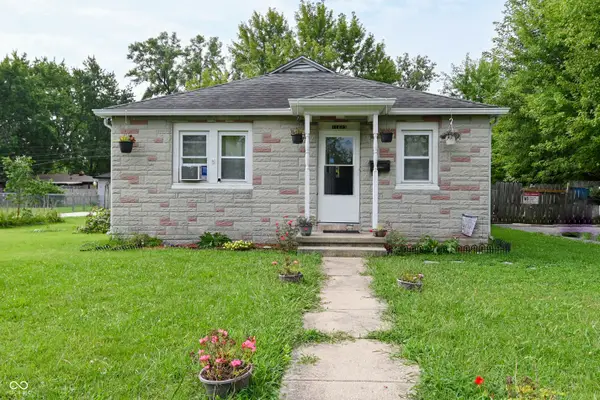 $175,000Coming Soon2 beds 1 baths999 sq. ft.
11623 Deanna Drive, Indianapolis, IN 46229
MLS# 22122271Listed by: KELLER WILLIAMS INDY METRO NE - Coming Soon
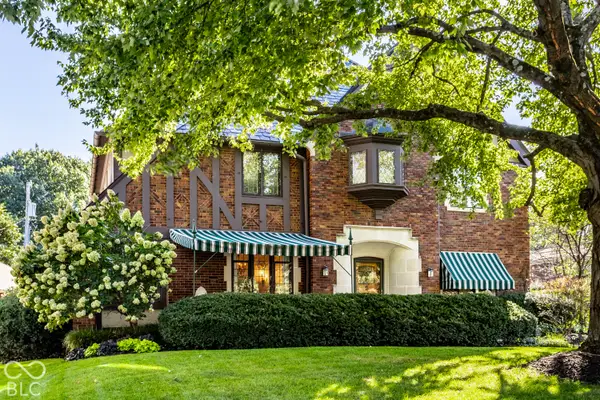 $995,000Coming Soon4 beds 3 baths3,618 sq. ft.
5201 Washington Boulevard, Indianapolis, IN 46220
MLS# 22129422Listed by: F.C. TUCKER COMPANY - Coming Soon

 $399,900Coming Soon2 beds 3 baths1,715 sq. ft.
1529 N Alabama Street #UNIT C, Indianapolis, IN 46202
MLS# 22129407Listed by: CENTURY 21 SCHEETZ - Coming Soon
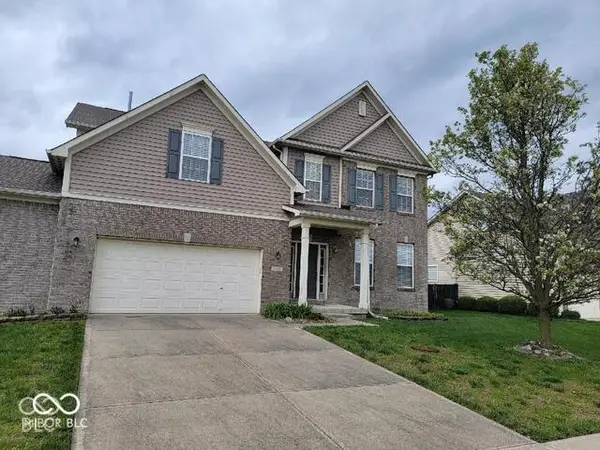 $449,500Coming Soon5 beds 3 baths3,168 sq. ft.
7648 Shasta Drive, Indianapolis, IN 46217
MLS# 22129795Listed by: LANDTREE, REALTORS - Coming Soon
 $575,000Coming Soon4 beds 3 baths3,380 sq. ft.
5753 N College Avenue, Indianapolis, IN 46220
MLS# 22128186Listed by: F.C. TUCKER COMPANY - Coming Soon
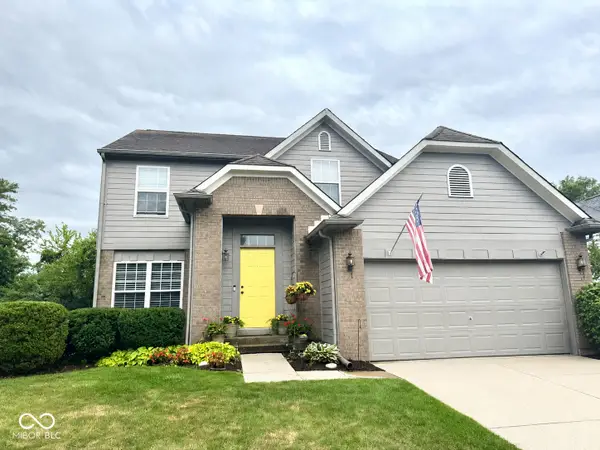 $350,000Coming Soon3 beds 3 baths2,691 sq. ft.
11045 Brave Court, Indianapolis, IN 46236
MLS# 22119305Listed by: F.C. TUCKER COMPANY - Coming Soon
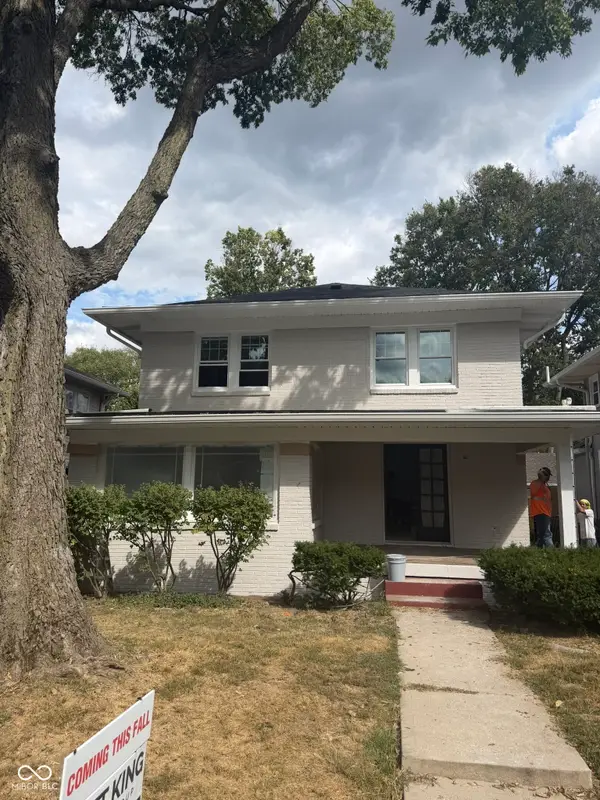 $1,285,000Coming Soon5 beds 4 baths3,859 sq. ft.
4811 N Park Avenue, Indianapolis, IN 46205
MLS# 22124783Listed by: F.C. TUCKER COMPANY - Coming Soon
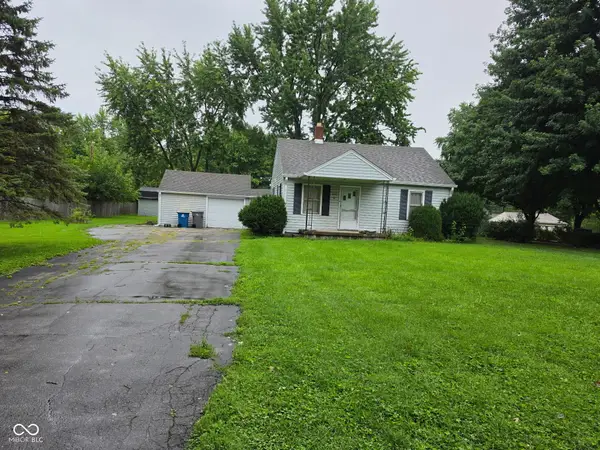 $154,900Coming Soon2 beds 1 baths1,048 sq. ft.
2218 Gilbert Avenue, Indianapolis, IN 46227
MLS# 22125433Listed by: LANDTREE, REALTORS - Coming Soon
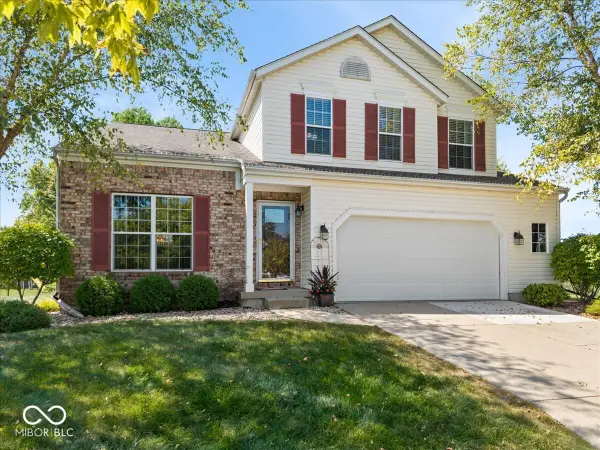 $359,900Coming Soon3 beds 3 baths2,738 sq. ft.
4826 Spring Flower, Indianapolis, IN 46237
MLS# 22126157Listed by: REMAX ONE


Protect your home and budget from life's surprises with an Assurant Home Warranty, backed by a partner that supports you through every step of homeownership. Explore Plans.
©2026 Century 21 Real Estate LLC. All rights reserved. CENTURY 21®, the CENTURY 21 Logo and C21® are service marks owned by Century 21 Real Estate LLC. Century 21 Real Estate LLC fully supports the principles of the Fair Housing Act and the Equal Opportunity Act. Each office is independently owned and operated. Listing information is deemed reliable but not guaranteed accurate.