
1421 Phillips Avenue, Indianapolis, IN 46241
Local realty services provided by:CENTURY 21 Scheetz
1421 Phillips Avenue,Indianapolis, IN 46241
$210,000
- 3 Beds
- 2 Baths
- 2,284 sq. ft.
- Single family
- Active
Listed by: tia evans
Office: scott estates
MLS#:22117293
Source:IN_MIBOR
Price summary
- Price:$210,000
- Price per sq. ft.:$91.94
About this home
Welcome to 1421 Phillips Dr., Indianapolis, IN! This move-in-ready single-story home offers over 2,000 square feet of comfortable living space with 3 bedrooms and 2 full bathrooms. The spacious great room features cathedral ceilings and a cozy fireplace, creating the perfect gathering space. Enjoy the private backyard with a deck for relaxing or entertaining, plus a welcoming front porch for morning coffee or evening unwinding. A dedicated laundry room adds everyday convenience. Combining comfort, functionality, and inviting indoor-outdoor living, this home is ready for you to move in and make it your own.
Contact an agent
Home facts
- Year built:1955
- Subdivision & Development:No Subdivision
- Listing ID #:22117293
- Added:1 day(s) ago
- Updated:August 01, 2026 at 08:39 PM
Rooms and interior
- Bedrooms:3
- Total bathrooms:2
- Full bathrooms:2
- Dining Description:Dining Combo/Family Room
- Kitchen Description:Microwave, Refrigerator
- Living area:2,284 sq. ft.
Heating and cooling
- Cooling:Central Electric
- Central air:Yes
Structure and exterior
- Year built:1955
- Building area:2,284 sq. ft.
- Lot area:0.31 Acres
- Architectural Style:Ranch
- Construction Materials:Vinyl Siding
- Exterior Features:Storage Shed
- Foundation Description:Crawl Space
Utilities
- Water:Public Water
Finances and disclosures
- Price:$210,000
- Price per sq. ft.:$91.94
Features and amenities
- Appliances:Microwave, Refrigerator, Washer, Water Heater
- Laundry features:Dryer, Washer
New listings near 1421 Phillips Avenue
- Open Sun, 1 to 3pmNew
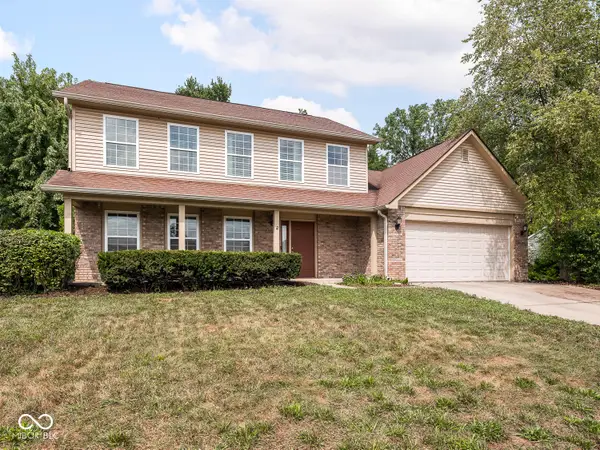 $300,000Active3 beds 3 baths1,782 sq. ft.
7210 Tappan Drive, Indianapolis, IN 46268
MLS# 22113653Listed by: MAYWRIGHT PROPERTY CO. - New
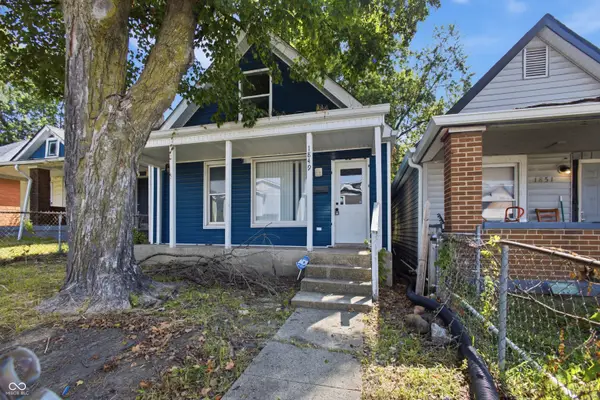 $179,900Active3 beds 2 baths1,390 sq. ft.
1849 Applegate Street, Indianapolis, IN 46203
MLS# 22117335Listed by: @PROPERTIES - New
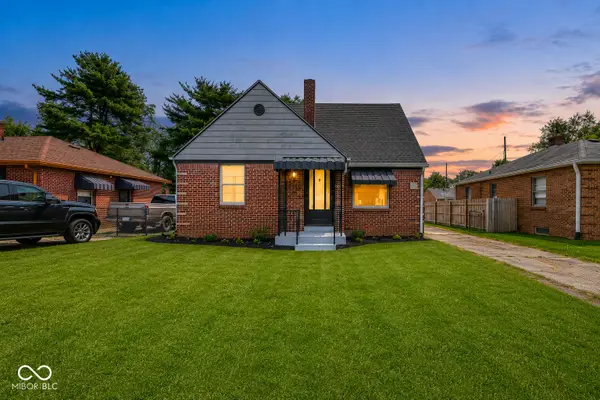 $170,000Active3 beds 1 baths1,810 sq. ft.
3305 N Keystone Avenue, Indianapolis, IN 46218
MLS# 22117553Listed by: EXP REALTY, LLC - New
 $745,000Active5 beds 6 baths5,578 sq. ft.
7211 Bellini Lane, Indianapolis, IN 46259
MLS# 22117637Listed by: LEGACY HOMES INTERNATIONAL - New
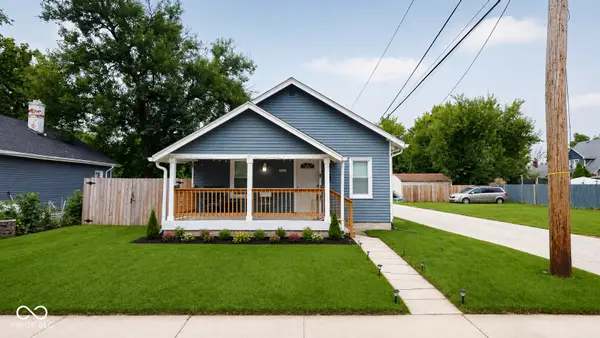 $165,000Active2 beds 1 baths1,060 sq. ft.
3412 E 9th Street, Indianapolis, IN 46201
MLS# 22116639Listed by: AMR REAL ESTATE LLC - New
 $235,000Active2 beds 2 baths1,530 sq. ft.
7578 Trophy Club Drive N, Indianapolis, IN 46214
MLS# 22117190Listed by: CARPENTER, REALTORS - New
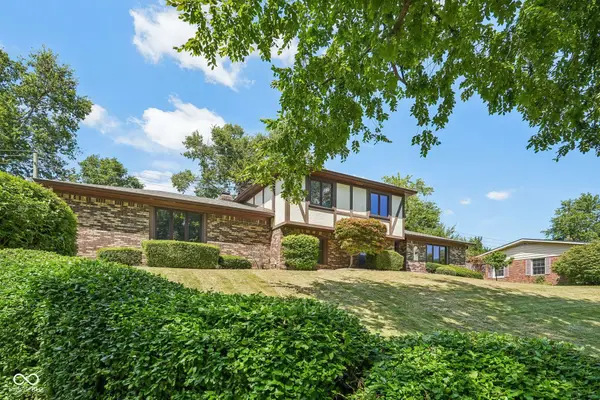 $320,000Active4 beds 3 baths2,040 sq. ft.
104 E Brunswick Avenue, Indianapolis, IN 46227
MLS# 22117226Listed by: REAL BROKER, LLC - New
 $695,000Active4 beds 4 baths5,127 sq. ft.
4810 Cedar Branch Court, Indianapolis, IN 46234
MLS# 22117228Listed by: JB REAL ESTATE CONSULTANTS - New
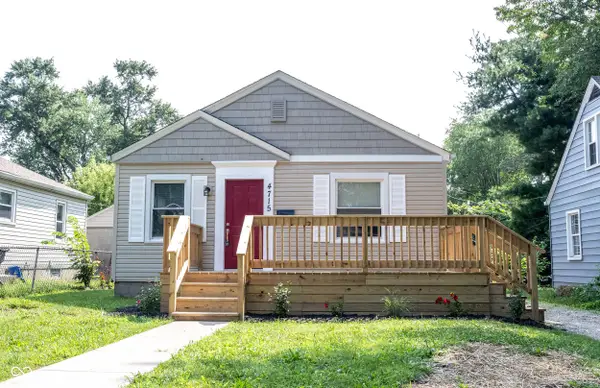 $219,900Active2 beds 1 baths768 sq. ft.
4715 Rosslyn Avenue, Indianapolis, IN 46205
MLS# 22117472Listed by: PMI MIDWEST


Protect your home and budget from life's surprises with an Assurant Home Warranty, backed by a partner that supports you through every step of homeownership. Explore Plans.
©2026 Century 21 Real Estate LLC. All rights reserved. CENTURY 21®, the CENTURY 21 Logo and C21® are service marks owned by Century 21 Real Estate LLC. Century 21 Real Estate LLC fully supports the principles of the Fair Housing Act and the Equal Opportunity Act. Each office is independently owned and operated. Listing information is deemed reliable but not guaranteed accurate.