
1505 E 80th Street, Indianapolis, IN 46240
Local realty services provided by:CENTURY 21 Scheetz
1505 E 80th Street,Indianapolis, IN 46240
$639,900
- 3 Beds
- 3 Baths
- 2,737 sq. ft.
- Single family
- Active
Listed by: matt mclaughlin, jillian holloway
Office: f.c. tucker company
MLS#:22062443
Source:IN_MIBOR
Price summary
- Price:$639,900
- Price per sq. ft.:$202.37
About this home
A warm and inviting country cottage ranch in the heart of a coveted Washington Township neighborhood offers beautifully updated living spaces that evoke timeless character, storybook charm, and a thoughtful nod to classic design. Set on nearly three-quarters of an acre of wooded privacy, the home welcomes you with an ornamental white iron front fence before opening to warm hardwood floors, abundant natural light, and sweeping views that create a peaceful retreat. The primary suite is a true sanctuary, featuring a newly remodeled ensuite bath, a custom Container Store closet system, enhanced pull-out cabinetry, and private patio access. Thoughtful updates continue throughout the home, including a custom mudroom just off the sunroom and a stylish galley kitchen with custom cabinetry, luxury vinyl plank flooring, pendant lighting, a breakfast bar, and a new refrigerator. The finished basement expands the living space with a home theater, a flexible room ideal for a home office or fitness area, and generous storage. Outside, a newly installed wood-and-wire fence frames the lush backyard-perfect for gardening, gathering around a bonfire, or dining al fresco beneath a canopy of trees and stars. The oversized garage adds exceptional versatility with an extra half-bay workshop, a new epoxy floor, and attic access. Throughout the home, character-rich details-including built-ins, antique brass hardware, and a charming Dutch door-celebrate old-world craftsmanship while seamlessly blending with thoughtful modern updates. Located just minutes from the Monon Trail, Nora, Keystone at the Crossing, and top-rated schools, this move-in-ready home offers warmth, personality, and enduring appeal. Rich in charm with just the right touch of whimsy, this is a truly one-of-a-kind property designed to stand the test of time....
Contact an agent
Home facts
- Year built:1940
- Listing ID #:22062443
- Added:1 day(s) ago
- Updated:July 10, 2026 at 04:02 PM
Rooms and interior
- Bedrooms:3
- Total bathrooms:3
- Full bathrooms:2
- Half bathrooms:1
- Flooring:Hardwood Floors
- Dining Description:Formal Dining Room
- Kitchen Description:Dishwasher, Disposal, Gas Cooktop, Gas Oven, Microwave, Refrigerator
- Basement:Yes
- Basement Description:Basement
- Living area:2,737 sq. ft.
Heating and cooling
- Cooling:Central Electric
- Heating:Forced Air
- Central air:Yes
Structure and exterior
- Year built:1940
- Building area:2,737 sq. ft.
- Lot area:0.73 Acres
- Architectural Style:Ranch
- Construction Materials:Brick, Cement Siding
- Foundation Description:Block, Crawl Space
Schools
- High school:North Central High School
- Middle school:Northview Middle School
- Elementary school:Nora Elementary School
Utilities
- Water:Public Water
Finances and disclosures
- Price:$639,900
- Price per sq. ft.:$202.37
Features and amenities
- Appliances:Gas Cooktop, Microwave, Refrigerator, Smoke Alarm, Washer, Water Heater, Water Softener Owned
- Laundry features:Dryer, Washer
- Amenities:Attic Pull Down Stairs, Radon System, Sump Pump
Parking
- Garage:Yes
- Garage spaces:2
New listings near 1505 E 80th Street
- New
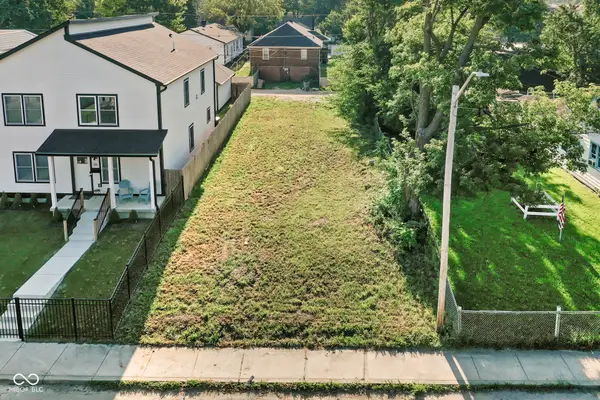 $59,900Active0.1 Acres
29 N Keystone Avenue, Indianapolis, IN 46201
MLS# 22112131Listed by: THE COOPER REAL ESTATE GROUP - Open Sun, 12 to 2pmNew
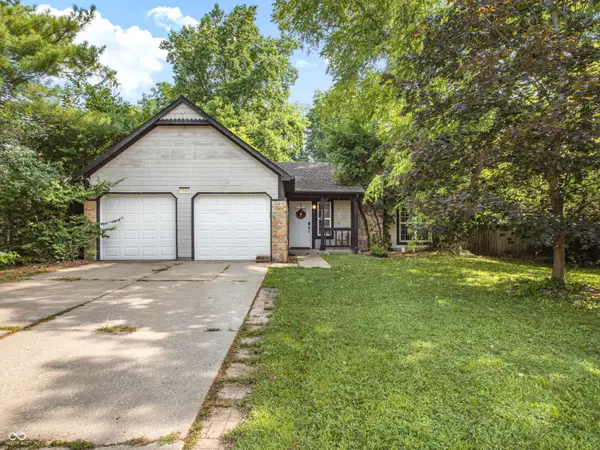 $230,000Active3 beds 2 baths1,184 sq. ft.
7382 Benoit Drive, Indianapolis, IN 46214
MLS# 22112436Listed by: F.C. TUCKER COMPANY - New
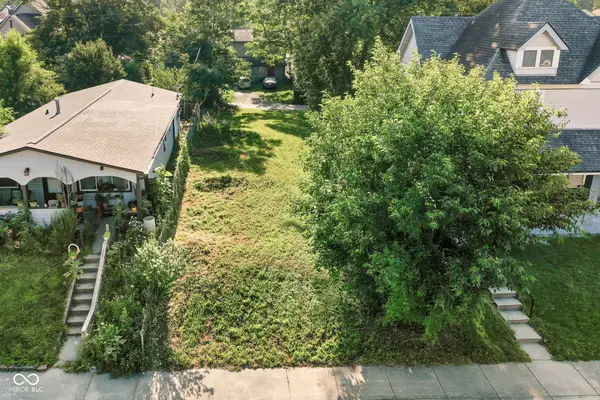 $59,900Active0.11 Acres
325 N Keystone Avenue, Indianapolis, IN 46201
MLS# 22112448Listed by: THE COOPER REAL ESTATE GROUP - New
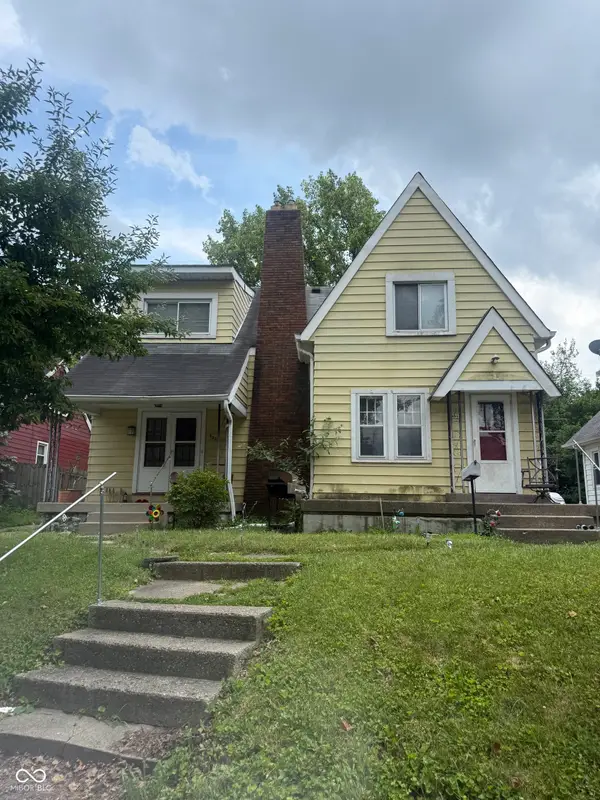 $199,000Active-- beds -- baths
4919 Young Avenue, Indianapolis, IN 46201
MLS# 22112531Listed by: KELLER WILLIAMS INDY METRO PARTNERS - New
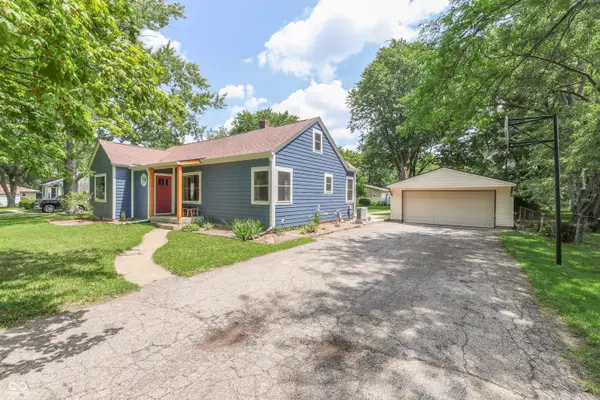 $310,000Active4 beds 2 baths1,836 sq. ft.
1005 N Center Drive, Indianapolis, IN 46224
MLS# 22112600Listed by: KELLER WILLIAMS INDY METRO PARTNERS - New
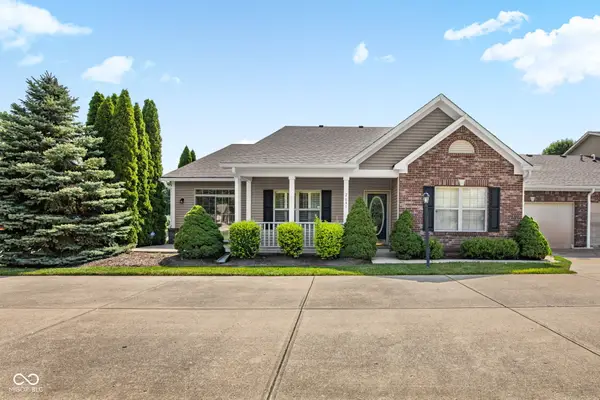 $260,000Active2 beds 2 baths1,522 sq. ft.
2641 Oneida Lane, Indianapolis, IN 46217
MLS# 22112617Listed by: BERKSHIRE HATHAWAY HOME - Open Sun, 2 to 4pmNew
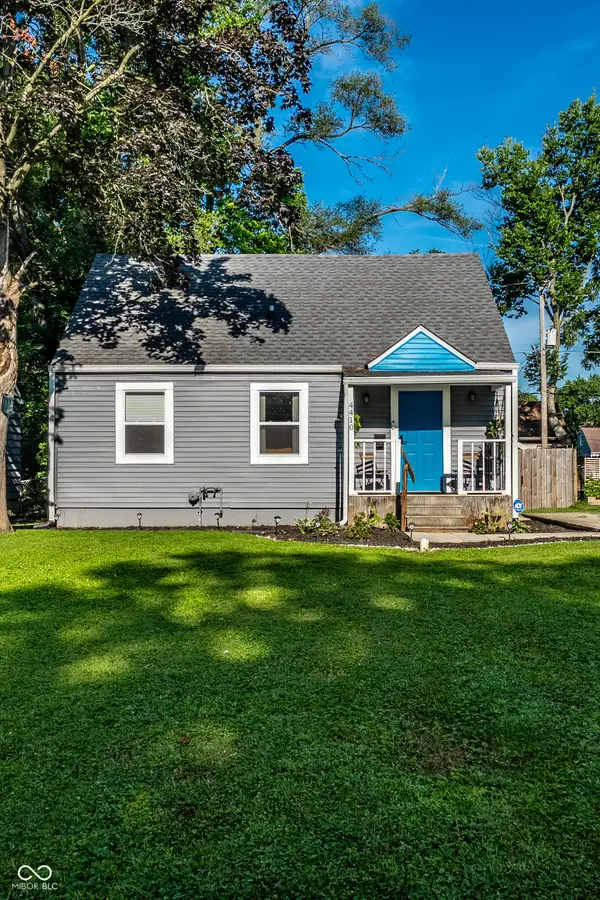 $265,000Active3 beds 3 baths1,728 sq. ft.
4410 Ralston Avenue, Indianapolis, IN 46205
MLS# 22112714Listed by: BERKSHIRE HATHAWAY HOME - New
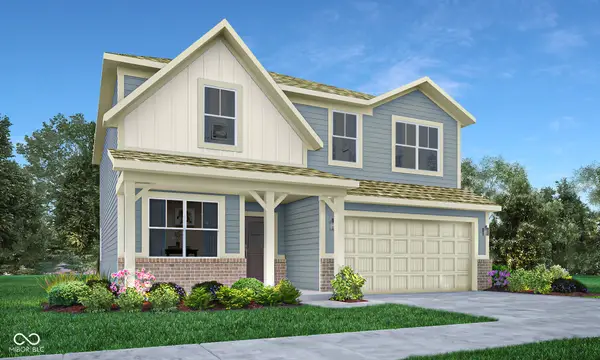 $342,690Active5 beds 3 baths2,422 sq. ft.
11647 Kylemore Drive, Indianapolis, IN 46235
MLS# 22112731Listed by: COMPASS INDIANA, LLC - New
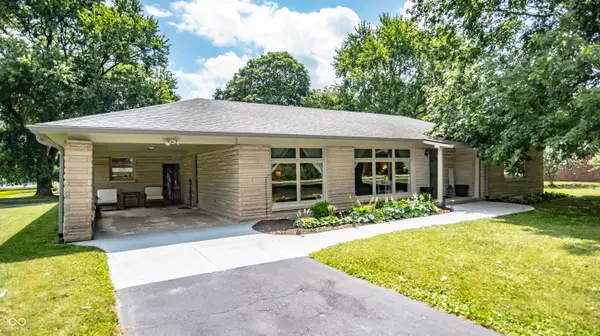 $390,000Active3 beds 2 baths2,299 sq. ft.
9895 Haverstick Road, Carmel, IN 46280
MLS# 22112746Listed by: F.C. TUCKER COMPANY - Open Sat, 1 to 3pmNew
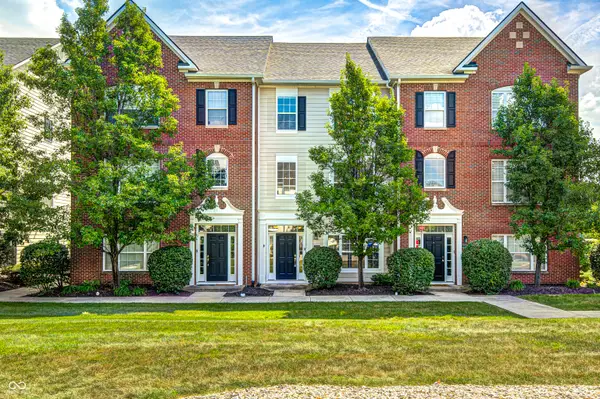 $260,000Active2 beds 3 baths1,940 sq. ft.
2342 The Springs Drive, Indianapolis, IN 46260
MLS# 22112825Listed by: GARNET GROUP


Protect your home and budget from life's surprises with an Assurant Home Warranty, backed by a partner that supports you through every step of homeownership. Explore Plans.
©2026 Century 21 Real Estate LLC. All rights reserved. CENTURY 21®, the CENTURY 21 Logo and C21® are service marks owned by Century 21 Real Estate LLC. Century 21 Real Estate LLC fully supports the principles of the Fair Housing Act and the Equal Opportunity Act. Each office is independently owned and operated. Listing information is deemed reliable but not guaranteed accurate.