
1514 N Drexel Avenue, Indianapolis, IN 46201
Local realty services provided by:CENTURY 21 Scheetz
1514 N Drexel Avenue,Indianapolis, IN 46201
$170,000
- 3 Beds
- 1 Baths
- 1,000 sq. ft.
- Single family
- Pending
Listed by: jessica green
Office: cityplace realty
MLS#:22119449
Source:IN_MIBOR
Price summary
- Price:$170,000
- Price per sq. ft.:$85
About this home
Discover 1514 N Drexel AVE, an inviting 1000 square foot single-family residence in INDIANAPOLIS, IN, built in 1940. This charming bungalow is ready for you to move in and begin your next chapter. The kitchen is designed for both functionality and style, featuring sleek stainless steel appliances that elevate the culinary experience. Step outside to discover a private yard, offering a tranquil retreat for outdoor enjoyment and relaxation. A welcoming porch provides a perfect spot for morning coffee or evening unwinds. With three comfortable bedrooms and one full bathroom, this single-story home presents a well-appointed living space. Embrace the opportunity to make this delightful property your own; inquire today for a private viewing.
Contact an agent
Home facts
- Year built:1940
- Subdivision & Development:Rosalia Place
- Listing ID #:22119449
- Added:1 day(s) ago
- Updated:August 11, 2026 at 07:52 AM
Rooms and interior
- Bedrooms:3
- Total bathrooms:1
- Full bathrooms:1
- Dining Description:Dining Combo/Kitchen
- Kitchen Description:Dishwasher, Gas Oven, Range Hood, Refrigerator
- Basement:Yes
- Basement Description:Basement
- Living area:1,000 sq. ft.
Heating and cooling
- Cooling:Central Electric
- Heating:Forced Air
- Central air:Yes
Structure and exterior
- Year built:1940
- Building area:1,000 sq. ft.
- Lot area:0.13 Acres
- Architectural Style:Bungalow
- Construction Materials:Aluminum Siding
- Foundation Description:Block
Utilities
- Water:Public Water
Finances and disclosures
- Price:$170,000
- Price per sq. ft.:$85
Features and amenities
- Appliances:Refrigerator, Water Heater
Parking
- Garage:Yes
- Garage spaces:1
New listings near 1514 N Drexel Avenue
- New
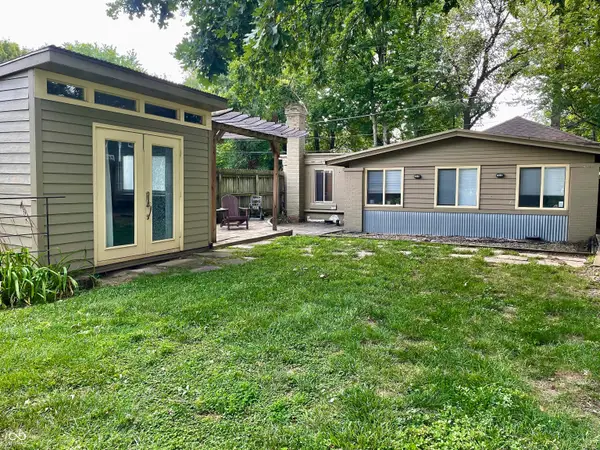 $265,000Active2 beds 1 baths905 sq. ft.
4840 Winthrop Avenue, Indianapolis, IN 46205
MLS# 22119196Listed by: KEY EXCHANGE REAL ESTATE - New
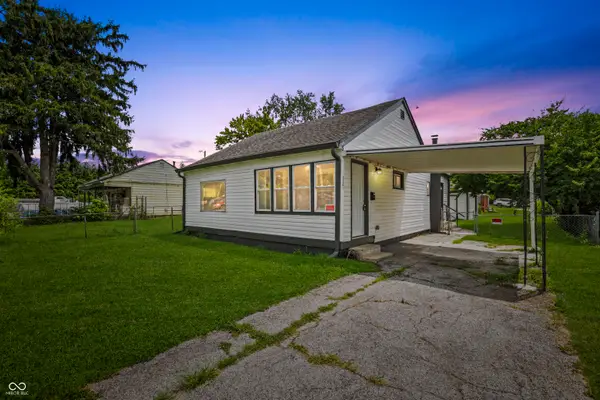 $165,000Active2 beds 1 baths918 sq. ft.
2501 Reformers Avenue, Indianapolis, IN 46203
MLS# 22118956Listed by: KELLER WILLIAMS INDY METRO PARTNERS - New
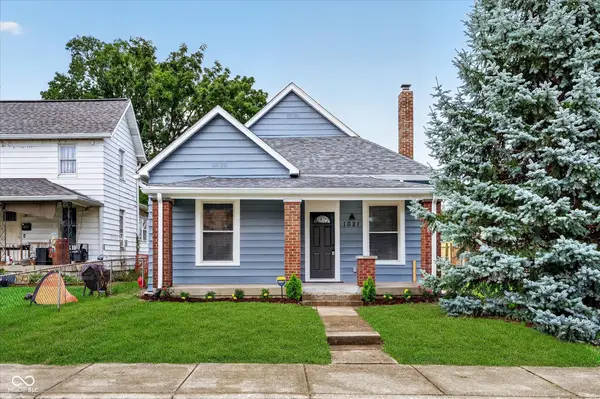 $209,900Active2 beds 2 baths1,708 sq. ft.
1021 N Gale Street, Indianapolis, IN 46201
MLS# 22117312Listed by: EXP REALTY, LLC - New
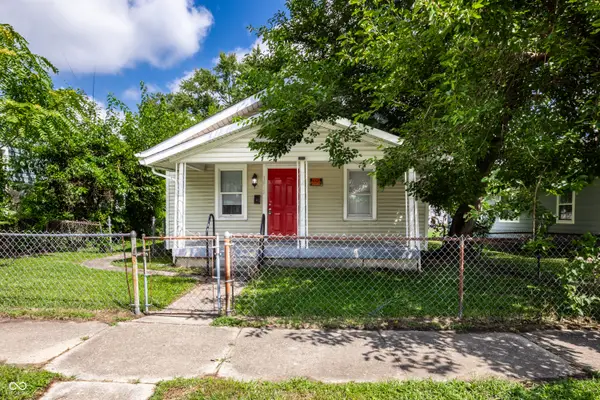 $115,000Active2 beds 1 baths744 sq. ft.
1812 E Kelly Street, Indianapolis, IN 46203
MLS# 22118961Listed by: @PROPERTIES - New
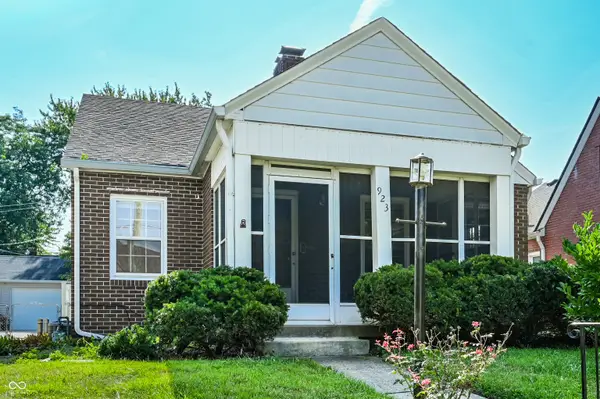 $250,000Active2 beds 2 baths2,212 sq. ft.
923 N Ritter Avenue, Indianapolis, IN 46219
MLS# 22119176Listed by: F.C. TUCKER COMPANY - New
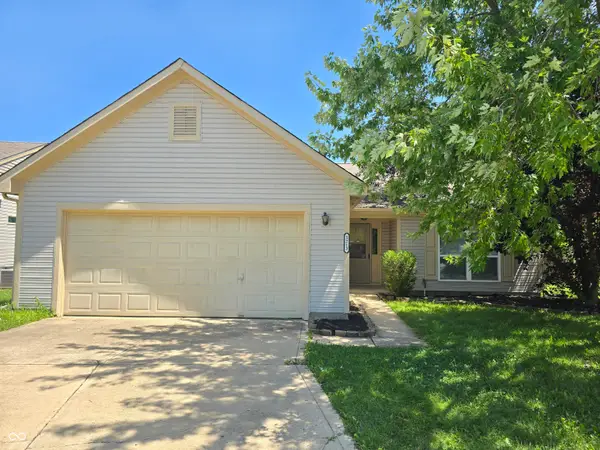 $254,900Active3 beds 2 baths1,498 sq. ft.
5213 Lakeside Manor Drive, Indianapolis, IN 46254
MLS# 22119409Listed by: REALTY WEALTH ADVISORS 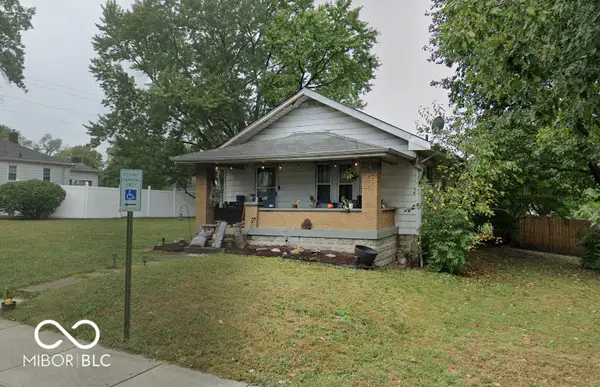 $110,000Pending3 beds 2 baths1,016 sq. ft.
2546 Union Street, Indianapolis, IN 46225
MLS# 22119413Listed by: WEST & MAIN REAL ESTATE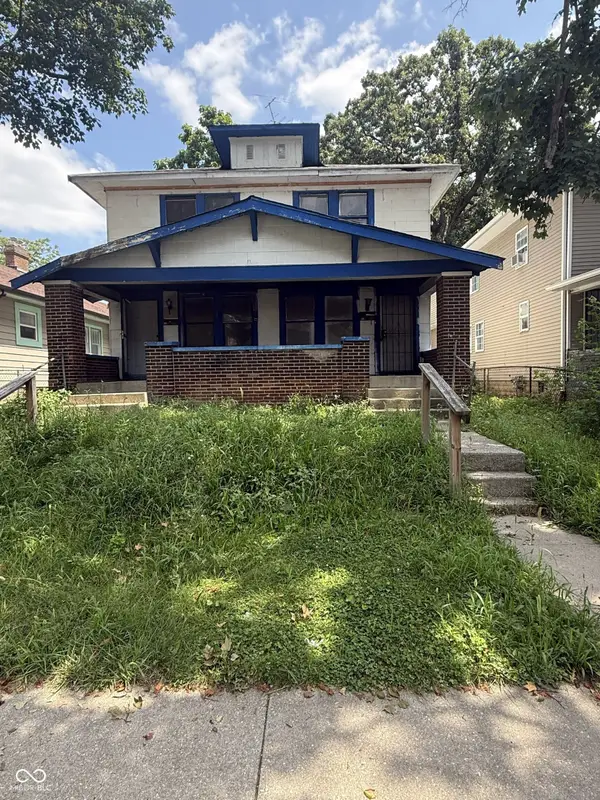 $70,000Pending-- beds -- baths
1130 N Lasalle Street N, Indianapolis, IN 46201
MLS# 22119434Listed by: CITYPLACE REALTY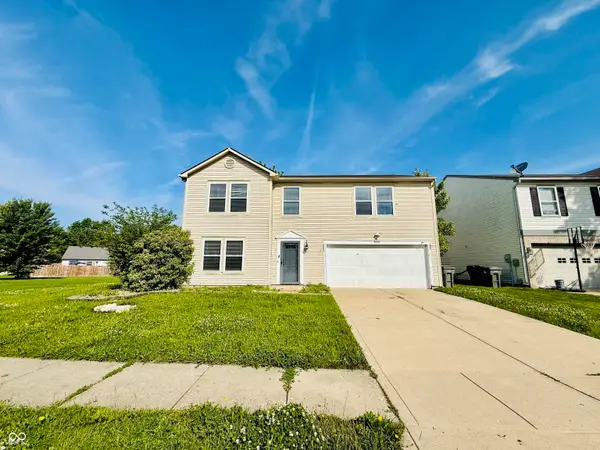 $264,900Pending3 beds 3 baths2,334 sq. ft.
3424 Pavetto Lane, Indianapolis, IN 46203
MLS# 22117937Listed by: BERKSHIRE HATHAWAY HOME


Protect your home and budget from life's surprises with an Assurant Home Warranty, backed by a partner that supports you through every step of homeownership. Explore Plans.
©2026 Century 21 Real Estate LLC. All rights reserved. CENTURY 21®, the CENTURY 21 Logo and C21® are service marks owned by Century 21 Real Estate LLC. Century 21 Real Estate LLC fully supports the principles of the Fair Housing Act and the Equal Opportunity Act. Each office is independently owned and operated. Listing information is deemed reliable but not guaranteed accurate.