
1548 Fletcher Avenue, Indianapolis, IN 46203
Local realty services provided by:CENTURY 21 Scheetz
1548 Fletcher Avenue,Indianapolis, IN 46203
$544,900
- 3 Beds
- 4 Baths
- 2,020 sq. ft.
- Single family
- Pending
Listed by: zachary williams
Office: exp realty, llc.
MLS#:22083578
Source:IN_MIBOR
Price summary
- Price:$544,900
- Price per sq. ft.:$269.75
About this home
Sellers are willing to offer assistance towards financing such as closing costs or even a rate buydown! Welcome home to this stunning 7-year-young residence in the heart of Fountain Square! Thoughtfully designed for both comfort and style, this 3-bedroom home offers the perfect blend of modern living and a desirable location in downtown Indy! Each bedroom features its own private full bathroom-ideal for guests, roommates, or family members seeking privacy and convenience. The open main level flows seamlessly to a private deck, perfect for morning coffee or evening gatherings. Upstairs, you'll find two additional balconies, providing even more outdoor living space and charming neighborhood views. The primary suite is complete with a luxurious en suite bath and an enormous walk-in closet. Outside, a large two-car detached garage includes carriage house space above (21x15)-offering endless possibilities for a studio, workshop, home office, or future guest suite. Located just minutes from the vibrant dining, shopping, and entertainment that Fountain Square is known for such as Bovaconti Coffee, Metazoa Brewing Co. and Upland Brewing Co., this move-in-ready home delivers the best of urban living with the comfort of modern construction. Skip the traffic and not worry about parking for events at Gainbridge Fieldhouse and Lucas Oil Stadium. There's even a park (Stacy Park) around the corner!...
Contact an agent
Home facts
- Year built:2019
- Listing ID #:22083578
- Added:98 day(s) ago
- Updated:May 23, 2026 at 07:28 AM
Rooms and interior
- Bedrooms:3
- Total bathrooms:4
- Full bathrooms:3
- Half bathrooms:1
- Dining Description:Dining Combo/Great Room
- Kitchen Description:Convection Oven, Dishwasher, Disposal, Electric Oven, Microwave, Refrigerator
- Living area:2,020 sq. ft.
Heating and cooling
- Cooling:High Efficiency (SEER 16 +)
- Heating:High Efficiency (90%+ AFUE )
Structure and exterior
- Year built:2019
- Building area:2,020 sq. ft.
- Lot area:0.09 Acres
- Construction Materials:Cement Siding
- Exterior Features:Balcony
- Foundation Description:Block
Utilities
- Water:Public Water
Finances and disclosures
- Price:$544,900
- Price per sq. ft.:$269.75
Features and amenities
- Appliances:Microwave, Refrigerator, Smoke Alarm
- Amenities:Attic Access, Wood Work Painted
Parking
- Garage:Yes
- Garage spaces:2
New listings near 1548 Fletcher Avenue
- New
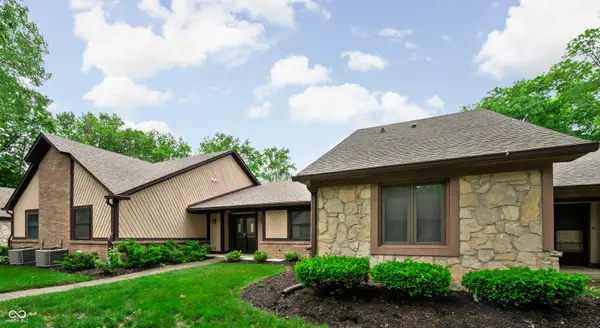 $270,000Active2 beds 3 baths1,690 sq. ft.
2942 Stauffer Row, Indianapolis, IN 46268
MLS# 22093483Listed by: BERKSHIRE HATHAWAY HOME - New
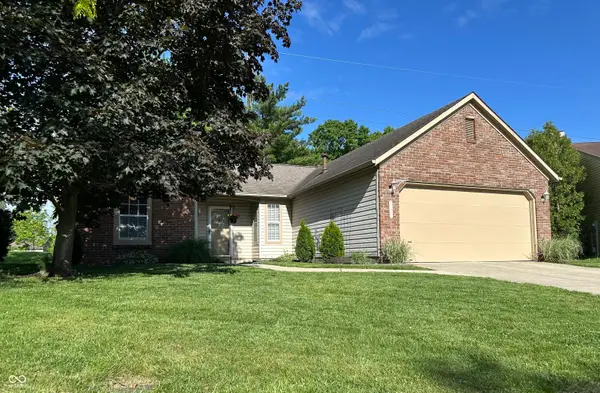 $242,500Active3 beds 2 baths1,353 sq. ft.
1117 Fontana Court, Indianapolis, IN 46229
MLS# 22100479Listed by: CROSSROADS REAL ESTATE GROUP LLC - New
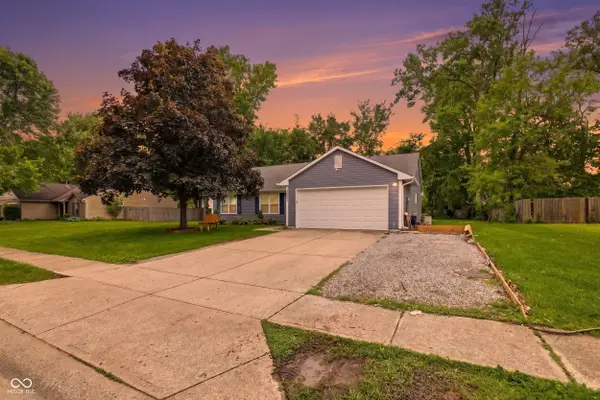 $265,000Active3 beds 2 baths1,612 sq. ft.
4416 Sunshine Avenue, Indianapolis, IN 46228
MLS# 22103777Listed by: KELLER WILLIAMS INDY METRO S - New
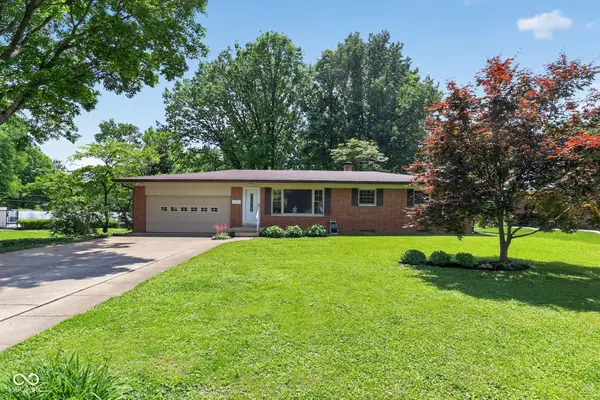 $285,000Active4 beds 3 baths2,640 sq. ft.
727 Lawrence Avenue, Indianapolis, IN 46227
MLS# 22102926Listed by: @PROPERTIES - New
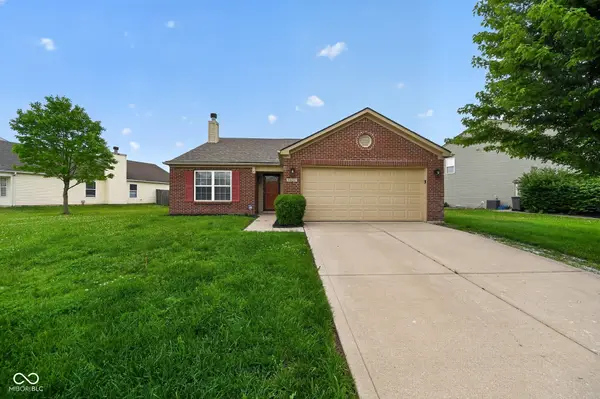 $269,900Active3 beds 2 baths1,634 sq. ft.
6420 Glory Maple Lane, Indianapolis, IN 46221
MLS# 22103321Listed by: ENTERA REALTY - New
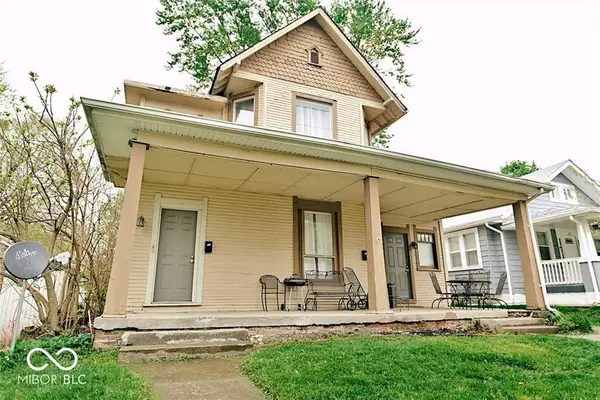 $319,900Active-- beds -- baths
307 N Arlington Avenue, Indianapolis, IN 46219
MLS# 22103902Listed by: EXP REALTY, LLC - Open Sat, 12 to 2pmNew
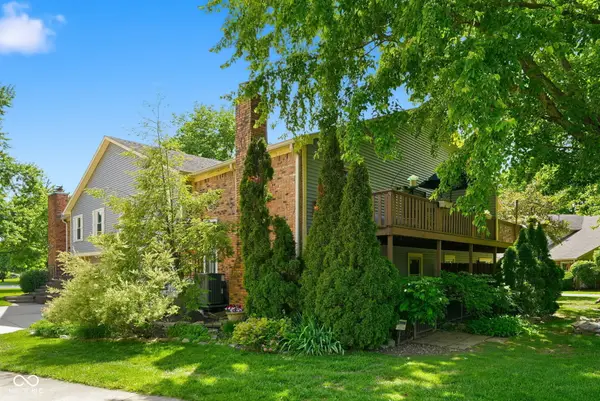 $239,500Active3 beds 3 baths2,124 sq. ft.
7455 Prairie Lake Drive, Indianapolis, IN 46256
MLS# 22102582Listed by: HIGHGARDEN REAL ESTATE - New
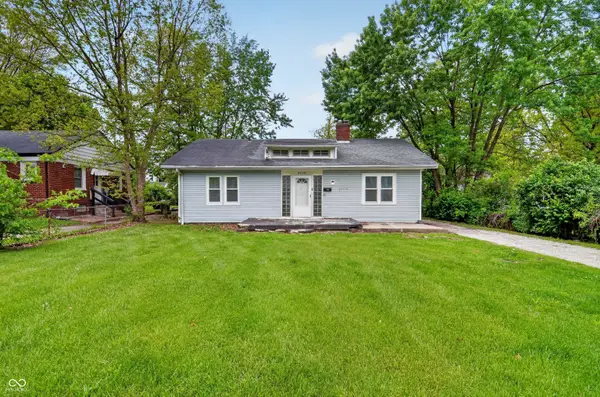 $139,900Active3 beds 2 baths1,170 sq. ft.
3720 N Grant Avenue, Indianapolis, IN 46218
MLS# 22097523Listed by: TRELORA REALTY - New
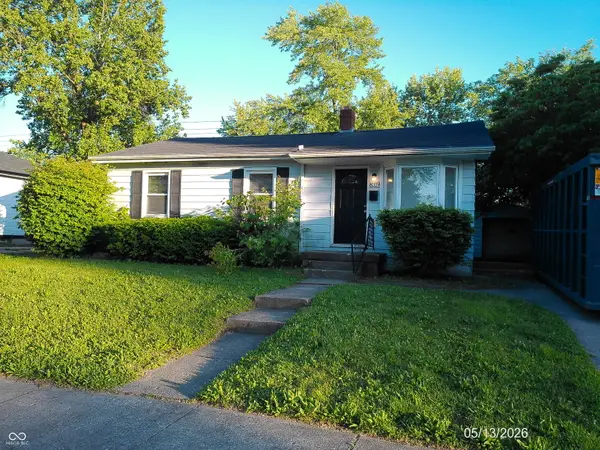 $139,900Active3 beds 1 baths952 sq. ft.
8319 E 34th Street, Indianapolis, IN 46226
MLS# 22098503Listed by: TRELORA REALTY - New
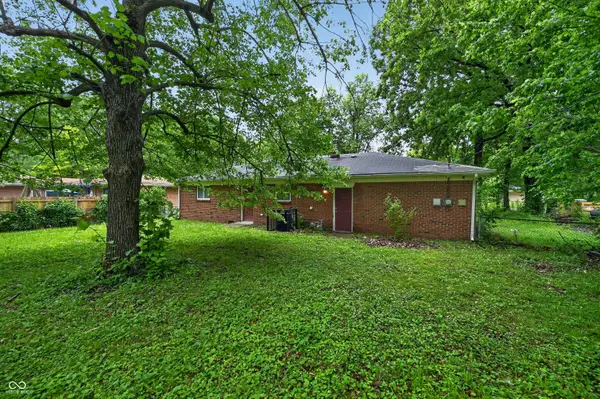 $164,900Active3 beds 2 baths1,222 sq. ft.
5511 Laurel Hall Drive, Indianapolis, IN 46226
MLS# 22100398Listed by: TRELORA REALTY


Protect your home and budget from life's surprises with an Assurant Home Warranty, backed by a partner that supports you through every step of homeownership. Explore Plans.
©2026 Century 21 Real Estate LLC. All rights reserved. CENTURY 21®, the CENTURY 21 Logo and C21® are service marks owned by Century 21 Real Estate LLC. Century 21 Real Estate LLC fully supports the principles of the Fair Housing Act and the Equal Opportunity Act. Each office is independently owned and operated. Listing information is deemed reliable but not guaranteed accurate.