
1638 N Pasadena Street, Indianapolis, IN 46219
Local realty services provided by:CENTURY 21 Scheetz
1638 N Pasadena Street,Indianapolis, IN 46219
$190,000
- 2 Beds
- 1 Baths
- 1,825 sq. ft.
- Single family
- Active
Listed by:
 Denise Fiore(317) 428 - 7128CENTURY 21 Scheetz
- Macey Duncan(317) 529 - 2441CENTURY 21 Scheetz

Office: century 21 scheetz
MLS#:22111519
Source:IN_MIBOR
Price summary
- Price:$190,000
- Price per sq. ft.:$101.5
About this home
Welcome home to this beautifully updated ranch with a full basement, offering comfort, style, and flexible living space. Step inside to a spacious family room that flows seamlessly into the updated kitchen, creating an ideal layout for everyday living and entertaining. Luxury vinyl plank flooring extends throughout the main level. The kitchen features granite countertops, a stylish tile backsplash, white cabinetry, stainless steel appliances, and a convenient fold-down table for added functionality. Down the hall, you'll find two generously sized bedrooms, each with its own walk-in closet and abundant natural light. The updated full bath includes a tub/shower combination with modern finishes. The basement offers exceptional versatility with two large rooms. One provides laundry and ample storage space, while the second is perfect as a family room, home office, playroom, workout area, or additional living space. Outside, enjoy a detached one-car garage with extra storage and a spacious backyard ready for gardening, recreation, or your personal outdoor vision. Situated in a quiet neighborhood with convenient access to I-70 and I-465, this move-in-ready home combines thoughtful updates with a great location....
Contact an agent
Home facts
- Year built:1956
- Listing ID #:22111519
- Added:1 day(s) ago
- Updated:July 20, 2026 at 02:46 PM
Rooms and interior
- Bedrooms:2
- Total bathrooms:1
- Full bathrooms:1
- Dining Description:Other Eating Area
- Kitchen Description:Dishwasher, Disposal, Gas Oven, Microwave, Refrigerator
- Basement:Yes
- Basement Description:Basement
- Living area:1,825 sq. ft.
Heating and cooling
- Cooling:Central Electric
- Heating:Forced Air
- Central air:Yes
Structure and exterior
- Year built:1956
- Building area:1,825 sq. ft.
- Lot area:0.18 Acres
- Lot Features:Mature Trees, Sidewalks, Street Lights
- Construction Materials:Vinyl Siding
- Foundation Description:Concrete Perimeter
Schools
- High school:Arsenal Technical High School
- Elementary school:Anna Brochhausen School 88
Utilities
- Water:Public Water
Finances and disclosures
- Price:$190,000
- Price per sq. ft.:$101.5
Features and amenities
- Appliances:Microwave, Refrigerator, Smoke Alarm, Washer, Water Softener Owned
- Laundry features:Dryer, Washer
Parking
- Garage:Yes
- Garage spaces:1
New listings near 1638 N Pasadena Street
- New
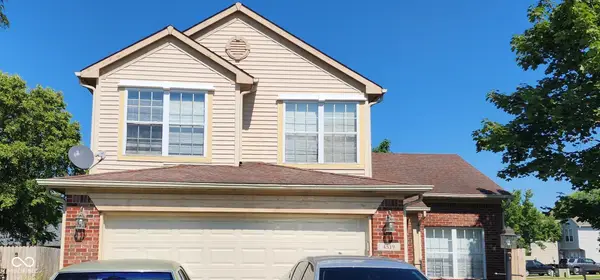 $250,000Active3 beds 3 baths1,716 sq. ft.
4519 Woodland Court, Indianapolis, IN 46254
MLS# 22114408Listed by: LEONA REALTY, LLC - New
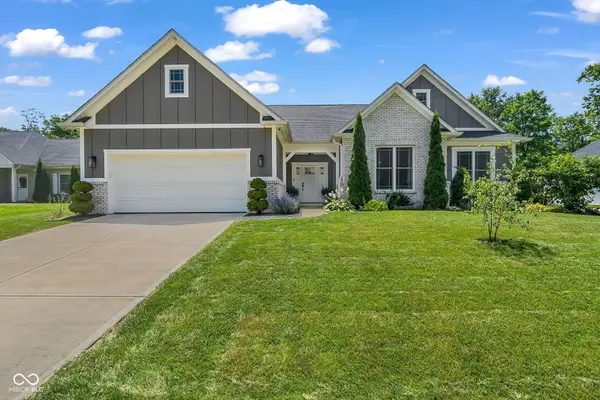 $300,000Active3 beds 2 baths1,798 sq. ft.
9827 Warren Place, Indianapolis, IN 46229
MLS# 22114635Listed by: CARPENTER, REALTORS - New
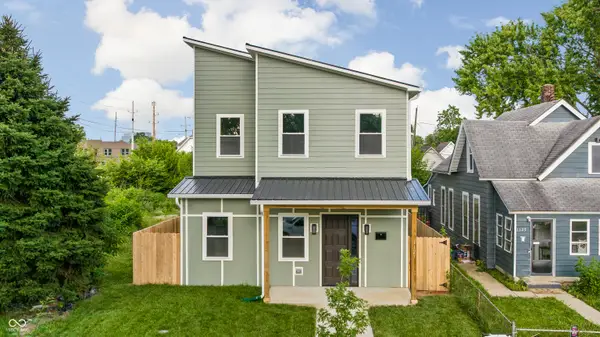 $469,900Active3 beds 3 baths2,750 sq. ft.
1121 Villa, Indianapolis, IN 46203
MLS# 22114831Listed by: EMPIRE REAL ESTATE LLC - New
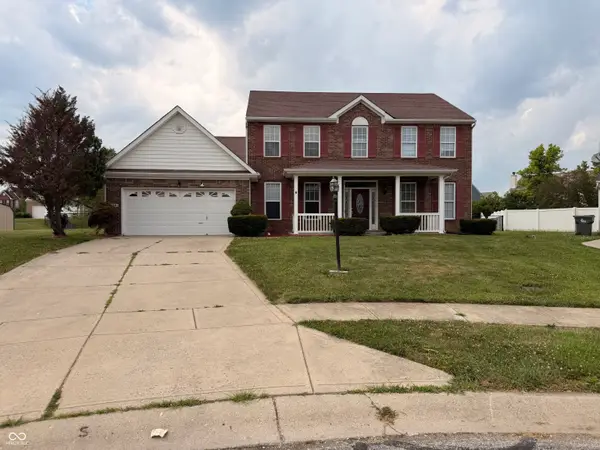 $349,999Active4 beds 3 baths2,716 sq. ft.
Address Withheld By Seller, Indianapolis, IN 46239
MLS# 22115028Listed by: CLARENCE RICHARDSON - New
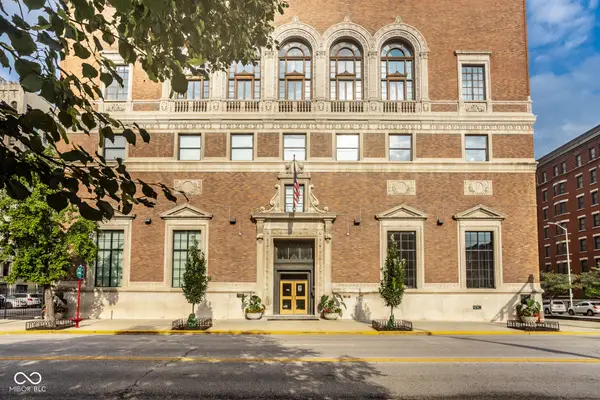 $625,000Active3 beds 4 baths3,367 sq. ft.
350 N Meridian Street #606, Indianapolis, IN 46204
MLS# 22115140Listed by: EVERHART STUDIO, LTD. - New
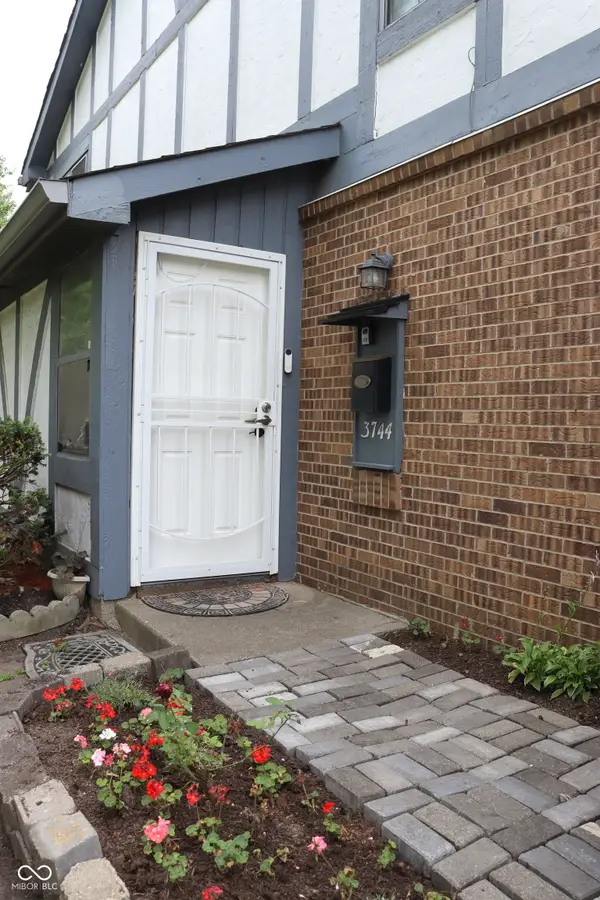 $90,000Active2 beds 2 baths1,048 sq. ft.
3744 Tudor Park Drive, Indianapolis, IN 46235
MLS# 22113927Listed by: F.C. TUCKER COMPANY - New
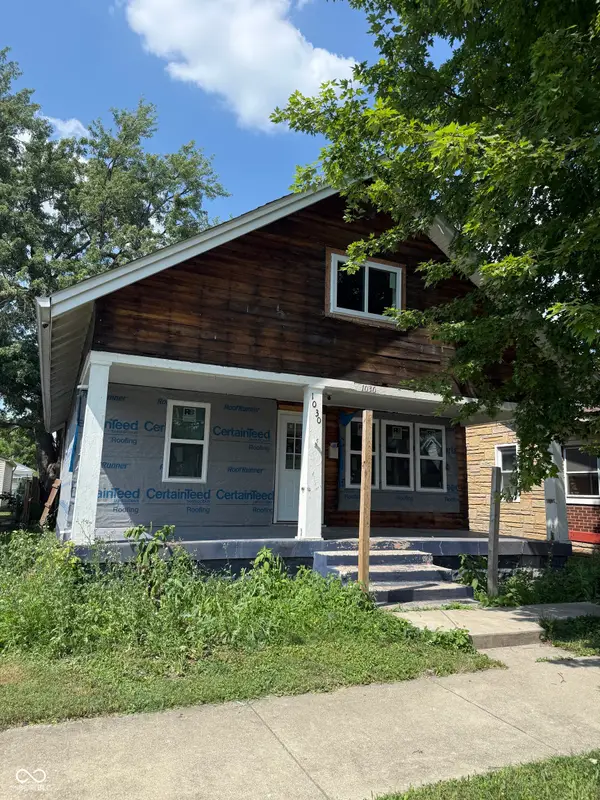 $140,000Active3 beds 2 baths1,766 sq. ft.
1030 Albany Street, Indianapolis, IN 46203
MLS# 22114958Listed by: TRUEBLOOD REAL ESTATE - New
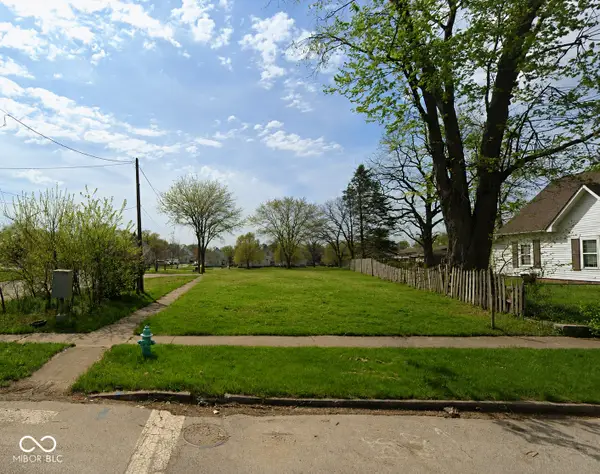 $55,000Active0.11 Acres
1226 Churchman Avenue, Indianapolis, IN 46203
MLS# 22114971Listed by: TRUEBLOOD REAL ESTATE - New
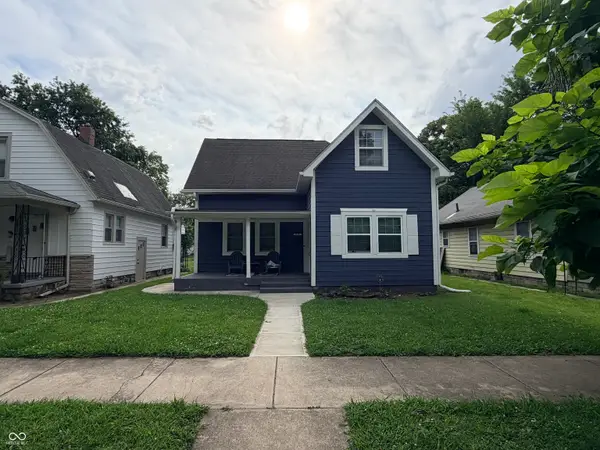 $159,900Active3 beds 2 baths1,772 sq. ft.
328 S Grand Avenue, Indianapolis, IN 46219
MLS# 22115135Listed by: ESTANSION GROUP BY BLP - New
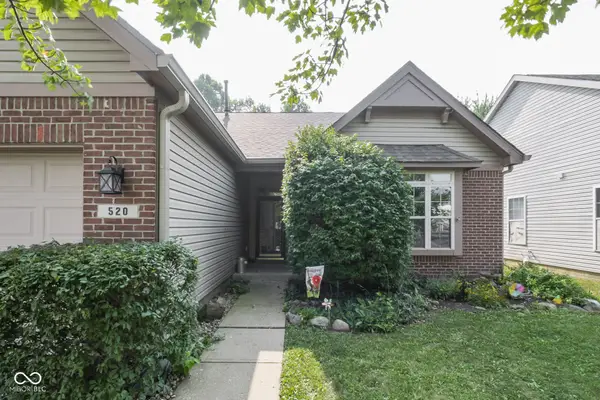 $260,000Active3 beds 2 baths1,408 sq. ft.
520 Farley Drive, Indianapolis, IN 46214
MLS# 22115121Listed by: RED UMBRELLA REAL ESTATE LLC


Protect your home and budget from life's surprises with an Assurant Home Warranty, backed by a partner that supports you through every step of homeownership. Explore Plans.
©2026 Century 21 Real Estate LLC. All rights reserved. CENTURY 21®, the CENTURY 21 Logo and C21® are service marks owned by Century 21 Real Estate LLC. Century 21 Real Estate LLC fully supports the principles of the Fair Housing Act and the Equal Opportunity Act. Each office is independently owned and operated. Listing information is deemed reliable but not guaranteed accurate.