1859 Marian Drive, Indianapolis, IN 46240
Local realty services provided by:CENTURY 21 Scheetz
1859 Marian Drive,Indianapolis, IN 46240
$245,600
- 2 Beds
- 2 Baths
- - sq. ft.
- Single family
- Sold
Listed by: kelly todd
Office: compass indiana, llc.
MLS#:22115952
Source:IN_MIBOR | Licensed in Indiana
Sorry, we are unable to map this address
Price summary
- Price:$245,600
About this home
Wonderful opportunity in Sherwood Forest. This darling 2BR/2FB home has over 1,300 SF on the main and is situated on a 1/2 acre lot with woods & privacy. The kitchen is open to the dining room & living room space. 2 generous sized bedrooms with great closets. Charming back glassed porch/sunroom overlooks the back yard. 2 car side load garage with a GDO & keyless entry. Hardwood floors are under all carpet. This brick ranch could be a great opportunity for a family looking for a project or an investor looking to be creative. Sold in AS-IS condition. No defects to note, but seller is looking for a smooth transition without repairs & hassle. Roof, AC, & Furnace are 4 years old. Conveniently located close to Nora, restaurants, schools, shopping & more. This home is well cared for and loved.
Contact an agent
Home facts
- Year built:1960
- Subdivision & Development:Sherwood Forest
- Listing ID #:22115952
- Added:46 day(s) ago
- Updated:September 09, 2026 at 06:59 AM
Rooms and interior
- Bedrooms:2
- Total bathrooms:2
- Full bathrooms:2
- Dining Description:Dining Combo/Family Room
- Kitchen Description:Electric Oven, Refrigerator
Heating and cooling
- Cooling:Central Electric
- Heating:Baseboard, Forced Air
- Central air:Yes
Structure and exterior
- Year built:1960
- Lot Features:Corner Lot, Mature Trees, Wooded
- Architectural Style:Ranch
- Construction Materials:Brick
- Foundation Description:Crawl Space
Utilities
- Water:Public Water
Finances and disclosures
- Price:$245,600
Features and amenities
- Appliances:Refrigerator, Washer
- Laundry features:Dryer, Washer
Parking
- Parking description:Garage Door Opener, Keyless Entry
- Garage:Yes
- Garage spaces:2
New listings near 1859 Marian Drive
- New
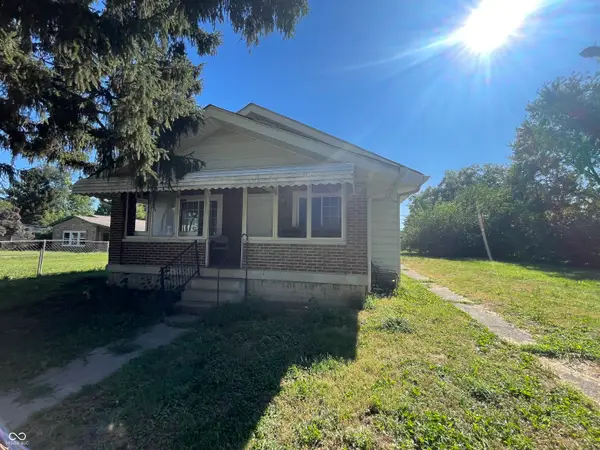 $179,900Active3 beds 1 baths1,704 sq. ft.
2513 Mars Hill Street, Indianapolis, IN 46241
MLS# 22124697Listed by: YOUR REALTY LINK, LLC - New
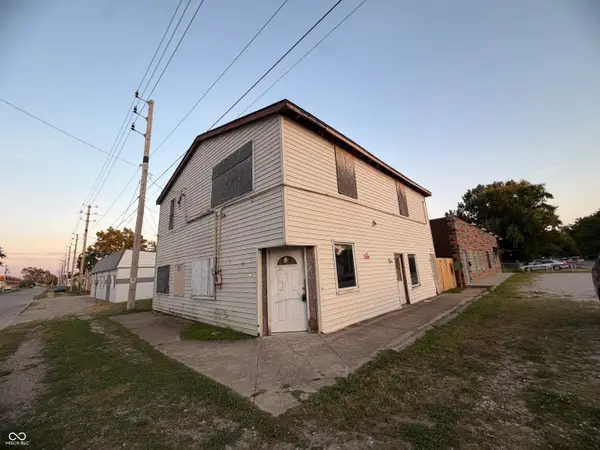 $100,000Active1 beds 1 baths2,940 sq. ft.
3871 Farnsworth Street, Indianapolis, IN 46241
MLS# 22125009Listed by: F.C. TUCKER COMPANY - New
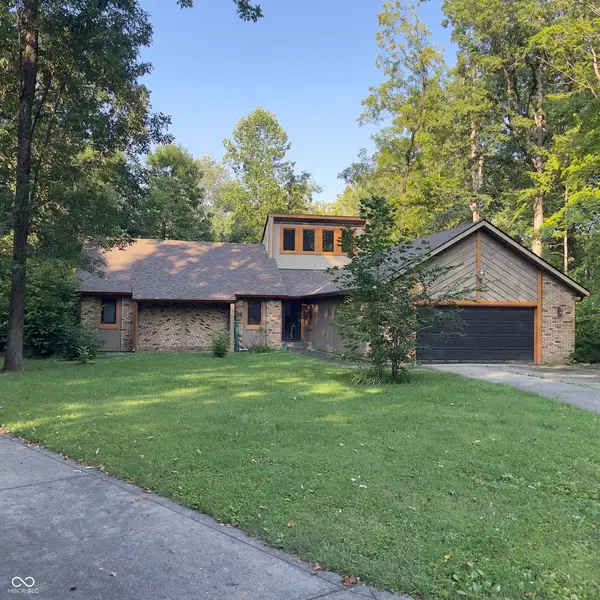 $329,900Active3 beds 3 baths2,109 sq. ft.
5315 Shadow Wood Court, Indianapolis, IN 46254
MLS# 22125023Listed by: OWENS REALTY - Open Sat, 11am to 12pmNew
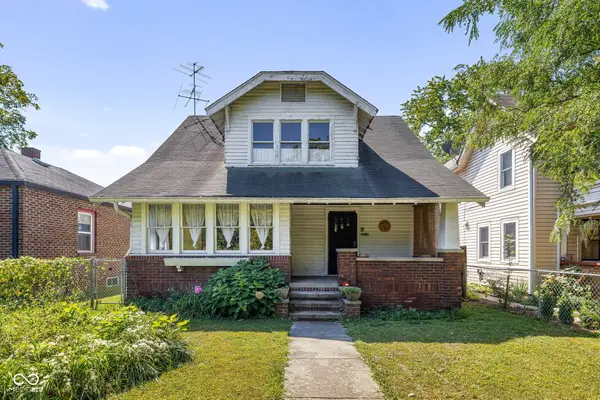 $200,000Active3 beds 2 baths1,680 sq. ft.
2619 Brookside Parkway South Drive, Indianapolis, IN 46201
MLS# 22124442Listed by: @PROPERTIES - Open Thu, 5 to 7pmNew
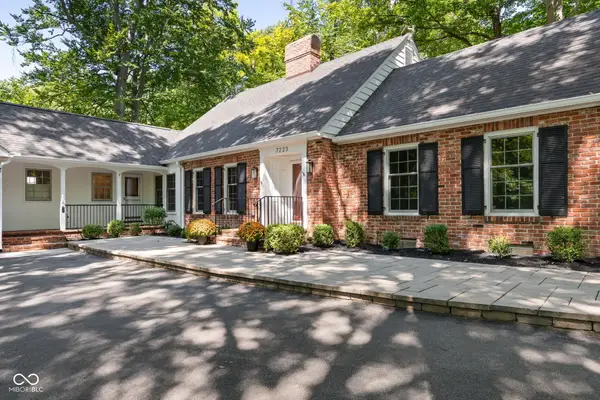
 $425,000Active4 beds 4 baths4,248 sq. ft.
7223 Whitehall Drive, Indianapolis, IN 46256
MLS# 22117710Listed by: CENTURY 21 SCHEETZ - New
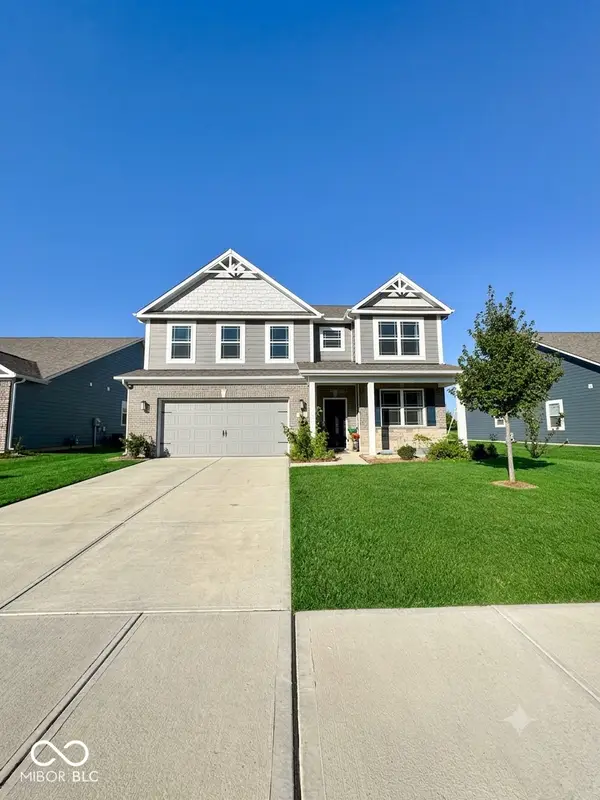 $450,000Active4 beds 4 baths3,040 sq. ft.
5835 Flat Hill, Indianapolis, IN 46239
MLS# 22124971Listed by: WELCOME HOME INDIANA LLC - New
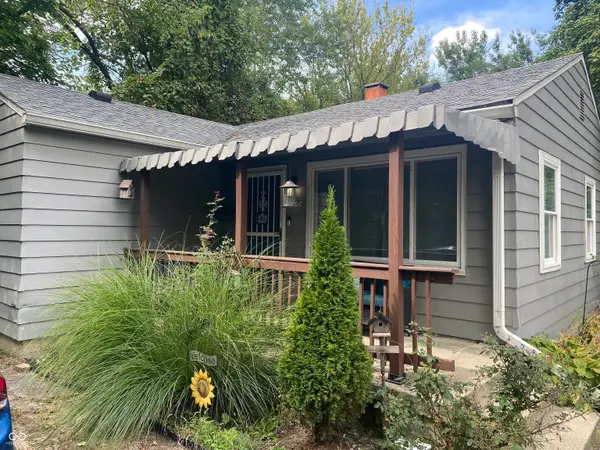 $190,000Active3 beds 1 baths1,440 sq. ft.
7408 E 46th Street, Indianapolis, IN 46226
MLS# 22124980Listed by: S & R REALTY, LLC - New
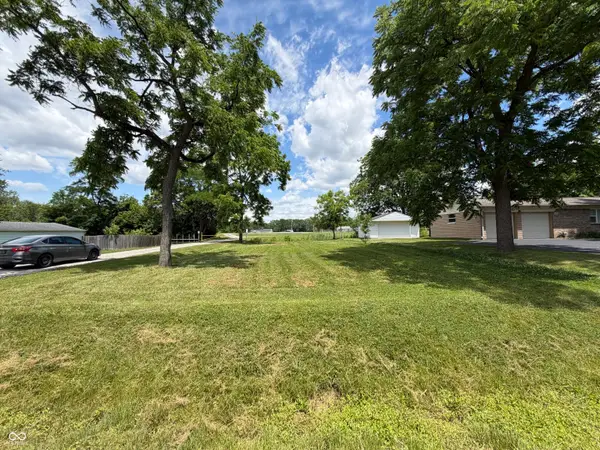 $35,000Active0.21 Acres
5550 E Terrace Avenue, Indianapolis, IN 46203
MLS# 22124528Listed by: KELLER WILLIAMS INDY METRO PARTNERS - New
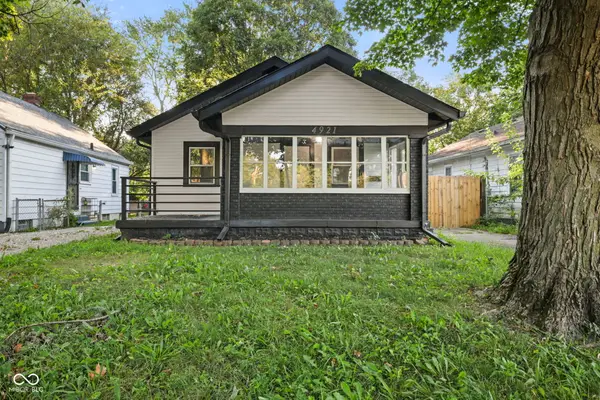 $299,000Active3 beds 2 baths1,284 sq. ft.
4921 Crittenden Avenue, Indianapolis, IN 46205
MLS# 22124604Listed by: HIGHGARDEN REAL ESTATE - Open Sun, 12 to 2pmNew
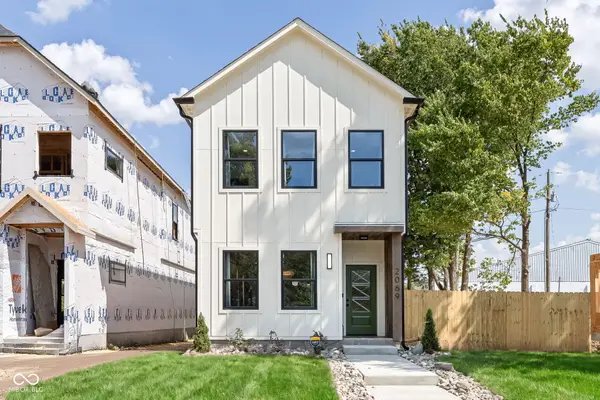 $469,900Active3 beds 3 baths1,812 sq. ft.
2069 Yandes, Indianapolis, IN 46202
MLS# 22124766Listed by: TRUEBLOOD REAL ESTATE


Protect your home and budget from life's surprises with an Assurant Home Warranty, backed by a partner that supports you through every step of homeownership. Explore Plans.
©2026 Century 21 Real Estate LLC. All rights reserved. CENTURY 21®, the CENTURY 21 Logo and C21® are service marks owned by Century 21 Real Estate LLC. Century 21 Real Estate LLC fully supports the principles of the Fair Housing Act and the Equal Opportunity Act. Each office is independently owned and operated. Listing information is deemed reliable but not guaranteed accurate.