
2038 Sweet Bloosom Lane, Indianapolis, IN 46229
Local realty services provided by:CENTURY 21 Scheetz
Listed by: max wrightCell: 317-590-6099
Office: trinity solutions, inc
MLS#:202645711
Source:Indiana Regional MLS
Price summary
- Price:$229,900
- Price per sq. ft.:$187.83
- Monthly HOA dues:$30.83
About this home
Nice pond view in rear of this 3 Bedroom, 2 bath home. Spacious entryway, eat in kitchen to the right, and family room off entry way. Laundry room off Kitchen and 2 car attached garage through the laundry room. 2 Bedroom and bath off Family room and master off the opposite end of Family room, with walk-in closet and nice bath. Roof new in 2025, and mechanical updated 2024. All alliances updated in last 3 years.
Contact an agent
Home facts
- Year built:2000
- Subdivision & Development:Brady Village
- Listing ID #:202645711
- Added:1 day(s) ago
- Updated:November 07, 2026 at 04:40 PM
Rooms and interior
- Bedrooms:3
- Total bathrooms:2
- Full bathrooms:2
- Rooms Total:7
- Flooring:Carpet, Ceramic Tile, Laminate
- Kitchen Description:Dishwasher, Microwave, On Main Level, Range-Electric, Refrigerator
- Living area:1,224 sq. ft.
Heating and cooling
- Cooling:Central Air, Heat Pump
- Heating:Electric
Structure and exterior
- Year built:2000
- Building area:1,224 sq. ft.
- Lot area:0.25 Acres
- Architectural Style:Detached, Ranch
- Construction Materials:Brick, Vinyl
Schools
- High school:Warren Central
- Middle school:Stonybrook
- Elementary school:Sunny Heights
Utilities
- Water:City
- Sewer:City
Finances and disclosures
- Price:$229,900
- Price per sq. ft.:$187.83
- Tax amount:$4,407
Parking
- Parking description:Attached, Off Street Parking
- Garage spaces:2
New listings near 2038 Sweet Bloosom Lane
- Coming Soon
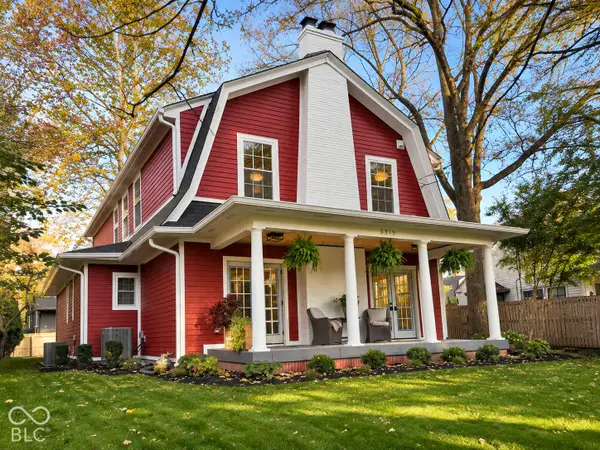 $1,275,000Coming Soon5 beds 5 baths3,656 sq. ft.
5319 N New Jersey Avenue N, Indianapolis, IN 46220
MLS# 22134924Listed by: UNITED REAL ESTATE INDPLS - Coming Soon
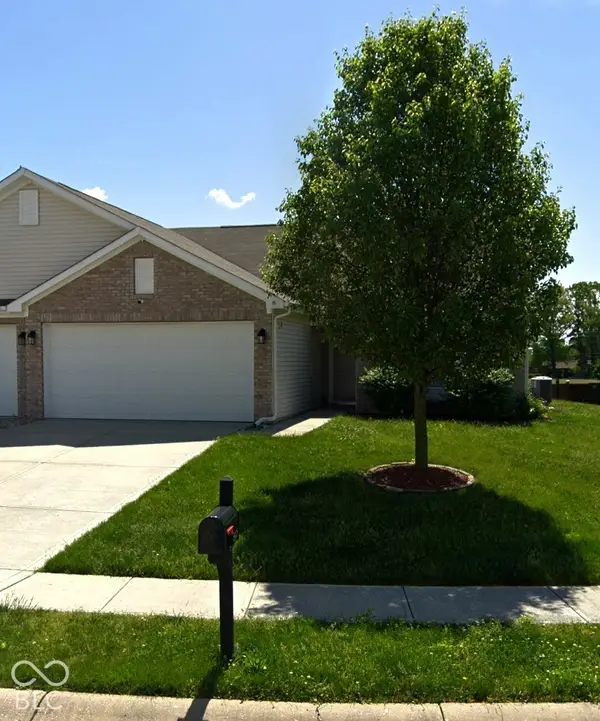 $230,000Coming Soon2 beds 2 baths1,313 sq. ft.
6415 Emerald Springs Drive, Indianapolis, IN 46221
MLS# 22135117Listed by: F.C. TUCKER COMPANY - Coming Soon
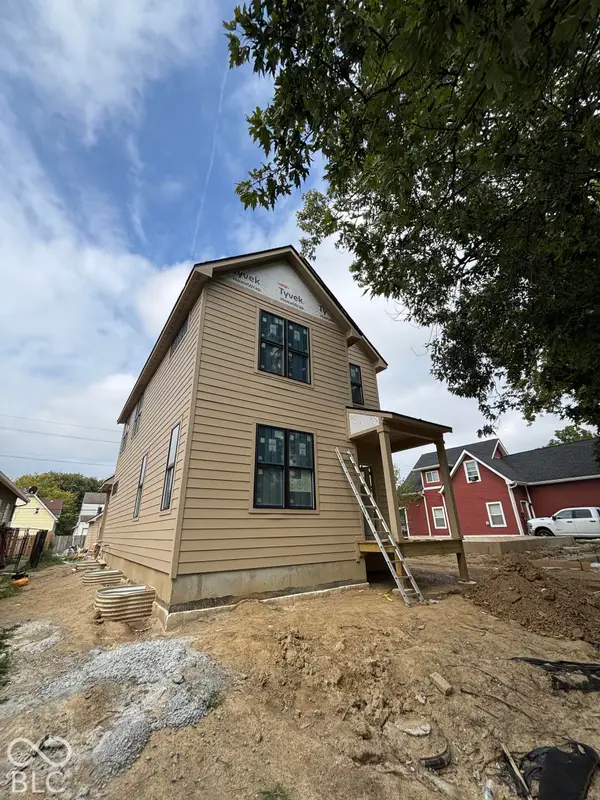 $525,000Coming Soon4 beds 3 baths2,607 sq. ft.
544 Jefferson Avenue, Indianapolis, IN 46201
MLS# 22134361Listed by: EXP REALTY, LLC - Coming Soon
 $699,000Coming Soon4 beds 3 baths3,428 sq. ft.
670 Woodruff Place West Drive, Indianapolis, IN 46201
MLS# 22127838Listed by: F.C. TUCKER COMPANY - Coming Soon
 $260,000Coming Soon3 beds 2 baths1,477 sq. ft.
5200 W Morris Street, Indianapolis, IN 46241
MLS# 22134930Listed by: THE STEWART HOME GROUP - Coming Soon
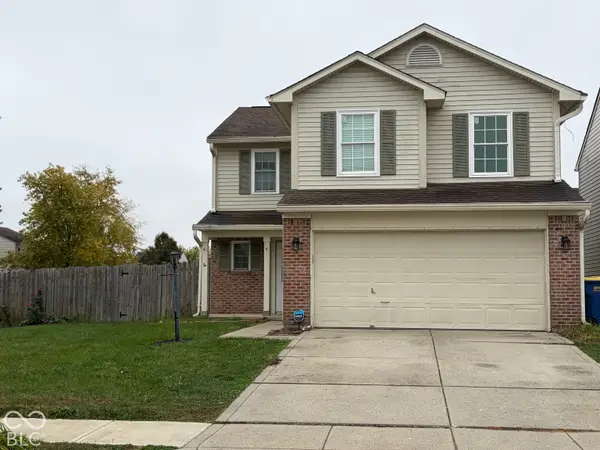 $234,900Coming Soon4 beds 3 baths1,980 sq. ft.
10319 Draycott Way, Indianapolis, IN 46236
MLS# 22134813Listed by: F.C. TUCKER COMPANY - Coming Soon
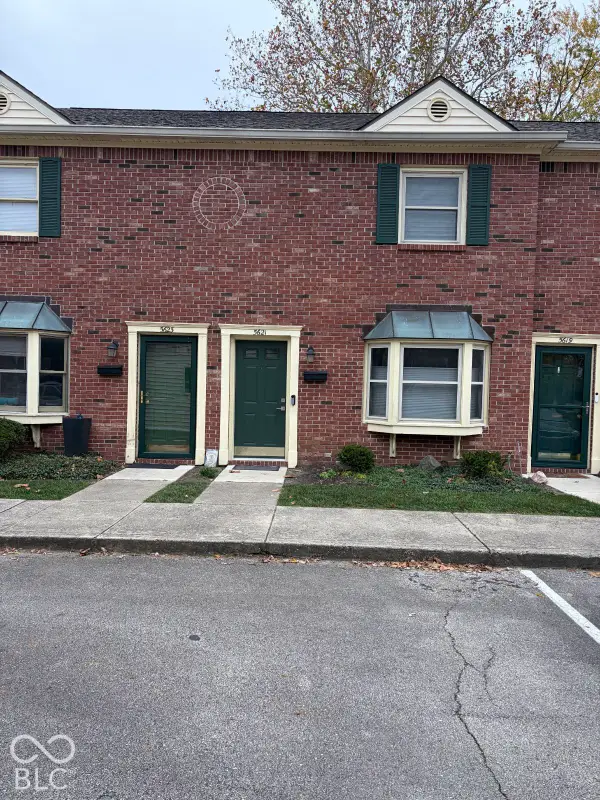 $173,000Coming Soon2 beds 2 baths1,156 sq. ft.
5621 N Rural Street, Indianapolis, IN 46220
MLS# 22134645Listed by: F.C. TUCKER COMPANY - Coming Soon
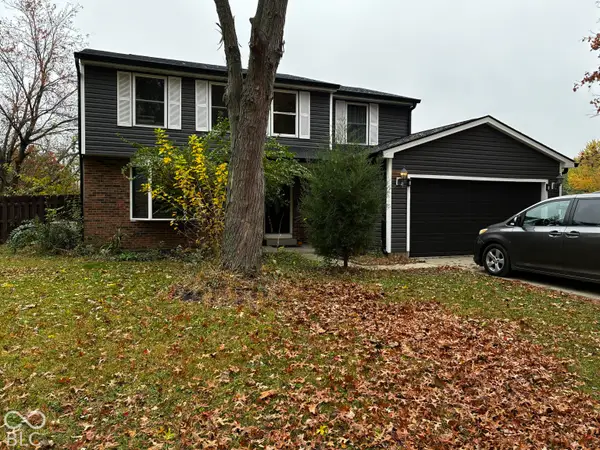 $348,900Coming Soon4 beds 3 baths2,088 sq. ft.
8626 Amy Lane, Indianapolis, IN 46256
MLS# 22134506Listed by: CARPENTER, REALTORS - Coming Soon
 $860,000Coming Soon4 beds 4 baths3,402 sq. ft.
7101 N Pennsylvania Street, Indianapolis, IN 46240
MLS# 22127314Listed by: MAYWRIGHT PROPERTY CO. - Coming Soon
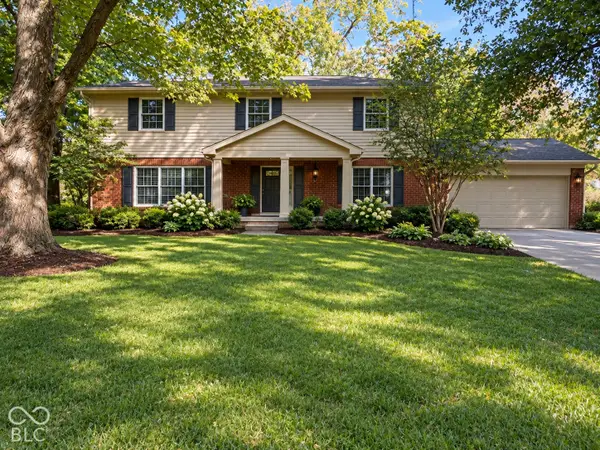 $360,000Coming Soon4 beds 3 baths3,982 sq. ft.
1906 Crossman Drive, Indianapolis, IN 46227
MLS# 22134221Listed by: KELLER WILLIAMS INDPLS METRO N


Protect your home and budget from life's surprises with an Assurant Home Warranty, backed by a partner that supports you through every step of homeownership. Explore Plans.
©2026 Century 21 Real Estate LLC. All rights reserved. CENTURY 21®, the CENTURY 21 Logo and C21® are service marks owned by Century 21 Real Estate LLC. Century 21 Real Estate LLC fully supports the principles of the Fair Housing Act and the Equal Opportunity Act. Each office is independently owned and operated. Listing information is deemed reliable but not guaranteed accurate.