
2147 Fairweather Drive, Indianapolis, IN 46229
Local realty services provided by:CENTURY 21 Scheetz
2147 Fairweather Drive,Indianapolis, IN 46229
$306,990
- 4 Beds
- 3 Baths
- 2,760 sq. ft.
- Single family
- Pending
Listed by: derrick johnson
Office: ladd realty, llc.
MLS#:22097353
Source:IN_MIBOR
Price summary
- Price:$306,990
- Price per sq. ft.:$111.23
About this home
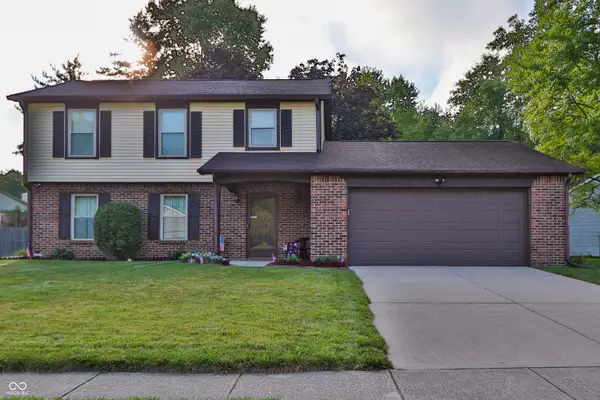
This spacious 4-bedroom, 2.5-bath, 2story home blends modern updates with thoughtful design, offering comfort, style, and room to grow. The main level features an inviting eatin kitchen with new cabinets, quartz countertops, and a large island - perfect for everyday meals or entertaining. The great room, sitting room, and upstairs loft all showcase new flooring, adding warmth and continuity throughout the home. Upstairs, the loft includes theater-style flooring, ready for your recliners and movienight setup. The primary bedroom features new carpet, a walkin closet, and an updated ensuite bath with ceramic tile flooring. All additional bedrooms also include walkin closets, offering exceptional storage. A dedicated firstfloor office (currently used as a sitting room) provides flexibility for work or relaxation. Additional upgrades include a complete household water softener system and a new roof for peace of mind. Step outside to enjoy an extended patio, a fire pit, a bio pond, a twolevel 12x12 wood shed with flooring and a roll-up/down door, and direct access to a walking trail behind the home - ideal for outdoor lovers....
Contact an agent
Home facts
- Year built:2002
- Subdivision & Development:Bradford Trace
- Listing ID #:22097353
- Added:102 day(s) ago
- Updated:August 04, 2026 at 07:47 AM
Rooms and interior
- Bedrooms:4
- Total bathrooms:3
- Full bathrooms:2
- Half bathrooms:1
- Dining Description:Dining Combo/Kitchen
- Kitchen Description:Dishwasher, Disposal, Electric Cooktop, Electric Oven, Microwave Hood, Refrigerator
- Living area:2,760 sq. ft.
Heating and cooling
- Cooling:Central Electric
- Heating:Electric, Forced Air
- Central air:Yes
Structure and exterior
- Year built:2002
- Building area:2,760 sq. ft.
- Lot area:0.25 Acres
- Lot Features:Curbs, On Trail, Sidewalks, Storm Sewer, Street Lights
- Construction Materials:Vinyl With Brick
- Exterior Features:Storage Shed
- Foundation Description:Slab
Schools
- High school:Warren Central High School
- Elementary school:Brookview Elementary School
Utilities
- Water:Public Water
Finances and disclosures
- Price:$306,990
- Price per sq. ft.:$111.23
Features and amenities
- Appliances:Refrigerator
- Laundry features:Dryer, Laundry in Unit
- Amenities:Attic Access
Parking
- Parking description:Garage Door Opener, Guest Street Parking
- Garage:Yes
- Garage spaces:2
New listings near 2147 Fairweather Drive
- New
 $419,900Active5 beds 3 baths3,526 sq. ft.
5156 Cheever Drive, Indianapolis, IN 46239
MLS# 22117801Listed by: ASSET ONE REAL ESTATE COMPANY - New
 $185,000Active3 beds 3 baths2,016 sq. ft.
1346 N Olney Street, Indianapolis, IN 46201
MLS# 22118074Listed by: AMR REAL ESTATE LLC - Open Sat, 1 to 3pmNew
 $284,000Active3 beds 3 baths1,862 sq. ft.
8275 Ontario Lane, Indianapolis, IN 46268
MLS# 22118066Listed by: @PROPERTIES - Open Sat, 2 to 4pmNew
 $750,000Active5 beds 3 baths3,831 sq. ft.
8404 Oaklandon Road, Indianapolis, IN 46236
MLS# 22116989Listed by: EXP REALTY LLC - New
 $295,000Active3 beds 3 baths1,752 sq. ft.
6536 Woodford Lane, Indianapolis, IN 46237
MLS# 22117851Listed by: NOEL SELLS INDY, LLC - New
 $200,000Active3 beds 3 baths1,744 sq. ft.
1667 Stacy Lynn Drive, Indianapolis, IN 46231
MLS# 22117918Listed by: EXP REALTY, LLC - New
 $314,900Active3 beds 2 baths1,750 sq. ft.
3815 Tansel, Indianapolis, IN 46234
MLS# 22117952Listed by: REMAX ONE - New
 $284,000Active3 beds 3 baths1,440 sq. ft.
4229 Trace Wood Drive, Indianapolis, IN 46254
MLS# 22118011Listed by: BERKSHIRE HATHAWAY HOME  $425,000Pending3 beds 2 baths2,378 sq. ft.
6321 Sunset Lane, Indianapolis, IN 46260
MLS# 22113589Listed by: F.C. TUCKER COMPANY- New
 $237,000Active-- beds -- baths
1004 N Ritter Avenue, Indianapolis, IN 46219
MLS# 22114075Listed by: F.C. TUCKER COMPANY


Protect your home and budget from life's surprises with an Assurant Home Warranty, backed by a partner that supports you through every step of homeownership. Explore Plans.
©2026 Century 21 Real Estate LLC. All rights reserved. CENTURY 21®, the CENTURY 21 Logo and C21® are service marks owned by Century 21 Real Estate LLC. Century 21 Real Estate LLC fully supports the principles of the Fair Housing Act and the Equal Opportunity Act. Each office is independently owned and operated. Listing information is deemed reliable but not guaranteed accurate.