
2260 E Thompson Road, Indianapolis, IN 46227
Local realty services provided by:CENTURY 21 Scheetz
2260 E Thompson Road,Indianapolis, IN 46227
$224,900
- 3 Beds
- 1 Baths
- 1,120 sq. ft.
- Single family
- Coming Soon
Listed by: austin main
Office: resolute realty
MLS#:22131055
Source:IN_MIBOR | Licensed in Indiana
Price summary
- Price:$224,900
- Price per sq. ft.:$100.4
About this home
Welcome to 2260 E Thompson Road - a smart first move for buyers ready to take the next step. This is a home that works for you. A generous lot gives you real outdoor space and room to grow, while the layout keeps things comfortable and easy to maintain. The basement is a genuine asset-clean, dry, spacious, and open, it means extra storage, workspace, or room to add value down the road. And the garage adds everyday convenience plus secure space for your car, tools, and projects. For a first-time buyer, this is the kind of property that gives you more for your money and a solid foundation to build equity. Affordable, practical, and ready to make your own, 2260 E Thompson Road is well worth a look. Come see what it has to offer.
Contact an agent
Home facts
- Year built:1956
- Subdivision & Development:Rosedale Hills
- Listing ID #:22131055
- Updated:October 16, 2026 at 02:46 AM
Rooms and interior
- Bedrooms:3
- Total bathrooms:1
- Full bathrooms:1
- Dining Description:Dining Combo/Kitchen
- Kitchen Description:Dishwasher, Electric Cooktop, Electric Oven, Microwave, Range Hood, Refrigerator
- Basement:Yes
- Basement Description:Basement, Unfinished
- Living area:1,120 sq. ft.
Heating and cooling
- Cooling:Central Electric
- Heating:Forced Air
- Central air:Yes
Structure and exterior
- Year built:1956
- Building area:1,120 sq. ft.
- Lot area:0.35 Acres
- Lot Features:Mature Trees
- Architectural Style:Ranch
- Construction Materials:Brick
- Foundation Description:Block
Utilities
- Water:Public Water
Finances and disclosures
- Price:$224,900
- Price per sq. ft.:$100.4
Features and amenities
- Appliances:Microwave, Refrigerator, Smoke Alarm
- Amenities:Wood Work Painted
Parking
- Garage:Yes
- Garage spaces:1
New listings near 2260 E Thompson Road
- Coming Soon
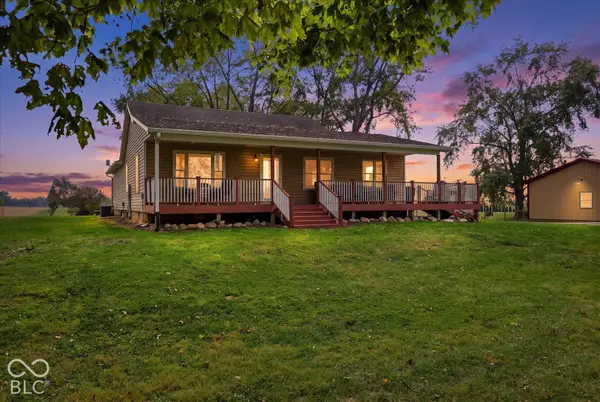 $799,000Coming Soon4 beds 2 baths2,400 sq. ft.
7749 E 1000 N, Indianapolis, IN 46259
MLS# 22131613Listed by: HOOSIER, REALTORS - Coming Soon
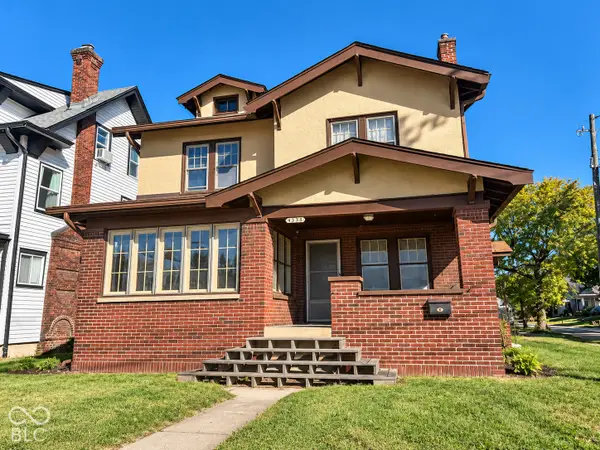 $164,900Coming Soon3 beds 2 baths2,040 sq. ft.
4526 E Washington Street, Indianapolis, IN 46201
MLS# 22131762Listed by: UNITED REAL ESTATE INDPLS - Coming Soon
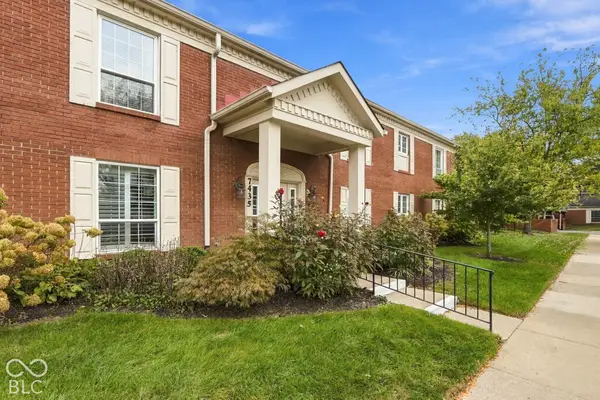 $254,700Coming Soon2 beds 2 baths2,010 sq. ft.
7435 Lions Head #C, Indianapolis, IN 46260
MLS# 22131764Listed by: EPIQUE INC - Coming Soon
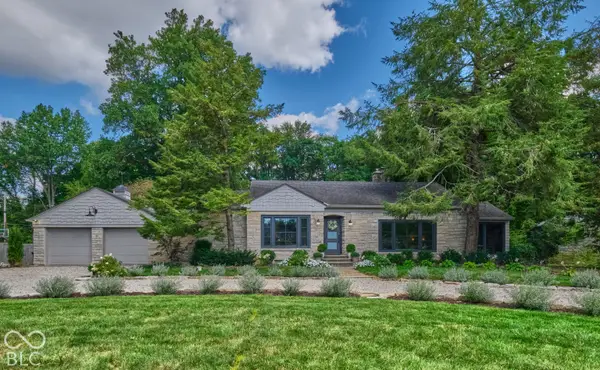 $539,900Coming Soon3 beds 2 baths2,079 sq. ft.
1060 W 58th Street, Indianapolis, IN 46228
MLS# 22130999Listed by: ENCORE SOTHEBY'S INTERNATIONAL - Coming SoonOpen Sat, 12 to 2pm
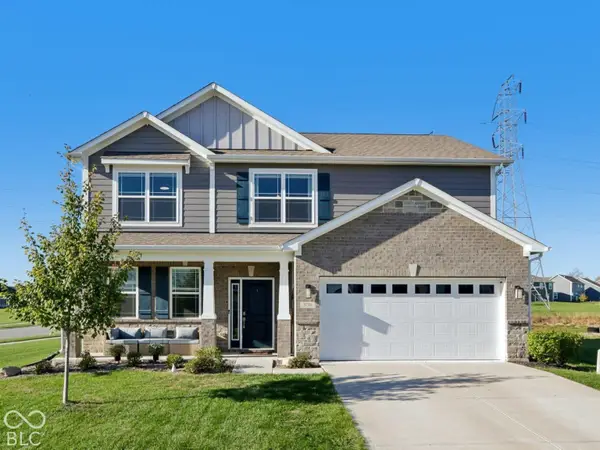 $355,000Coming Soon4 beds 3 baths2,370 sq. ft.
5738 Flat Hill Drive, Indianapolis, IN 46239
MLS# 22129485Listed by: F.C. TUCKER COMPANY - Coming Soon
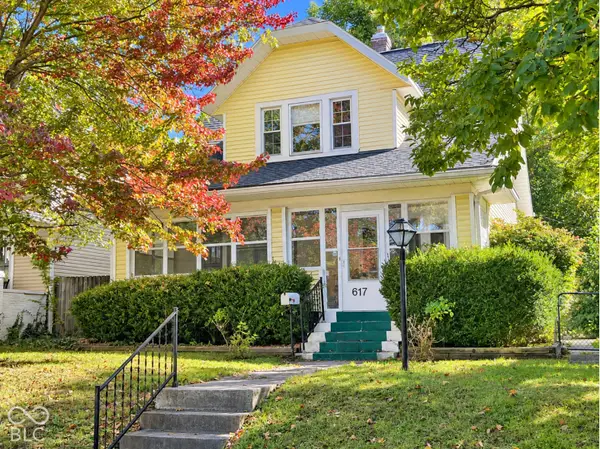 $239,900Coming Soon3 beds 2 baths1,480 sq. ft.
617 N Bancroft Street, Indianapolis, IN 46201
MLS# 22131134Listed by: UNITED REAL ESTATE INDPLS - Coming Soon
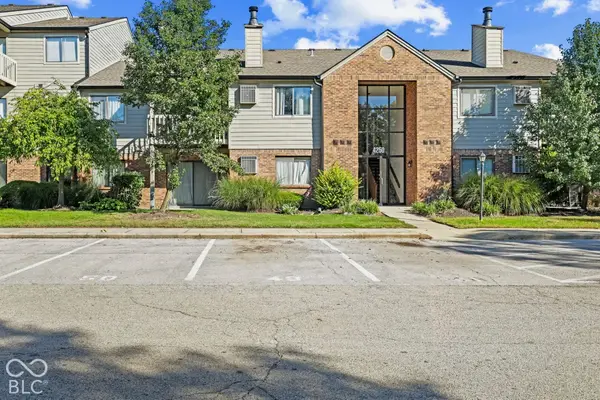 $145,000Coming Soon2 beds 2 baths993 sq. ft.
4250 Village Parkway Circle E #5, Indianapolis, IN 46254
MLS# 22127537Listed by: HIGHGARDEN REAL ESTATE - Coming Soon
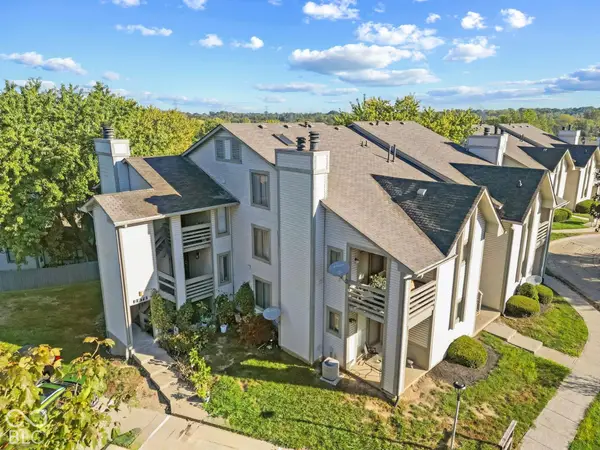 $132,000Coming Soon2 beds 2 baths984 sq. ft.
2878 Eagles Crest Circle #B, Indianapolis, IN 46214
MLS# 22127572Listed by: HIGHGARDEN REAL ESTATE - Coming Soon
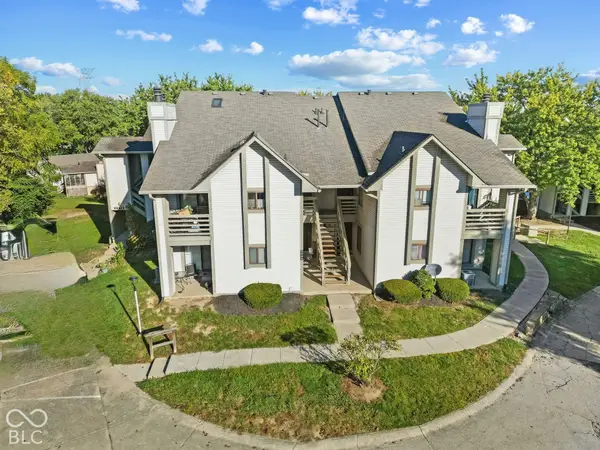 $130,000Coming Soon2 beds 1 baths984 sq. ft.
2878 Eagles Crest Circle #C, Indianapolis, IN 46214
MLS# 22127583Listed by: HIGHGARDEN REAL ESTATE


Protect your home and budget from life's surprises with an Assurant Home Warranty, backed by a partner that supports you through every step of homeownership. Explore Plans.
©2026 Century 21 Real Estate LLC. All rights reserved. CENTURY 21®, the CENTURY 21 Logo and C21® are service marks owned by Century 21 Real Estate LLC. Century 21 Real Estate LLC fully supports the principles of the Fair Housing Act and the Equal Opportunity Act. Each office is independently owned and operated. Listing information is deemed reliable but not guaranteed accurate.