
2436 N New Jersey Street, Indianapolis, IN 46205
Local realty services provided by:CENTURY 21 Scheetz
2436 N New Jersey Street,Indianapolis, IN 46205
$445,000
- 4 Beds
- 4 Baths
- 3,355 sq. ft.
- Single family
- Active
Listed by: carissa hawkins, shavar greer
Office: @properties
MLS#:22122219
Source:IN_MIBOR
Price summary
- Price:$445,000
- Price per sq. ft.:$132.64
About this home
Welcome to New Jersey Street in lovely Fall Creek Place! Built in 2004, this Traditional American style home brings a rare combination to Fall Creek Place, one of Indianapolis's great redevelopment success stories, where century-old streets meet thoughtfully built homes. At over 3,300 square feet with four bedrooms and four full bathrooms, this is a home with room to grow into. Inside the front door you'll find open concept living and dining, and one of three primary suite bedrooms sits on this level alongside a second bedroom and full bath, giving single-floor living real flexibility from the moment you walk in. Upstairs, the second floor holds a true retreat: a bedroom with its own full ensuite bath, private and set apart from the rest of the home. Downstairs, the basement is fully finished with enough room for, a rec room, a home office, a guest suite, a workout room, whatever the next owner needs it to be. Outside, the yard opens up between the house and a detached two-car garage, open space that's yours to shape. Step outside the front door and the neighborhood does the rest of the talking. Morning coffee is a short walk to Goose the Market. Dinner might mean Booca, Baby's or Loco. The Fall Creek Greenway threads through the area, connecting to the Monon Trail and White River paths, and green space is never far with green space at the end of the block. Fall Creek Place is just two miles north of Downtown, close enough for everything, quiet enough to feel like its own world. New construction bones in a historic-hearted neighborhood, that's Fall Creek Place living at its best! Homes on New Jersey Street don't sit long. Schedule your private showing today....
Contact an agent
Home facts
- Year built:2004
- Subdivision & Development:Martinsdale Lincoln Park
- Listing ID #:22122219
- Added:1 day(s) ago
- Updated:September 02, 2026 at 03:43 AM
Rooms and interior
- Bedrooms:4
- Total bathrooms:4
- Full bathrooms:4
- Dining Description:Formal Dining Room
- Kitchen Description:Dishwasher, Disposal, Free-Standing Freezer, Gas Cooktop, Gas Oven, Microwave, Microwave Hood, Refrigerator
- Basement:Yes
- Basement Description:Basement, Ceiling - 9+ feet, Egress Window(s), Finished
- Living area:3,355 sq. ft.
Heating and cooling
- Cooling:Central Electric
- Heating:Forced Air
- Central air:Yes
Structure and exterior
- Year built:2004
- Building area:3,355 sq. ft.
- Lot area:0.13 Acres
- Construction Materials:Vinyl Siding
- Exterior Features:Fire Pit
- Foundation Description:Concrete Perimeter
Utilities
- Water:Public Water
Finances and disclosures
- Price:$445,000
- Price per sq. ft.:$132.64
Features and amenities
- Appliances:Gas Cooktop, Microwave, Refrigerator, Smoke Alarm, Washer, Water Heater, Water Softener Owned
- Laundry features:Dryer, Washer
- Amenities:Radon System
Parking
- Garage:Yes
- Garage spaces:2
New listings near 2436 N New Jersey Street
- New
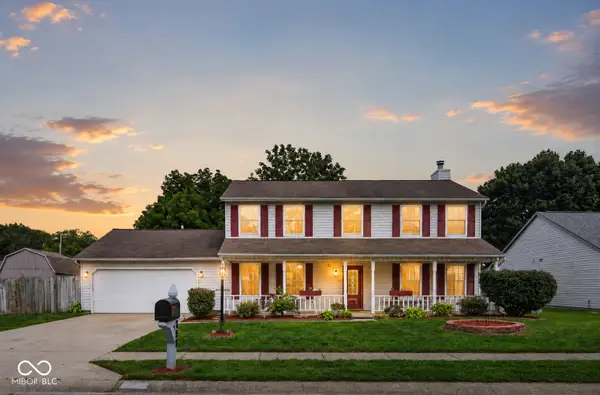 $309,900Active5 beds 3 baths2,184 sq. ft.
727 Arbor Woods, Indianapolis, IN 46241
MLS# 22123864Listed by: WEST & MAIN REAL ESTATE - New
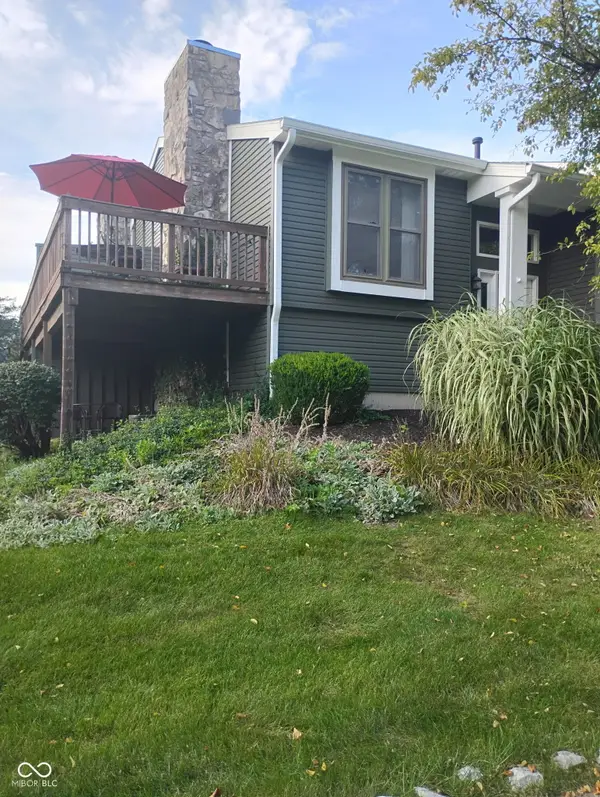 $279,900Active2 beds 2 baths2,056 sq. ft.
9485 Bay Vista West, Indianapolis, IN 46250
MLS# 22123878Listed by: NAGRA REALTY INC - New
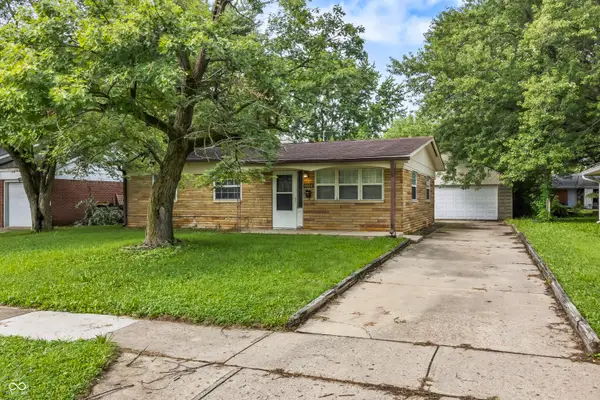 $163,000Active3 beds 1 baths1,064 sq. ft.
5020 N Richardt Avenue, Indianapolis, IN 46226
MLS# 22123463Listed by: CARPENTER, REALTORS - New
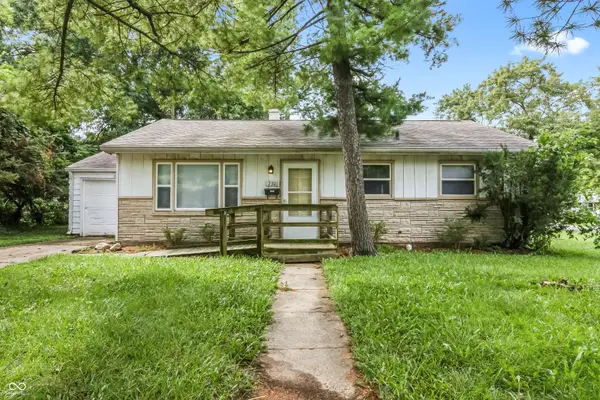 $151,000Active3 beds 1 baths864 sq. ft.
7301 Westchester Drive, Indianapolis, IN 46226
MLS# 22123483Listed by: CARPENTER, REALTORS - New
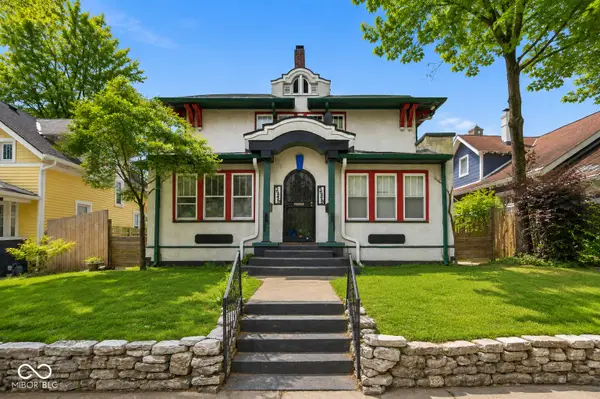 $450,000Active-- beds -- baths
3946 N College Avenue, Indianapolis, IN 46205
MLS# 22123722Listed by: F.C. TUCKER COMPANY - New
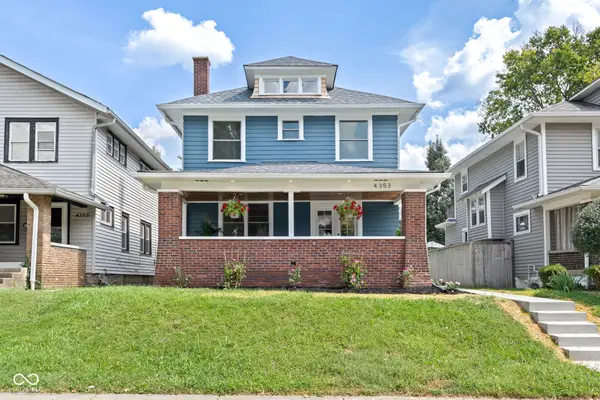 $395,000Active3 beds 3 baths1,680 sq. ft.
4353 Carrollton Avenue, Indianapolis, IN 46205
MLS# 22123834Listed by: LIBERTY REAL ESTATE, LLC. - New
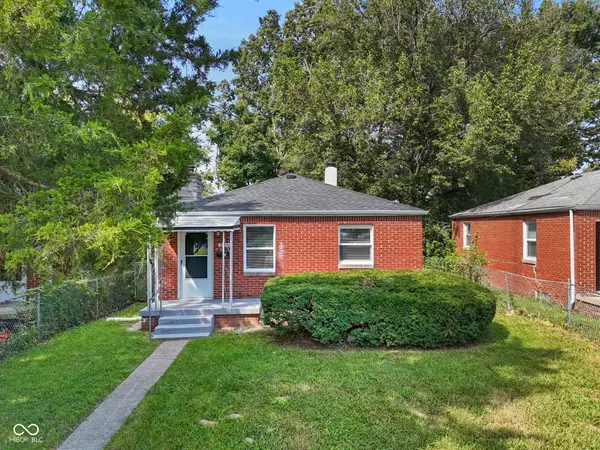 $190,000Active2 beds 2 baths1,173 sq. ft.
226 S Gladstone Avenue, Indianapolis, IN 46201
MLS# 22123839Listed by: THE MODGLIN GROUP - New
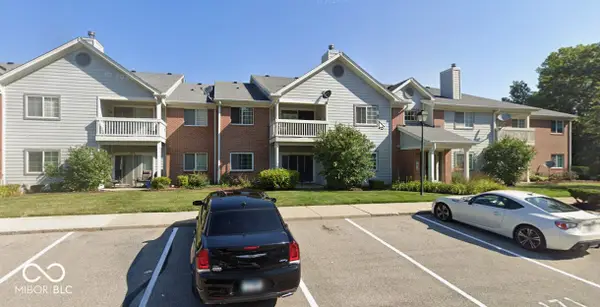 $165,000Active2 beds 2 baths1,072 sq. ft.
8110 Brookmont Court #101, Indianapolis, IN 46278
MLS# 22123807Listed by: EXP REALTY LLC - New
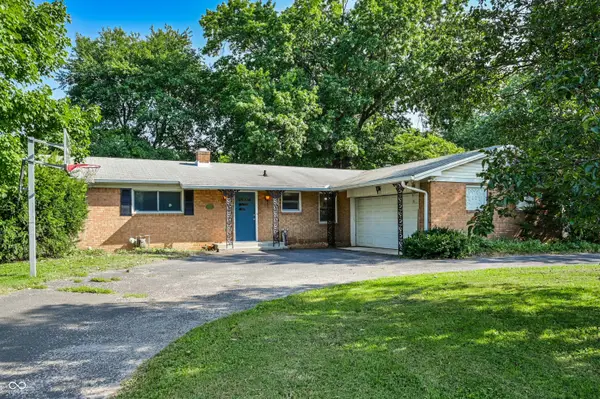 $250,000Active3 beds 2 baths1,724 sq. ft.
3404 E 50th Street, Indianapolis, IN 46205
MLS# 22123846Listed by: @PROPERTIES - New
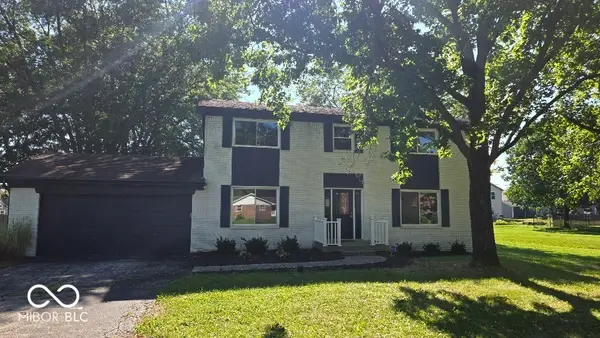 $289,900Active4 beds 3 baths1,924 sq. ft.
4155 Senour Road, Indianapolis, IN 46239
MLS# 22118076Listed by: WITTE REALTY GROUP LLC


Protect your home and budget from life's surprises with an Assurant Home Warranty, backed by a partner that supports you through every step of homeownership. Explore Plans.
©2026 Century 21 Real Estate LLC. All rights reserved. CENTURY 21®, the CENTURY 21 Logo and C21® are service marks owned by Century 21 Real Estate LLC. Century 21 Real Estate LLC fully supports the principles of the Fair Housing Act and the Equal Opportunity Act. Each office is independently owned and operated. Listing information is deemed reliable but not guaranteed accurate.