
246 N Tacoma Avenue, Indianapolis, IN 46201
Local realty services provided by:CENTURY 21 Scheetz
246 N Tacoma Avenue,Indianapolis, IN 46201
$350,000
- 4 Beds
- 3 Baths
- 2,065 sq. ft.
- Single family
- Active
Listed by: jennifer melind
Office: berkshire hathaway home
MLS#:22127824
Source:IN_MIBOR | Licensed in Indiana
Price summary
- Price:$350,000
- Price per sq. ft.:$136.83
About this home
Allow us to reintroduce ourselves! 246 N Tacoma is a classic Dutch Colonial with a fresh new chapter-taken down to the studs and completely rebuilt. Soaring 10-foot ceilings and oversized custom windows fill the open-concept main level with natural light, while a gorgeous new kitchen with stone countertops and abundant storage brings style and function to the heart of the home. Two main-level bedrooms and a full bath offer room for guests, a home office, or whatever life calls for, with main-level laundry adding everyday convenience. Upstairs, a spacious primary suite offers its own private retreat, while the fourth bedroom also features an attached full bath. Set on Indy's near east side, surrounded by refreshed homes and a growing mix of local businesses, you're just a quick trip from downtown dining, entertainment, and city adventures. Spend crisp autumn afternoons on the generous covered front porch and evenings gathered around a fire in the private, fully fenced backyard. A brand-new two-car garage rounds things out with easy parking and extra storage. Classic charm, a complete refresh, and room to make yourself at home-come meet the new 246 N Tacoma!...
Contact an agent
Home facts
- Year built:1920
- Subdivision & Development:Ogle Subdivision
- Listing ID #:22127824
- Added:3 day(s) ago
- Updated:October 02, 2026 at 05:03 PM
Rooms and interior
- Bedrooms:4
- Total bathrooms:3
- Full bathrooms:3
- Dining Description:Dining Combo/Kitchen
- Kitchen Description:Dishwasher, Gas Cooktop, Gas Oven, Refrigerator
- Basement:Yes
- Basement Description:Basement, Cellar, Unfinished
- Living area:2,065 sq. ft.
Heating and cooling
- Cooling:Central Electric
- Central air:Yes
Structure and exterior
- Year built:1920
- Building area:2,065 sq. ft.
- Lot area:0.12 Acres
- Lot Features:Mature Trees, Not In Subdivision, Sidewalks
- Construction Materials:Brick, Cedar, Vinyl With Brick
- Foundation Description:Block
Utilities
- Water:Public Water
Finances and disclosures
- Price:$350,000
- Price per sq. ft.:$136.83
Features and amenities
- Appliances:Gas Cooktop, Refrigerator
- Laundry features:Laundry in Unit
- Amenities:Attic Access
Parking
- Parking description:Service Door
- Garage:Yes
- Garage spaces:2
New listings near 246 N Tacoma Avenue
- Coming Soon
 $575,000Coming Soon4 beds 3 baths3,380 sq. ft.
5753 N College Avenue, Indianapolis, IN 46220
MLS# 22128186Listed by: F.C. TUCKER COMPANY - Coming Soon
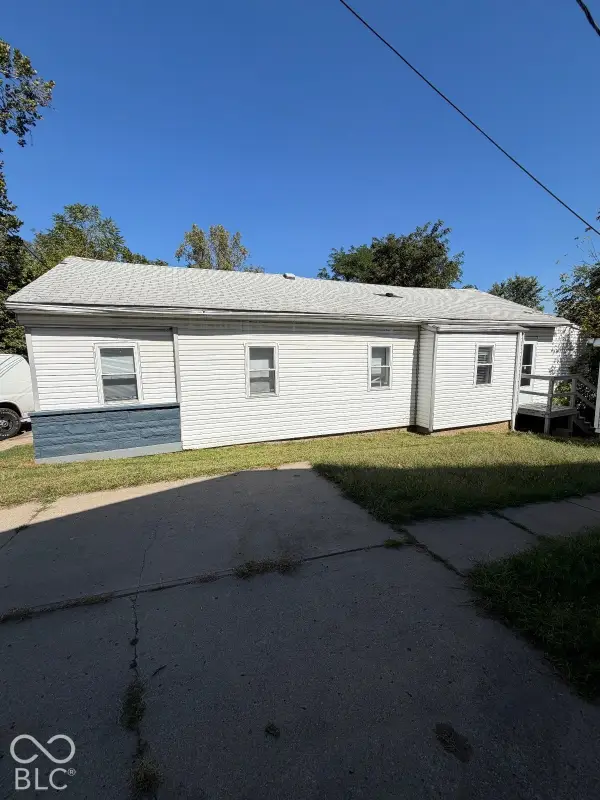 $144,900Coming Soon2 beds 1 baths1,004 sq. ft.
2667 Boyd Avenue, Indianapolis, IN 46203
MLS# 22128780Listed by: TRELORA REALTY - Coming Soon
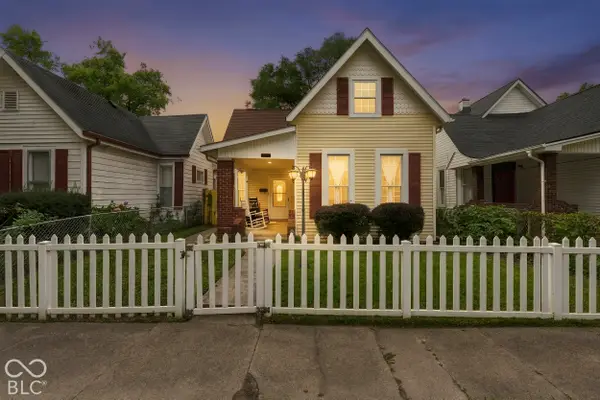 $325,000Coming Soon5 beds 2 baths2,008 sq. ft.
910 Villa Avenue, Indianapolis, IN 46203
MLS# 22128200Listed by: KELLER WILLIAMS INDY METRO NE - Coming Soon
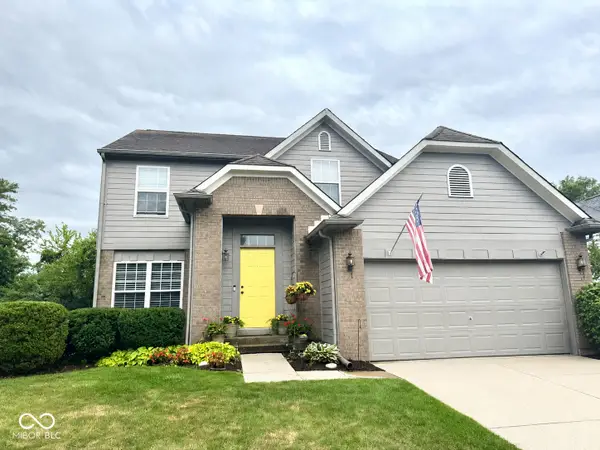 $350,000Coming Soon3 beds 3 baths2,691 sq. ft.
11045 Brave Court, Indianapolis, IN 46236
MLS# 22119305Listed by: F.C. TUCKER COMPANY - Coming Soon
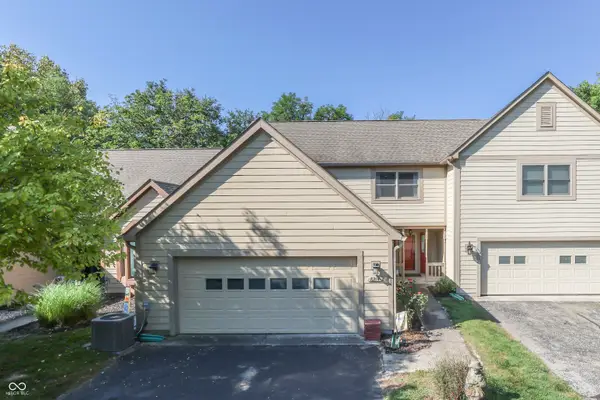 $375,000Coming Soon2 beds 3 baths1,809 sq. ft.
8214 River Bay Drive E, Indianapolis, IN 46240
MLS# 22124342Listed by: DAVID BRENTON'S TEAM - Coming Soon
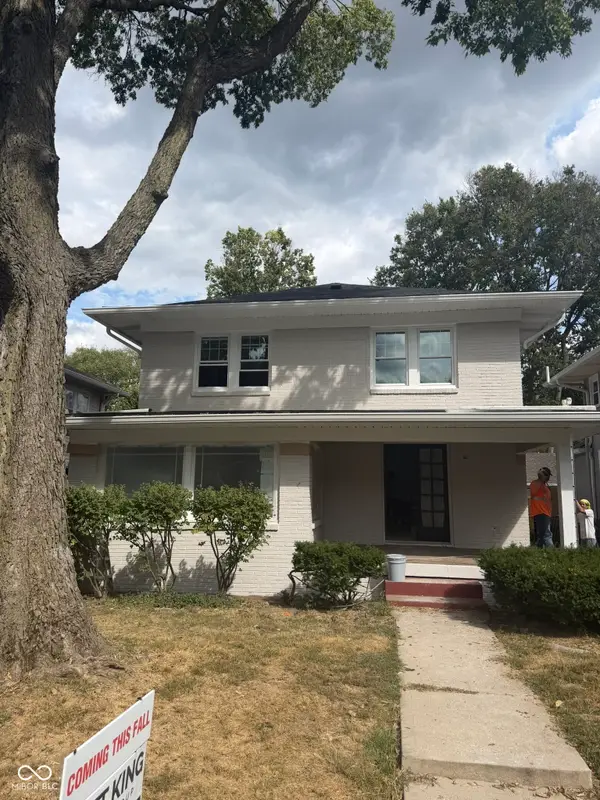 $1,285,000Coming Soon5 beds 4 baths3,859 sq. ft.
4811 N Park Avenue, Indianapolis, IN 46205
MLS# 22124783Listed by: F.C. TUCKER COMPANY - Coming Soon
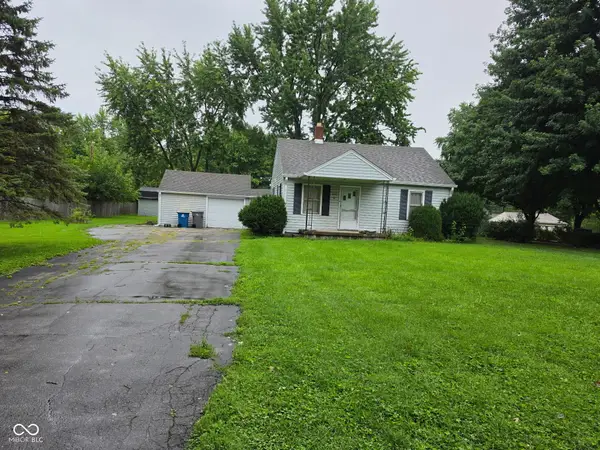 $154,900Coming Soon2 beds 1 baths1,048 sq. ft.
2218 Gilbert Avenue, Indianapolis, IN 46227
MLS# 22125433Listed by: LANDTREE, REALTORS - Coming Soon
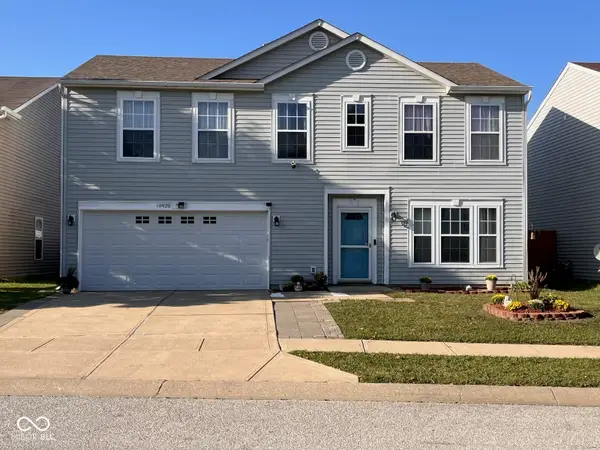 $280,000Coming Soon3 beds 3 baths2,078 sq. ft.
10920 Zimmerman Lane, Indianapolis, IN 46231
MLS# 22126044Listed by: CARPENTER, REALTORS - Coming Soon
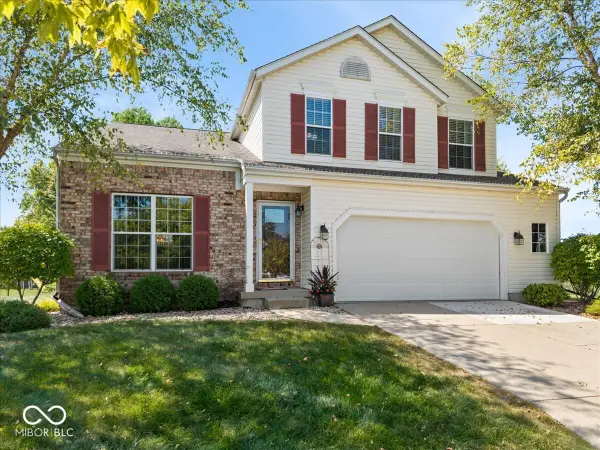 $359,900Coming Soon3 beds 3 baths2,738 sq. ft.
4826 Spring Flower, Indianapolis, IN 46237
MLS# 22126157Listed by: REMAX ONE - Coming Soon
 $340,000Coming Soon3 beds 2 baths2,511 sq. ft.
3631 W 79th Street, Indianapolis, IN 46268
MLS# 22127213Listed by: F.C. TUCKER COMPANY


Protect your home and budget from life's surprises with an Assurant Home Warranty, backed by a partner that supports you through every step of homeownership. Explore Plans.
©2026 Century 21 Real Estate LLC. All rights reserved. CENTURY 21®, the CENTURY 21 Logo and C21® are service marks owned by Century 21 Real Estate LLC. Century 21 Real Estate LLC fully supports the principles of the Fair Housing Act and the Equal Opportunity Act. Each office is independently owned and operated. Listing information is deemed reliable but not guaranteed accurate.