
2516 Colony Court, Indianapolis, IN 46280
Local realty services provided by:CENTURY 21 Scheetz
Upcoming open houses
- Sun, May 3112:00 pm - 02:00 pm
Listed by: evan moss
Office: trueblood real estate
MLS#:22100187
Source:IN_MIBOR
Price summary
- Price:$400,000
- Price per sq. ft.:$270.27
About this home
Beautifully updated home on private cul-de-sac street. So much has been done, roof is 1 year old, HVAC has been cleaned and serviced is approximately 5-6 years old. New well pump and H2O heater. Additional electric service panel added and new wiring throughout. New plumbing, can lights and new electric fireplace. Kitchen features Walnut cabinetry, quartz countertops all new appliances and a terrific center island. Spacious pantry and separate laundry room with utility sink. Some new windows. Septic was cleaned and serviced in last 2 years and crawl space work was done and new vapor barrier added. Fully fenced rear yard with mature trees and a relaxing back open patio. Or, sit on the covered front porch admiring your nicely landscaped front yard. Oversized garage with storage space and a pull down attic access for more storage. Mini barn to keep all your yard work needs in.
Contact an agent
Home facts
- Year built:1962
- Listing ID #:22100187
- Added:1 day(s) ago
- Updated:May 28, 2026 at 04:47 PM
Rooms and interior
- Bedrooms:3
- Total bathrooms:2
- Full bathrooms:2
- Dining Description:Dining Combo/Kitchen
- Kitchen Description:Dishwasher, Disposal, Microwave, Microwave Hood, Refrigerator
- Living area:1,480 sq. ft.
Heating and cooling
- Cooling:Central Electric
- Heating:Electric, Forced Air
- Central air:Yes
Structure and exterior
- Year built:1962
- Building area:1,480 sq. ft.
- Lot area:0.58 Acres
- Lot Features:Mature Trees
- Architectural Style:Ranch
- Construction Materials:Brick
- Exterior Features:Barn Mini, Storage Shed
- Foundation Description:Block
Schools
- High school:Carmel High School
- Middle school:Clay Middle School
- Elementary school:Forest Dale Elementary School
Utilities
- Water:Well
Finances and disclosures
- Price:$400,000
- Price per sq. ft.:$270.27
Features and amenities
- Appliances:Microwave, Refrigerator, Washer, Water Softener Owned
- Laundry features:Dryer, Washer
- Amenities:Attic Access, Attic Pull Down Stairs
Parking
- Parking description:Garage Door Opener, Service Door
- Garage:Yes
- Garage spaces:2
New listings near 2516 Colony Court
- Open Sat, 12 to 2pmNew
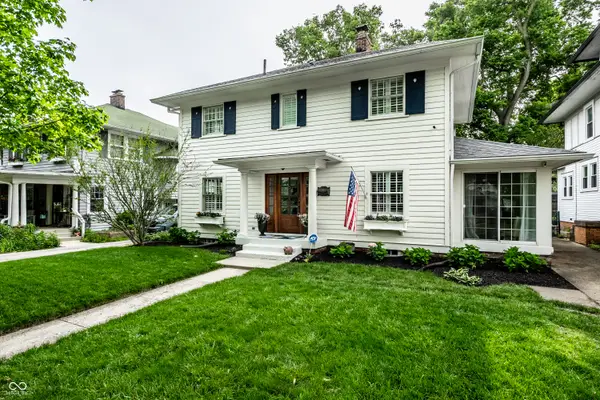 $410,000Active3 beds 3 baths1,712 sq. ft.
3949 N New Jersey Street, Indianapolis, IN 46205
MLS# 22087542Listed by: F.C. TUCKER COMPANY - New
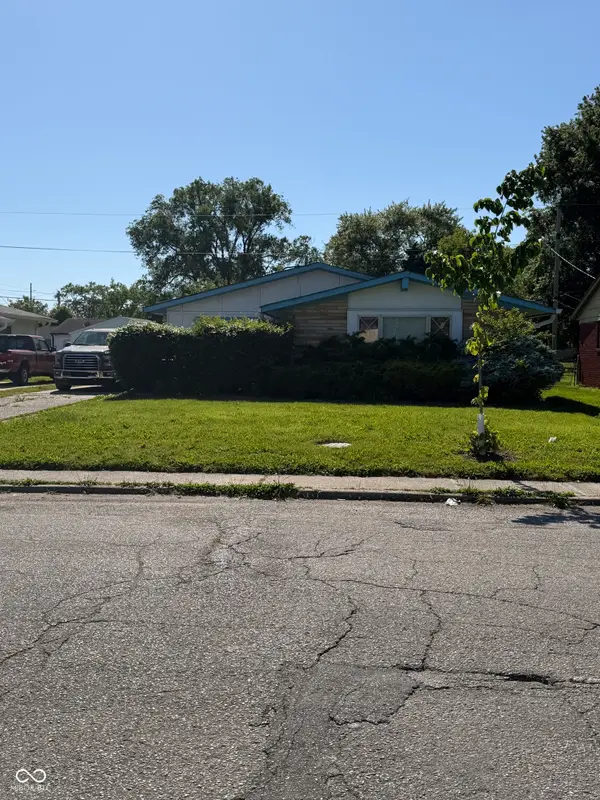 $135,000Active3 beds 1 baths1,306 sq. ft.
2526 Hillside Avenue, Indianapolis, IN 46218
MLS# 22103805Listed by: F.C. TUCKER COMPANY - New
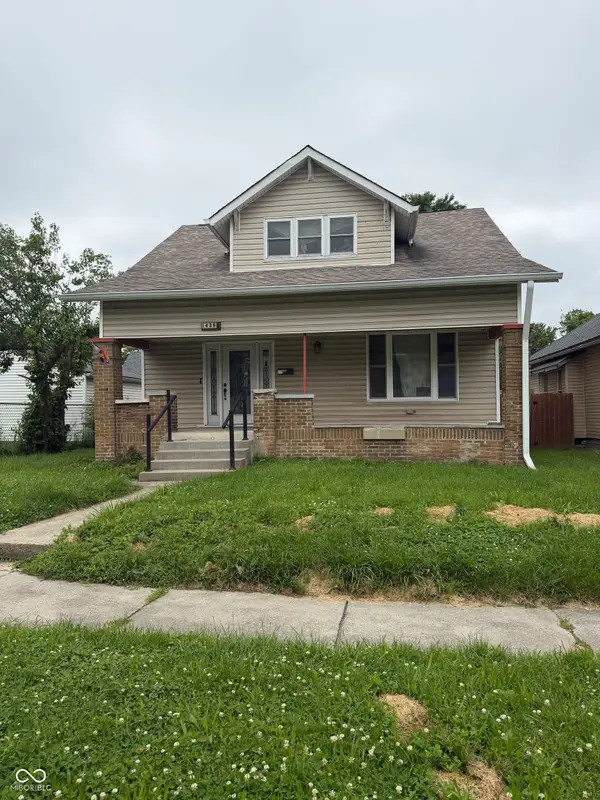 $152,000Active4 beds 2 baths1,702 sq. ft.
1426 Dawson Street, Indianapolis, IN 46203
MLS# 22103825Listed by: F.C. TUCKER COMPANY - New
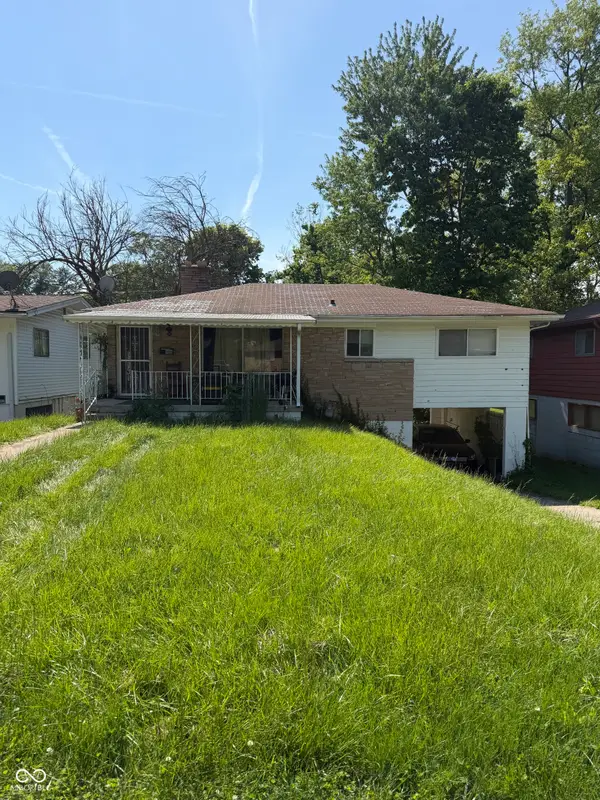 $100,000Active4 beds 2 baths2,080 sq. ft.
3540 Adams Street, Indianapolis, IN 46218
MLS# 22103826Listed by: F.C. TUCKER COMPANY - New
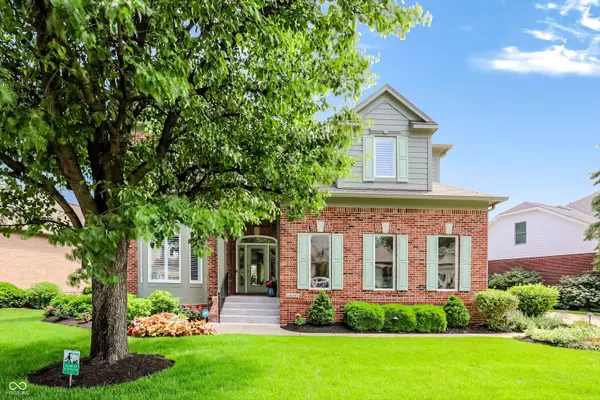 $1,175,000Active5 beds 5 baths5,371 sq. ft.
8079 Heyward Drive, Indianapolis, IN 46250
MLS# 22104189Listed by: HIGHGARDEN REAL ESTATE - New
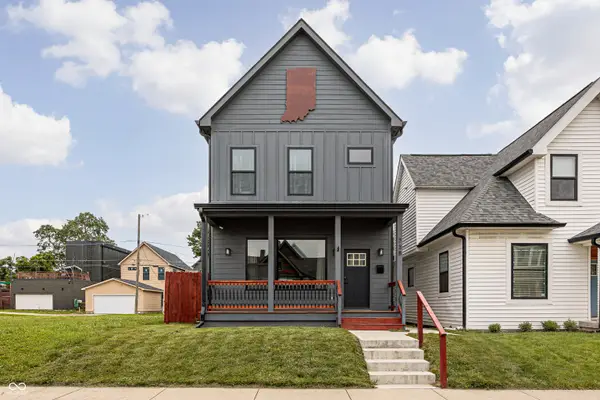 $649,000Active4 beds 5 baths2,920 sq. ft.
738 Terrace Avenue, Indianapolis, IN 46203
MLS# 22104558Listed by: F.C. TUCKER COMPANY - New
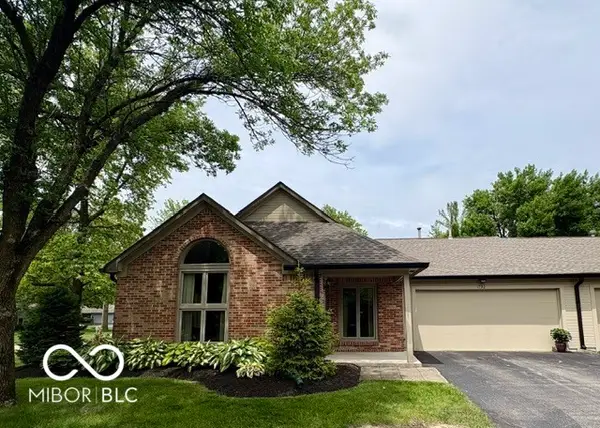 $300,000Active2 beds 2 baths1,818 sq. ft.
1792 Cloister Drive, Indianapolis, IN 46260
MLS# 22104670Listed by: WELLING REAL ESTATE GROUP - New
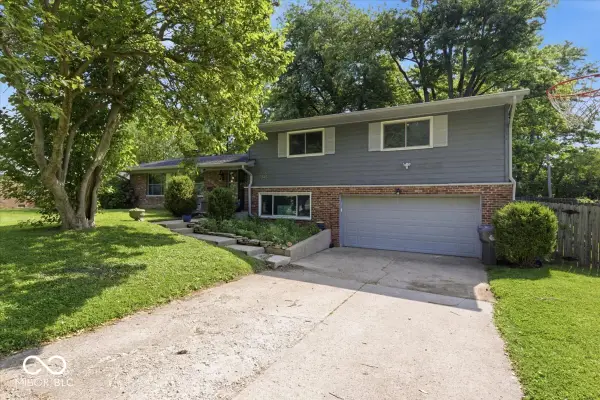 $360,000Active3 beds 3 baths2,167 sq. ft.
7345 N Audubon Road, Indianapolis, IN 46250
MLS# 22098513Listed by: @PROPERTIES - Open Sat, 12 to 2pmNew
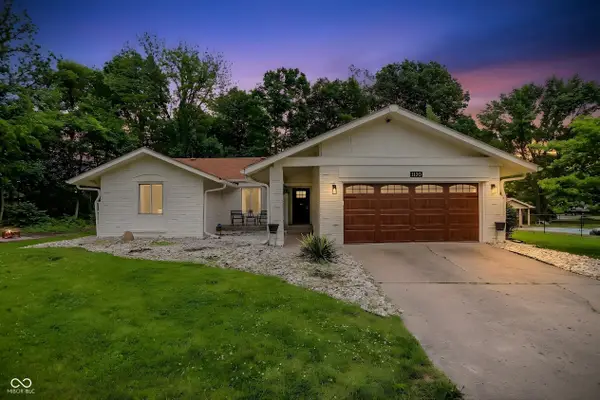 $375,000Active4 beds 2 baths1,766 sq. ft.
1120 Fox Hill Drive, Indianapolis, IN 46228
MLS# 22098704Listed by: F.C. TUCKER COMPANY - New
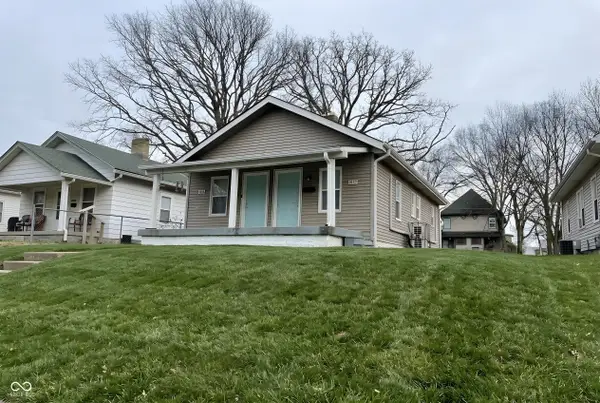 $155,000Active-- beds -- baths
1917 Houston Street, Indianapolis, IN 46218
MLS# 22099843Listed by: @PROPERTIES


Protect your home and budget from life's surprises with an Assurant Home Warranty, backed by a partner that supports you through every step of homeownership. Explore Plans.
©2026 Century 21 Real Estate LLC. All rights reserved. CENTURY 21®, the CENTURY 21 Logo and C21® are service marks owned by Century 21 Real Estate LLC. Century 21 Real Estate LLC fully supports the principles of the Fair Housing Act and the Equal Opportunity Act. Each office is independently owned and operated. Listing information is deemed reliable but not guaranteed accurate.