
2530 S Randolph Street, Indianapolis, IN 46203
Local realty services provided by:CENTURY 21 Scheetz
2530 S Randolph Street,Indianapolis, IN 46203
$197,000
- 4 Beds
- 1 Baths
- 1,406 sq. ft.
- Single family
- Active
Listed by: caleb keys
Office: f.c. tucker company
MLS#:22077372
Source:IN_MIBOR
Price summary
- Price:$197,000
- Price per sq. ft.:$140.11
About this home
Beautifully remodeled 4-bedroom, 1-bath home offering approximately 1,400 sq ft of finished living space, including a fully finished basement with egress windows for additional livable square footage. This move-in-ready home features a modern kitchen with quartz countertops and ceramic tile flooring, a fully updated bathroom with ceramic tile and a glass walk-in shower, and thoughtful finishes throughout. The finished basement provides flexible space ideal for a family room, home office, gym, or additional living area. Updates have been completed with quality materials, creating a clean, modern feel while maintaining functionality. Recent market activity shows updated homes in this price range selling quickly-this property is well positioned for today's buyers. Conveniently located with easy access to local amenities, major roadways, and downtown Indianapolis. Tenant Occupied. Lease is Month to Month but wants to stay long term. Broker Owned.
Contact an agent
Home facts
- Year built:1952
- Listing ID #:22077372
- Added:58 day(s) ago
- Updated:July 26, 2026 at 03:04 PM
Rooms and interior
- Bedrooms:4
- Total bathrooms:1
- Full bathrooms:1
- Flooring:Hardwood Floors
- Dining Description:Dining Combo/Kitchen
- Kitchen Description:Dishwasher, Disposal, Range Hood
- Basement:Yes
- Basement Description:Basement, Egress Window(s), Finished, Finished Ceiling
- Living area:1,406 sq. ft.
Heating and cooling
- Cooling:Central Electric
- Heating:Gravity
- Central air:Yes
Structure and exterior
- Year built:1952
- Building area:1,406 sq. ft.
- Lot area:0.13 Acres
- Architectural Style:Ranch
- Construction Materials:Vinyl With Brick
- Foundation Description:Block
Schools
- High school:Arsenal Technical High School
- Middle school:H L Harshman Middle School
- Elementary school:Theodore Potter School 74
Utilities
- Water:Public Water
Finances and disclosures
- Price:$197,000
- Price per sq. ft.:$140.11
Features and amenities
- Amenities:Attic Access, Ceiling Vaulted
Parking
- Parking description:Assigned Parking Outside
- Garage:Yes
- Garage spaces:1
New listings near 2530 S Randolph Street
- New
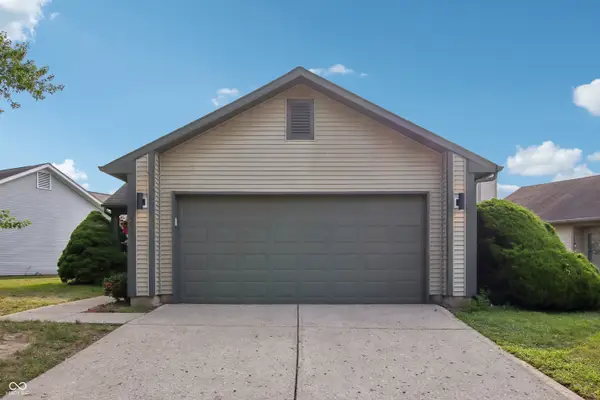 $172,500Active2 beds 1 baths1,036 sq. ft.
4027 Eagle Cove West Drive, Indianapolis, IN 46254
MLS# 22112007Listed by: F.C. TUCKER COMPANY - New
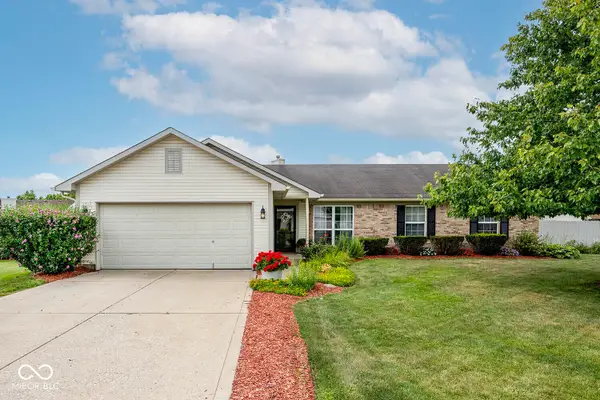 $280,000Active3 beds 2 baths1,504 sq. ft.
4415 Par Drive, Indianapolis, IN 46268
MLS# 22115040Listed by: THE STEWART HOME GROUP - New
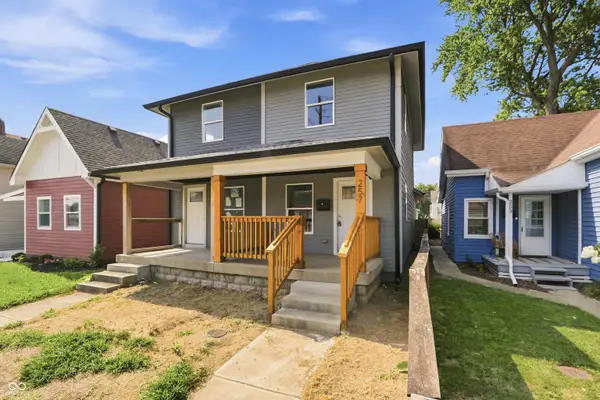 $215,000Active2 beds 2 baths1,254 sq. ft.
257 E Minnesota Street, Indianapolis, IN 46225
MLS# 22116178Listed by: EPIQUE INC - New
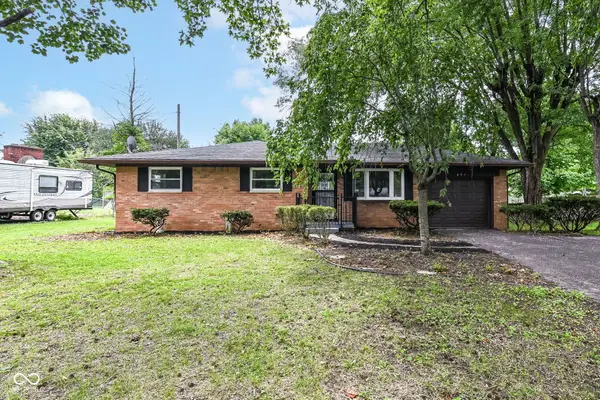 $248,900Active4 beds 2 baths1,660 sq. ft.
651 Fabyan Road, Indianapolis, IN 46217
MLS# 22116470Listed by: @HOME INDIANA - New
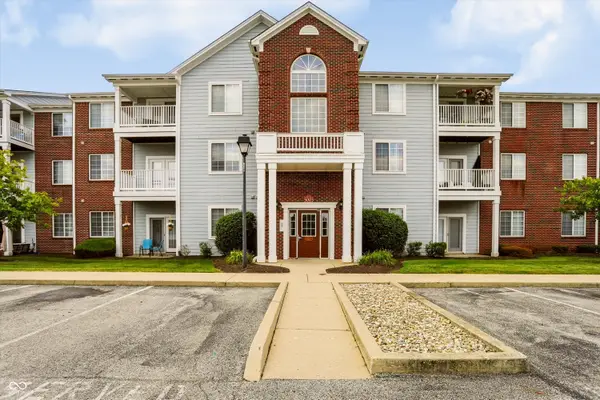 $149,900Active2 beds 2 baths1,500 sq. ft.
5003 Amber Creek Place #208, Indianapolis, IN 46237
MLS# 22115261Listed by: SMYTHE & CO, INC - New
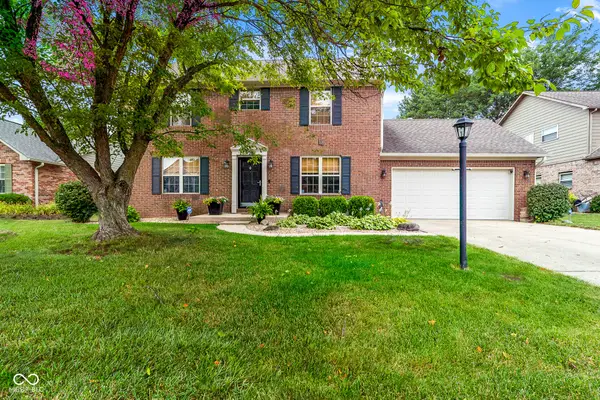 $350,000Active3 beds 3 baths2,635 sq. ft.
7816 Rock Rose Court, Indianapolis, IN 46237
MLS# 22115441Listed by: YOUR HOME TEAM - New
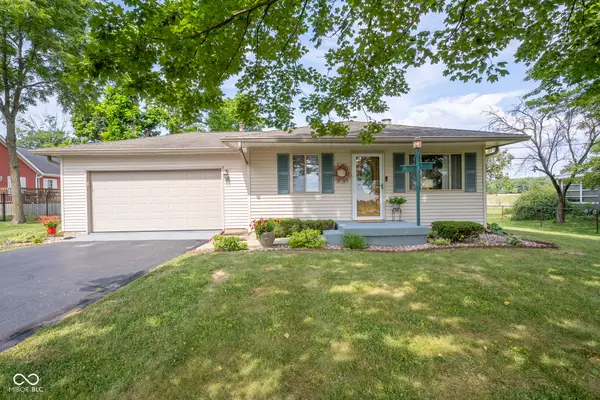 $225,000Active3 beds 2 baths1,080 sq. ft.
2364 S Post Road, Indianapolis, IN 46239
MLS# 22116262Listed by: SUGAR CREEK REAL ESTATE, LLC - New
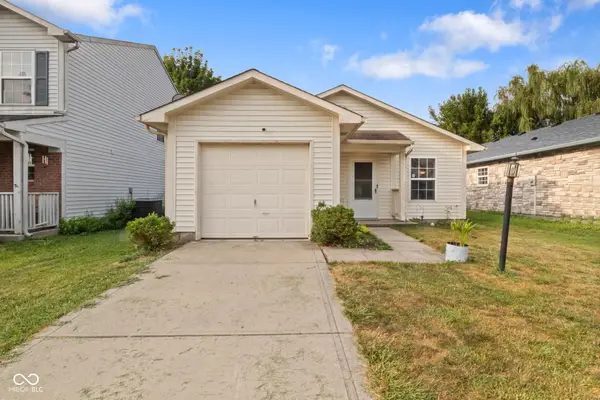 $172,000Active2 beds 1 baths902 sq. ft.
10323 Draycott Avenue, Indianapolis, IN 46236
MLS# 22116422Listed by: HIGHGARDEN REAL ESTATE - New
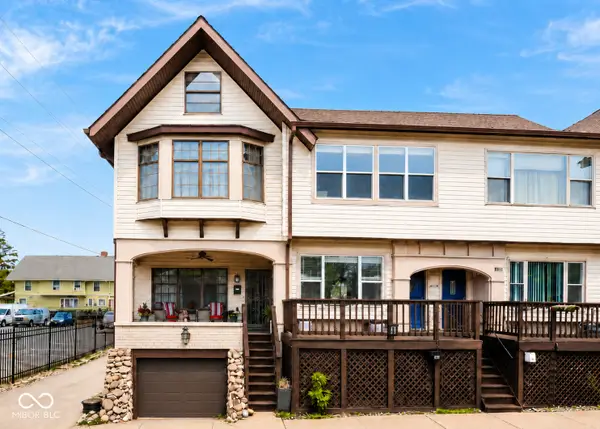 $159,900Active2 beds 2 baths1,947 sq. ft.
114 E 27th Street, Indianapolis, IN 46205
MLS# 22116441Listed by: CARPENTER, REALTORS - New
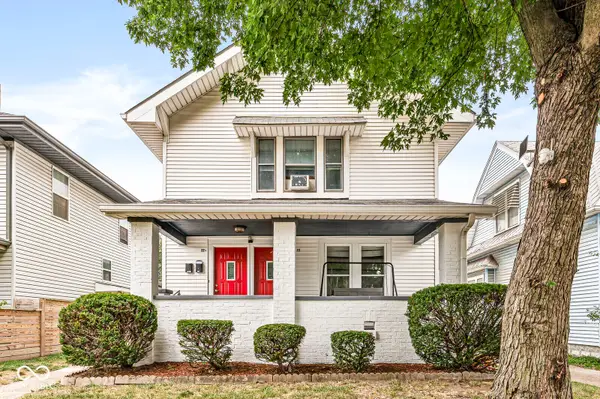 $193,900Active-- beds -- baths
22 N Tremont Street, Indianapolis, IN 46222
MLS# 22116433Listed by: KENTER REAL ESTATE, LLC


Protect your home and budget from life's surprises with an Assurant Home Warranty, backed by a partner that supports you through every step of homeownership. Explore Plans.
©2026 Century 21 Real Estate LLC. All rights reserved. CENTURY 21®, the CENTURY 21 Logo and C21® are service marks owned by Century 21 Real Estate LLC. Century 21 Real Estate LLC fully supports the principles of the Fair Housing Act and the Equal Opportunity Act. Each office is independently owned and operated. Listing information is deemed reliable but not guaranteed accurate.