
2864 Forest Manor Avenue, Indianapolis, IN 46218
Local realty services provided by:CENTURY 21 Scheetz
2864 Forest Manor Avenue,Indianapolis, IN 46218
$115,000
- 3 Beds
- 1 Baths
- 1,018 sq. ft.
- Single family
- Active
Listed by: virginia iozzo
Office: epique inc
MLS#:22135075
Source:IN_MIBOR | Licensed in Indiana
Price summary
- Price:$115,000
- Price per sq. ft.:$75.56
About this home
Welcome to 2864 Forest Manor Ave in Indianapolis, this charming, single-family bungalow made with a resilient, solid stone exterior offers 1,018 square feet of inviting, move-in-ready space. This home is priced right and perfect for your next chapter! The interior layout features three comfortable bedrooms, a formal dining room for entertaining or bringing everyone together for a meal and a functional laundry area tucked away in the back of the home. This bungalow is framed by a generous 6,621-square-foot lot, offering plenty of room to roam and play outdoors. You can spend your mornings or golden-hour evenings relaxing on the covered front porch, a great spot for catching a breeze. This single story home is a great long term investment, especially with a strong stone exterior, to enjoy special occasions and fill with cherished memories. Reach out today to schedule your private tour and see how this delightful bungalow can become your home sweet home.
Contact an agent
Home facts
- Year built:1930
- Subdivision & Development:Brightwood
- Listing ID #:22135075
- Added:1 day(s) ago
- Updated:November 06, 2026 at 04:46 AM
Rooms and interior
- Bedrooms:3
- Total bathrooms:1
- Full bathrooms:1
- Dining Description:Formal Dining Room
- Kitchen Description:Gas Oven
- Basement:Yes
- Basement Description:Basement, Unfinished
- Living area:1,018 sq. ft.
Structure and exterior
- Year built:1930
- Building area:1,018 sq. ft.
- Lot area:0.15 Acres
- Lot Features:Mature Trees
- Architectural Style:Bungalow
- Construction Materials:Stone
- Foundation Description:Block
Utilities
- Water:Public Water
Finances and disclosures
- Price:$115,000
- Price per sq. ft.:$75.56
New listings near 2864 Forest Manor Avenue
- Coming Soon
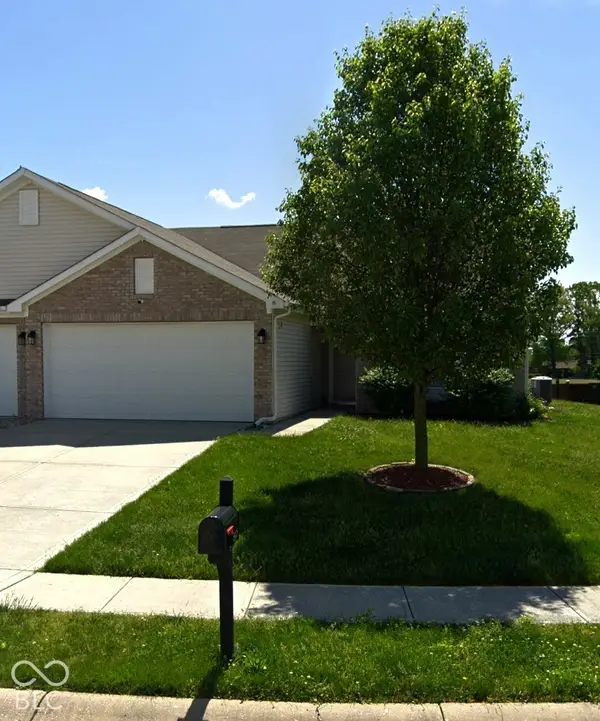 $230,000Coming Soon2 beds 2 baths1,313 sq. ft.
6415 Emerald Springs Drive, Indianapolis, IN 46221
MLS# 22135117Listed by: F.C. TUCKER COMPANY - Coming Soon
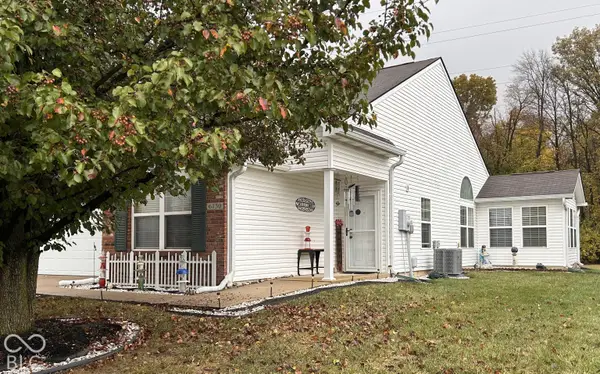 $240,000Coming Soon2 beds 2 baths1,444 sq. ft.
6130 Riva Ridge Drive, Indianapolis, IN 46237
MLS# 22135192Listed by: KELLER WILLIAMS INDY METRO PARTNERS - Coming Soon
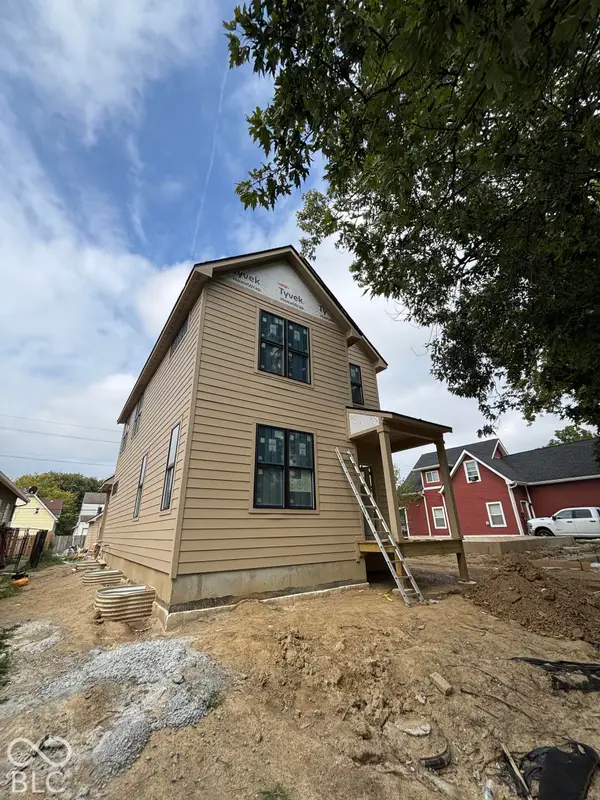 $525,000Coming Soon4 beds 3 baths2,607 sq. ft.
544 Jefferson Avenue, Indianapolis, IN 46201
MLS# 22134361Listed by: EXP REALTY, LLC - Coming Soon
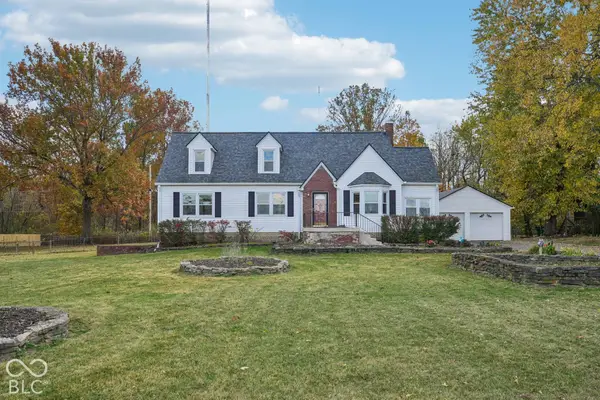 $299,900Coming Soon4 beds 2 baths2,100 sq. ft.
2305 W 79th Street, Indianapolis, IN 46260
MLS# 22135128Listed by: REMAX ONE - Coming Soon
 $699,000Coming Soon4 beds 3 baths3,428 sq. ft.
670 Woodruff Place West Drive, Indianapolis, IN 46201
MLS# 22127838Listed by: F.C. TUCKER COMPANY - Coming Soon
 $260,000Coming Soon3 beds 2 baths1,477 sq. ft.
5200 W Morris Street, Indianapolis, IN 46241
MLS# 22134930Listed by: THE STEWART HOME GROUP - Coming Soon
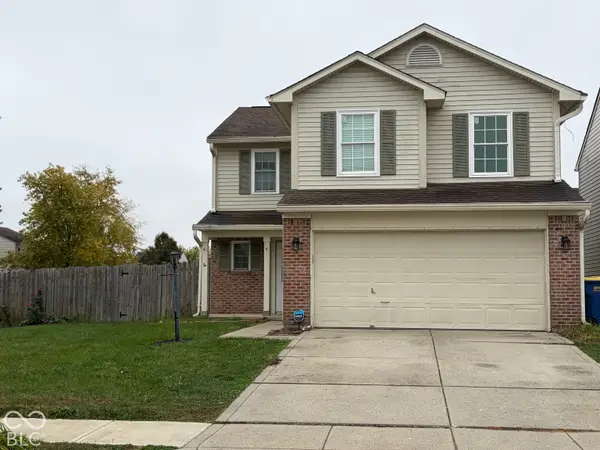 $234,900Coming Soon4 beds 3 baths1,980 sq. ft.
10319 Draycott Way, Indianapolis, IN 46236
MLS# 22134813Listed by: F.C. TUCKER COMPANY - Coming Soon
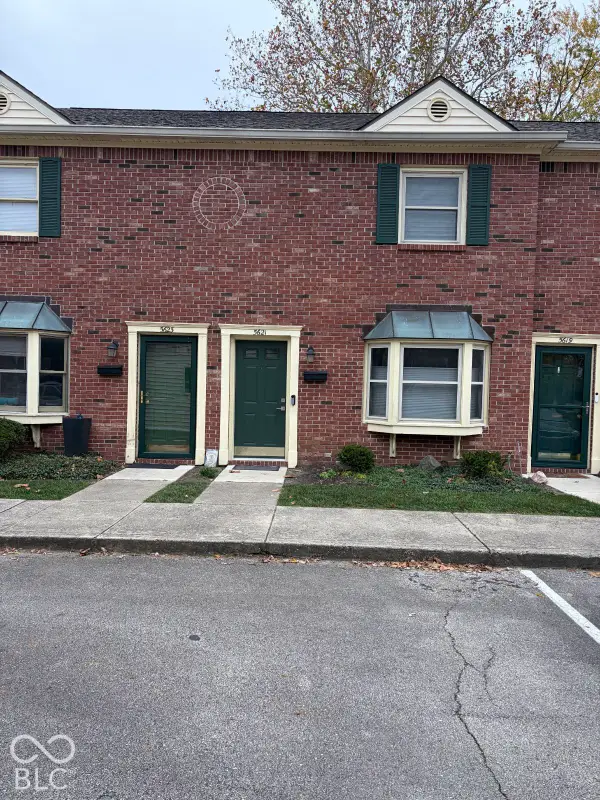 $173,000Coming Soon2 beds 2 baths1,156 sq. ft.
5621 N Rural Street, Indianapolis, IN 46220
MLS# 22134645Listed by: F.C. TUCKER COMPANY - Coming Soon
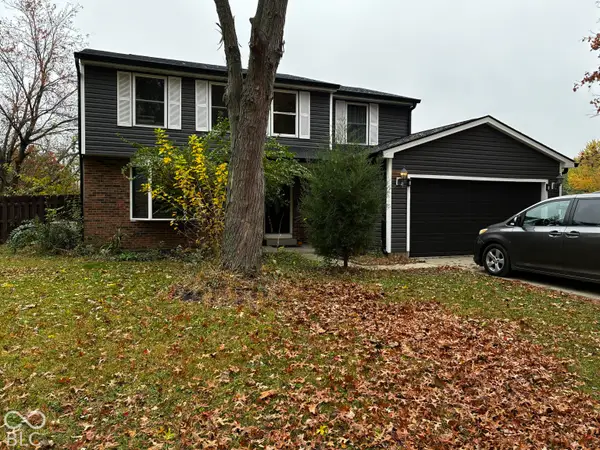 $348,900Coming Soon4 beds 3 baths2,088 sq. ft.
8626 Amy Lane, Indianapolis, IN 46256
MLS# 22134506Listed by: CARPENTER, REALTORS - Coming Soon
 $860,000Coming Soon4 beds 4 baths3,402 sq. ft.
7101 N Pennsylvania Street, Indianapolis, IN 46240
MLS# 22127314Listed by: MAYWRIGHT PROPERTY CO.


Protect your home and budget from life's surprises with an Assurant Home Warranty, backed by a partner that supports you through every step of homeownership. Explore Plans.
©2026 Century 21 Real Estate LLC. All rights reserved. CENTURY 21®, the CENTURY 21 Logo and C21® are service marks owned by Century 21 Real Estate LLC. Century 21 Real Estate LLC fully supports the principles of the Fair Housing Act and the Equal Opportunity Act. Each office is independently owned and operated. Listing information is deemed reliable but not guaranteed accurate.