
302 E Thompson Road, Indianapolis, IN 46227
Local realty services provided by:CENTURY 21 Scheetz
302 E Thompson Road,Indianapolis, IN 46227
$269,900
- 4 Beds
- 2 Baths
- 2,120 sq. ft.
- Single family
- Active
Listed by: nancy warfield
Office: f.c. tucker company
MLS#:22128025
Source:IN_MIBOR | Licensed in Indiana
Price summary
- Price:$269,900
- Price per sq. ft.:$127.31
About this home
Urban Homesteaders Take Note! .83 Acres Near Downtown with Major Upgrades Already Complete. If you've been searching for property with room to grow without giving up proximity to downtown convenience, this is it! Nestled on nearly an acre, this 4-bedroom, 2-bath home is a plant lover's dream featuring mature fruit trees, established grape vines, organic-conscious land management (zero seller chemical applications), and utility freedom with private well and septic. Step inside to find warm character, modern essential upgrades like brand-new 2025 HVAC and high-efficiency Andersen windows installed within the last two years (only 2 original remaining). A separate lower-level entrance provides seamless potential for multi-generational living, long-term guests, or income space (subject to requirements). A large 2-car detached garage with loft storage adds all the workshop/storage space you need. Bring your paintbrush and toolbelt to complete the final cosmetic touches and customize this home to your personal taste....
Contact an agent
Home facts
- Year built:1973
- Subdivision & Development:No Subdivision
- Listing ID #:22128025
- Added:1 day(s) ago
- Updated:October 02, 2026 at 03:50 AM
Rooms and interior
- Bedrooms:4
- Total bathrooms:2
- Full bathrooms:2
- Dining Description:Dining Combo/Kitchen
- Kitchen Description:Dishwasher, Electric Oven, Refrigerator
- Basement:Yes
- Basement Description:Basement, Finished, Walk-Out Access
- Living area:2,120 sq. ft.
Heating and cooling
- Cooling:Central Electric
- Heating:Forced Air
- Central air:Yes
Structure and exterior
- Year built:1973
- Building area:2,120 sq. ft.
- Lot area:0.83 Acres
- Lot Features:Mature Trees
- Architectural Style:Ranch
- Construction Materials:Aluminum Siding
- Foundation Description:Block
Schools
- High school:Perry Meridian High School
- Middle school:Perry Meridian Middle School
- Elementary school:Abraham Lincoln Elementary School
Utilities
- Water:Well
Finances and disclosures
- Price:$269,900
- Price per sq. ft.:$127.31
Features and amenities
- Appliances:Refrigerator, Smoke Alarm
- Amenities:Attic Access, Sump Pump, Wood Work Stain/Painted
Parking
- Garage:Yes
- Garage spaces:2
New listings near 302 E Thompson Road
- Coming Soon
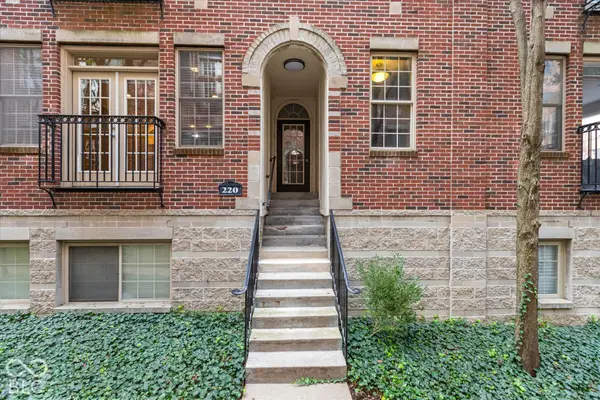 $254,000Coming Soon1 beds 1 baths892 sq. ft.
220 N Cleveland Street #B, Indianapolis, IN 46204
MLS# 22128264Listed by: BERKSHIRE HATHAWAY HOME - Coming Soon
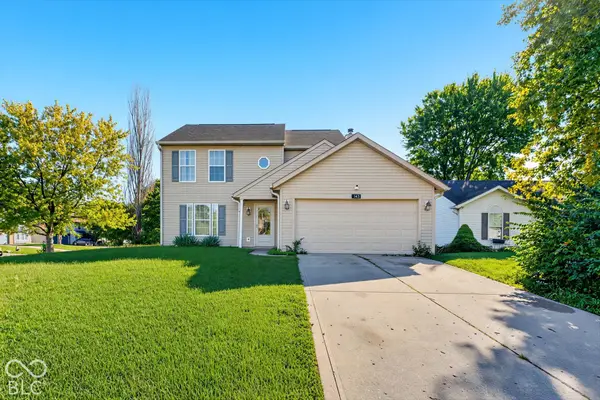 $260,000Coming Soon3 beds 3 baths1,518 sq. ft.
5949 Bowie Lane, Indianapolis, IN 46254
MLS# 22129349Listed by: JANKO REALTY GROUP - Coming Soon
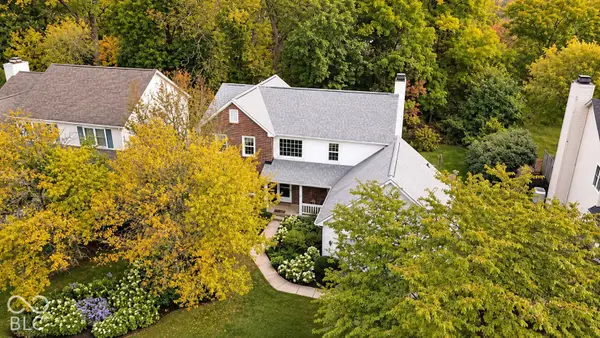 $350,000Coming Soon5 beds 3 baths2,767 sq. ft.
6203 Carrington Drive, Indianapolis, IN 46236
MLS# 22129254Listed by: 1 PERCENT LISTS INDIANA REAL ESTATE - Coming Soon
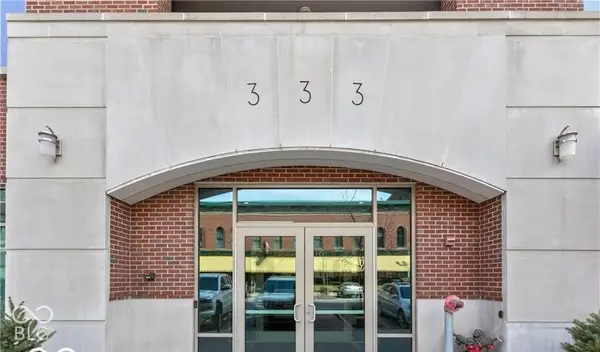 $1,675,000Coming Soon2 beds 3 baths3,792 sq. ft.
333 Massachusetts Avenue #902, Indianapolis, IN 46204
MLS# 22128322Listed by: UNITED REAL ESTATE INDPLS - New
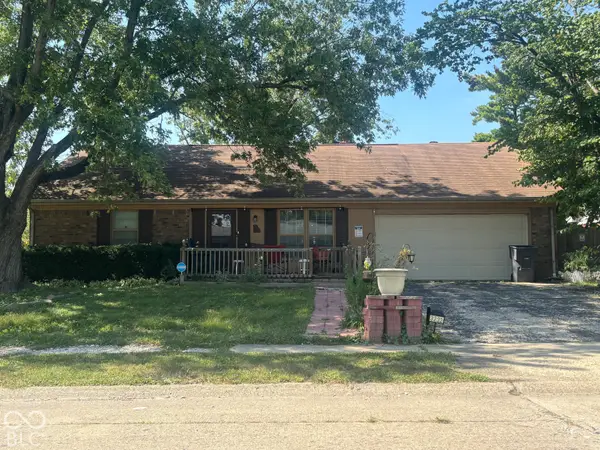 $231,500Active4 beds 2 baths1,712 sq. ft.
3232 Arbutus Drive, Indianapolis, IN 46224
MLS# 22126296Listed by: REAL BROKER, LLC 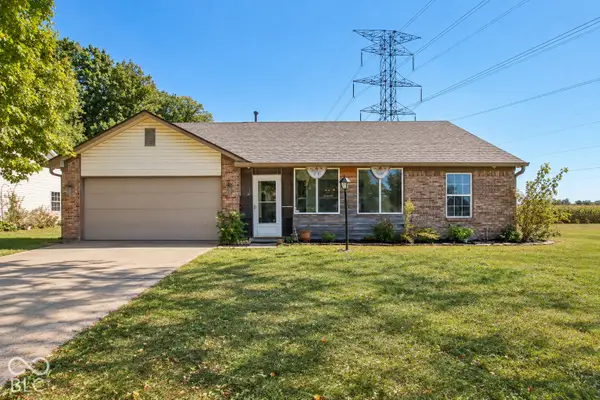 $185,000Pending3 beds 2 baths1,274 sq. ft.
1421 Wilford Lane, Indianapolis, IN 46229
MLS# 22128490Listed by: EXP REALTY, LLC- New
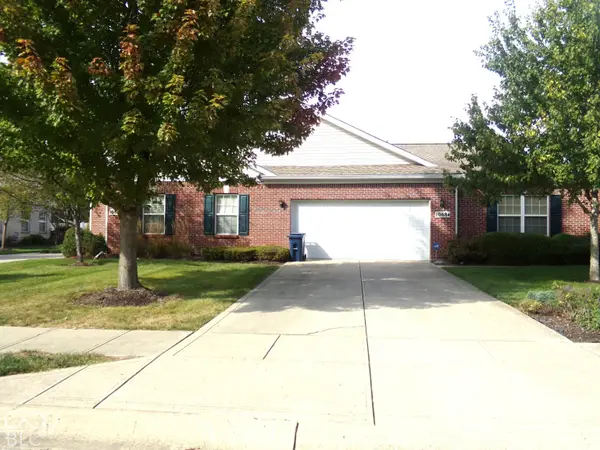 $309,900Active2 beds 2 baths2,254 sq. ft.
10684 Medinah Drive, Indianapolis, IN 46234
MLS# 22124119Listed by: REAL RESULTS, INC. - New
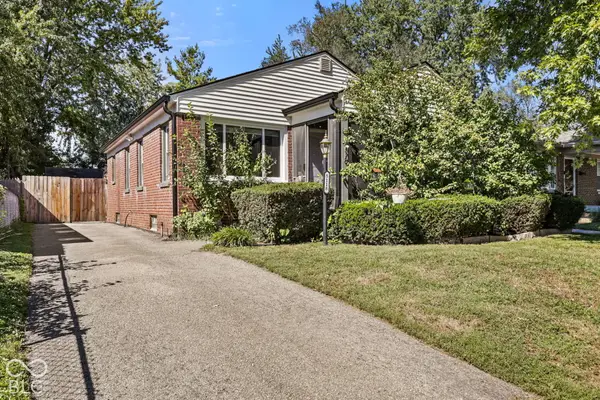 $250,000Active2 beds 1 baths1,326 sq. ft.
5118 Hillside Avenue, Indianapolis, IN 46205
MLS# 22127959Listed by: HIGHGARDEN REAL ESTATE - New
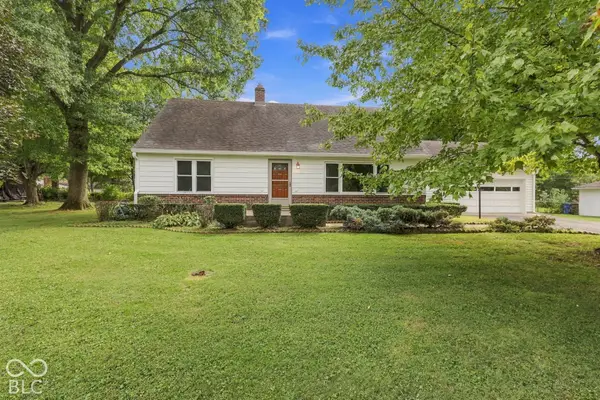 $315,000Active4 beds 2 baths2,206 sq. ft.
2325 E Loretta Drive, Indianapolis, IN 46227
MLS# 22128668Listed by: BERKSHIRE HATHAWAY HOME - New
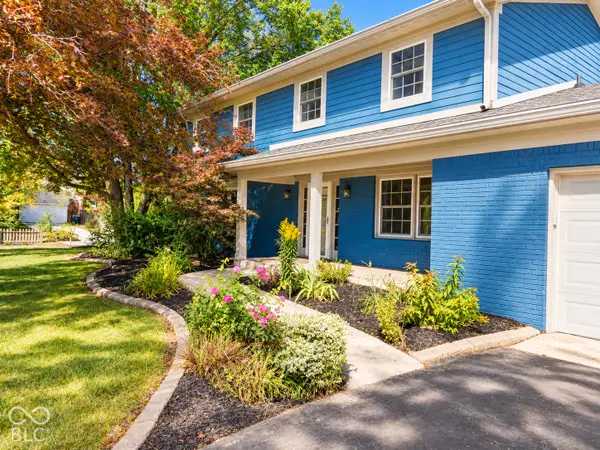 $475,000Active4 beds 4 baths3,370 sq. ft.
7053 Grosvenor Place, Indianapolis, IN 46220
MLS# 22129119Listed by: EXP REALTY LLC


Protect your home and budget from life's surprises with an Assurant Home Warranty, backed by a partner that supports you through every step of homeownership. Explore Plans.
©2026 Century 21 Real Estate LLC. All rights reserved. CENTURY 21®, the CENTURY 21 Logo and C21® are service marks owned by Century 21 Real Estate LLC. Century 21 Real Estate LLC fully supports the principles of the Fair Housing Act and the Equal Opportunity Act. Each office is independently owned and operated. Listing information is deemed reliable but not guaranteed accurate.