
305 N Ridgeview Drive, Indianapolis, IN 46219
Local realty services provided by:CENTURY 21 Scheetz
Listed by: matthew mielke
Office: envoy real estate, llc.
MLS#:22131952
Source:IN_MIBOR | Licensed in Indiana
Price summary
- Price:$315,000
- Price per sq. ft.:$120.27
About this home
If you love Historic Irvington and have been waiting for a home that offers unique features like no other-plus the flexibility to make it your own right outside the Historic District-then this is THE home you've been waiting for! Let's start with what the current owners love most: the covered front porch and fenced-in front yard, perfect for morning coffee and greeting neighbors walking by. Step through the original front door onto the OG hardwood floors, look to the left, and you'll see the arched entry leading to the upstairs landing-it's truly one of a kind! Hardwood floors run through most of the home, complemented by a renovated kitchen and a main-level half bath. Upstairs, you'll find a luxurious full bath with a frameless walk-in glass shower, soaker tub, and dual vanities. This home keeps the charm of Irvington while adding modern conveniences in all the right places. Step through the French doors onto the oversized deck inside the fenced-in backyard. Along with a modern 2-car garage accessible from the alley, there is a flexible carriage building-a former hot tub room just waiting for your creativity to transform it into an art studio, she-shed, workshop, poker room, or make it your own. Only in Irvington! Key updates include a 2026 new roof, 2026 chimney tuck-pointed with a new crown, 2025 exterior paint, 2022 attic HVAC replacement offering true dual-zone heating and cooling, 2018 water heater, 2016 kitchen remodel with half bath addition, and a 2015 electrical update. Ask your agent for the full detail sheet in the attachments, and be sure to check out the 3D tour and video fly-through!...
Contact an agent
Home facts
- Year built:1924
- Subdivision & Development:Irvington Terrace
- Listing ID #:22131952
- Updated:October 19, 2026 at 07:47 PM
Rooms and interior
- Bedrooms:3
- Total bathrooms:2
- Full bathrooms:1
- Half bathrooms:1
- Dining Description:Dining Combo/Kitchen
- Kitchen Description:Dishwasher, Disposal, Electric Oven, Microwave Hood, Refrigerator
- Basement:Yes
- Basement Description:Basement, Unfinished
- Living area:1,764 sq. ft.
Heating and cooling
- Cooling:Central Electric, Heat Pump
- Heating:Electric, Forced Air, Heat Pump
- Central air:Yes
Structure and exterior
- Year built:1924
- Building area:1,764 sq. ft.
- Lot area:0.15 Acres
- Lot Features:Mature Trees, Sidewalks, Storm Sewer, Street Lights
- Construction Materials:Wood Siding
- Exterior Features:Fire Pit, Storage, Storage Shed
- Foundation Description:Block
Utilities
- Water:Public Water
Finances and disclosures
- Price:$315,000
- Price per sq. ft.:$120.27
Features and amenities
- Appliances:Refrigerator, Smoke Alarm, Water Softener Owned
- Laundry features:Laundry in Unit
- Amenities:Attic Access, Wood Work Painted
Parking
- Parking description:Garage Door Opener, Service Door
- Garage:Yes
- Garage spaces:2
New listings near 305 N Ridgeview Drive
- Coming Soon
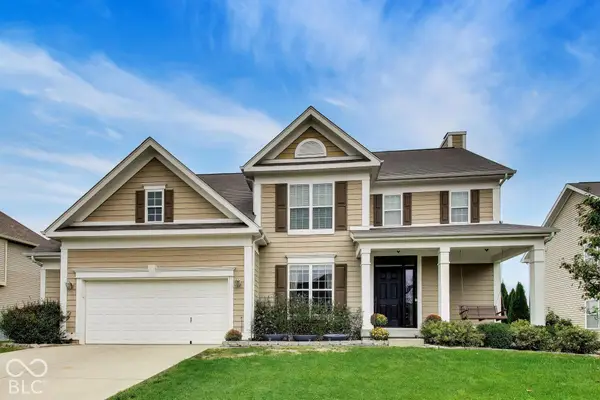 $499,900Coming Soon4 beds 3 baths4,203 sq. ft.
7649 Ockley, Indianapolis, IN 46259
MLS# 22131451Listed by: @PROPERTIES - Coming Soon
 $220,000Coming Soon-- beds -- baths
9314 E Southeastern Avenue, Indianapolis, IN 46239
MLS# 22130697Listed by: KELLER WILLIAMS INDY METRO PARTNERS - Coming Soon
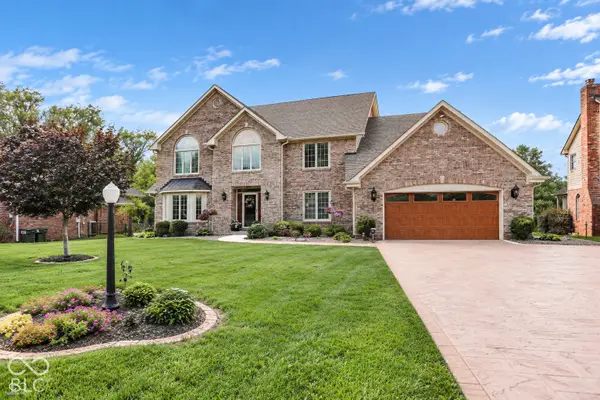 $629,000Coming Soon4 beds 4 baths4,848 sq. ft.
214 Yorkshire Boulevard W, Indianapolis, IN 46229
MLS# 22131925Listed by: F.C. TUCKER COMPANY - Coming Soon
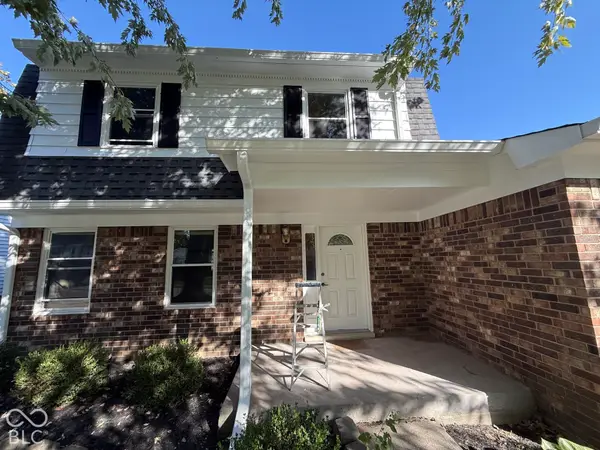 $210,000Coming Soon3 beds 2 baths1,564 sq. ft.
5513 Pappas Drive, Indianapolis, IN 46237
MLS# 22131234Listed by: BLK KEY REALTY - Coming Soon
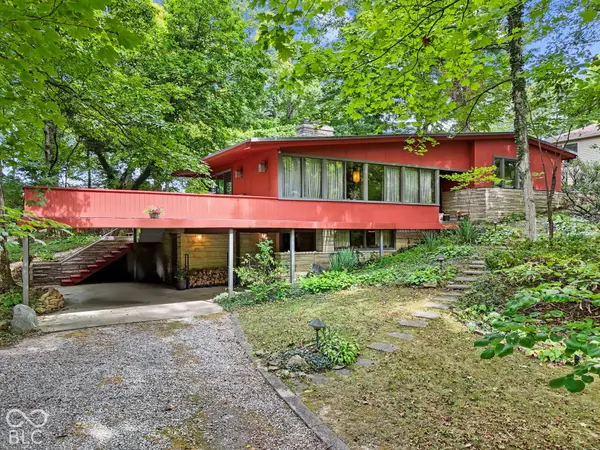 $350,000Coming Soon4 beds 3 baths2,944 sq. ft.
920 Southview Drive, Indianapolis, IN 46227
MLS# 22131436Listed by: RE/MAX ADVANCED REALTY - Coming Soon
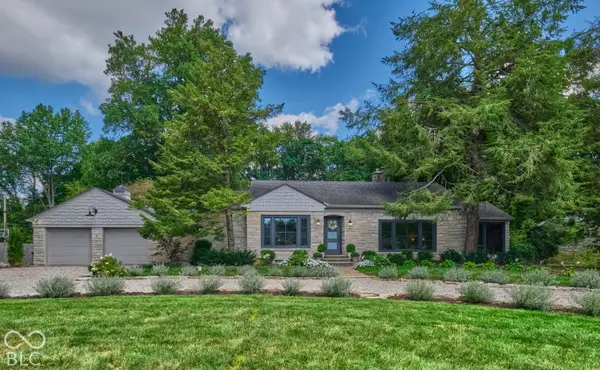 $539,900Coming Soon3 beds 2 baths2,079 sq. ft.
1060 W 58th Street, Indianapolis, IN 46228
MLS# 22130999Listed by: ENCORE SOTHEBY'S INTERNATIONAL - Coming Soon
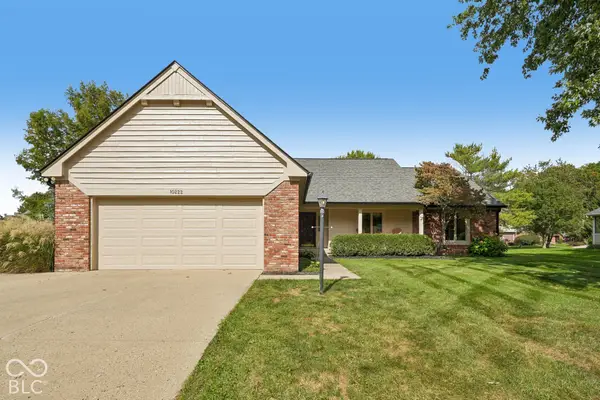 $450,000Coming Soon3 beds 2 baths2,200 sq. ft.
10222 Leeward Boulevard, Indianapolis, IN 46256
MLS# 22130374Listed by: KELLER WILLIAMS INDPLS METRO N - Coming Soon
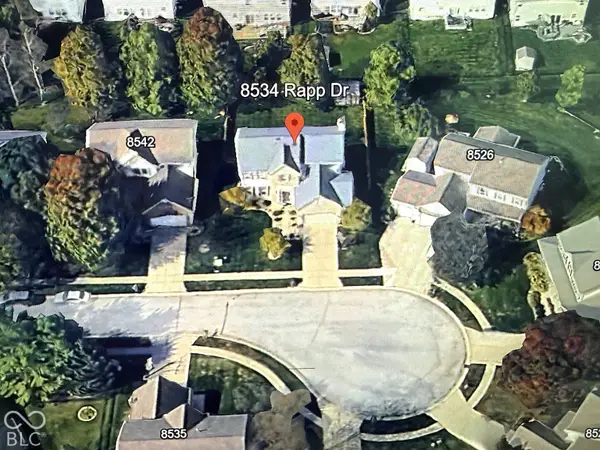 $429,900Coming Soon6 beds 4 baths3,804 sq. ft.
8534 Rapp Drive, Indianapolis, IN 46237
MLS# 22130675Listed by: BRITTANY WOODS AT M.S.WOODS - Coming Soon
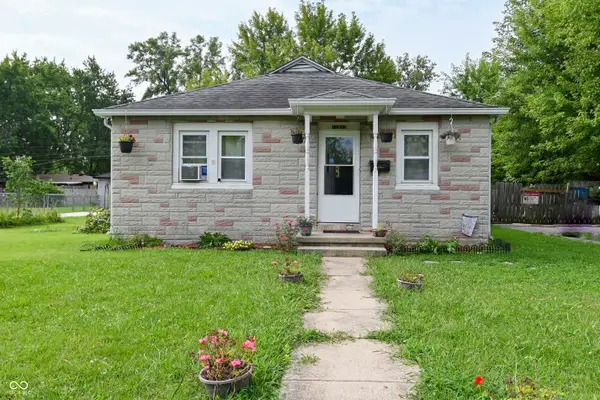 $175,000Coming Soon2 beds 1 baths999 sq. ft.
11623 Deanna Drive, Indianapolis, IN 46229
MLS# 22122271Listed by: KELLER WILLIAMS INDY METRO NE


Protect your home and budget from life's surprises with an Assurant Home Warranty, backed by a partner that supports you through every step of homeownership. Explore Plans.
©2026 Century 21 Real Estate LLC. All rights reserved. CENTURY 21®, the CENTURY 21 Logo and C21® are service marks owned by Century 21 Real Estate LLC. Century 21 Real Estate LLC fully supports the principles of the Fair Housing Act and the Equal Opportunity Act. Each office is independently owned and operated. Listing information is deemed reliable but not guaranteed accurate.