
3074 Wildcat Lane, Indianapolis, IN 46203
Local realty services provided by:CENTURY 21 Scheetz
Listed by: miranda schubert, brittany stearman
Office: weichert realtors cooper group indy
MLS#:22133965
Source:IN_MIBOR | Licensed in Indiana
Price summary
- Price:$169,900
- Price per sq. ft.:$135.27
About this home
MOVE-IN READY & LOW-MAINTENANCE LIVING! Welcome to 3074 Wildcat Lane, where comfort, convenience, and easy living come together! This inviting 3-bedroom, 2-full-bath home offers 1,256 square feet of thoughtfully designed, single-level living with an open, airy feel. Step inside to discover a spacious great room with vaulted ceilings, creating an inviting atmosphere that flows seamlessly into the dining area and kitchen. Luxury vinyl plank flooring adds style and practicality, while the open layout makes everyday living and entertaining feel effortless. The kitchen comes equipped with appliances and offers convenient access to the main living areas. Retreat to the private primary suite, complete with a walk-in closet and an en-suite bathroom featuring double vanities and a full tub/shower. Two additional bedrooms provide flexibility for guests, a home office, or hobbies. A main-level laundry area, private entrance, and attached two-car garage add even more everyday convenience. One of the sweetest spots to enjoy is the covered patio. Imagine starting your morning with a warm cup of coffee, taking a quiet moment before the day begins, or unwinding in the evening with fresh air and a little time to yourself. And with the HOA taking care of lawn maintenance and snow removal, you can spend less time worrying about outdoor chores and more time enjoying the things that matter most. Conveniently located in Franklin Township with easy access to shopping, dining, and major roadways, this move-in-ready home offers an appealing combination of comfort, functionality, and low-maintenance living. Skip the renovation projects, simplify your routine, and start enjoying the next chapter of homeownership at Wildcat Lane!...
Contact an agent
Home facts
- Year built:2004
- Subdivision & Development:Carrington Commons
- Listing ID #:22133965
- Added:1 day(s) ago
- Updated:November 04, 2026 at 02:12 PM
Rooms and interior
- Bedrooms:3
- Total bathrooms:2
- Full bathrooms:2
- Dining Description:Dining Combo/Kitchen
- Kitchen Description:Dishwasher, Disposal, Electric Oven, Microwave Hood, Refrigerator
- Living area:1,256 sq. ft.
Heating and cooling
- Cooling:Central Electric, Heat Pump
- Heating:Electric, Forced Air, Heat Pump
- Central air:Yes
Structure and exterior
- Year built:2004
- Building area:1,256 sq. ft.
- Construction Materials:Vinyl With Brick
- Foundation Description:Slab
Schools
- High school:Franklin Central High School
- Middle school:Franklin Central Junior High
- Elementary school:Arlington Elementary School
Utilities
- Water:Public Water
Finances and disclosures
- Price:$169,900
- Price per sq. ft.:$135.27
Features and amenities
- Appliances:Refrigerator
- Laundry features:Laundry in Unit
- Amenities:Wood Work Painted
Parking
- Garage:Yes
- Garage spaces:1
New listings near 3074 Wildcat Lane
- Coming Soon
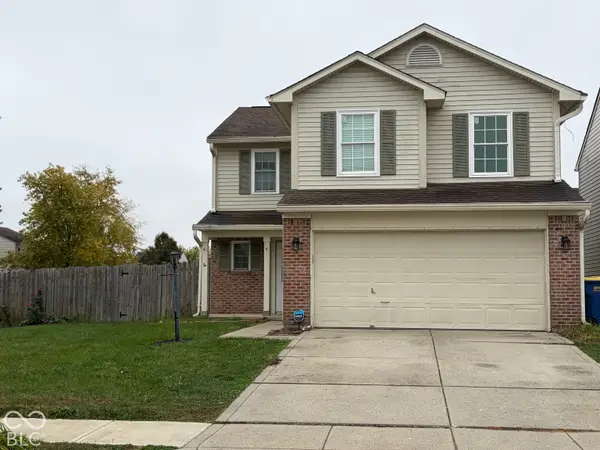 $234,900Coming Soon4 beds 3 baths1,980 sq. ft.
10319 Draycott Way, Indianapolis, IN 46236
MLS# 22134813Listed by: F.C. TUCKER COMPANY - Coming Soon
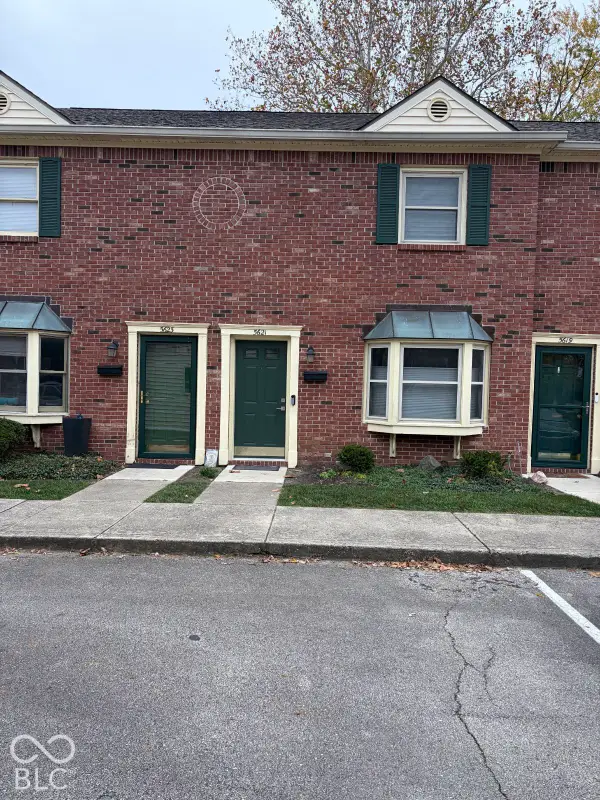 $173,000Coming Soon2 beds 2 baths1,156 sq. ft.
5621 N Rural Street, Indianapolis, IN 46220
MLS# 22134645Listed by: F.C. TUCKER COMPANY - Coming Soon
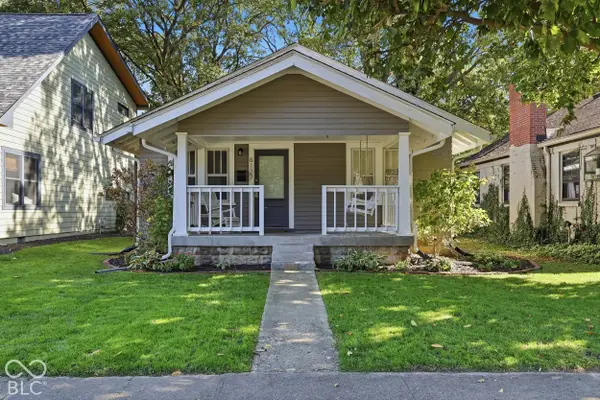 $310,000Coming Soon2 beds 2 baths1,026 sq. ft.
6127 Crittenden Avenue, Indianapolis, IN 46220
MLS# 22134512Listed by: F.C. TUCKER COMPANY - Coming Soon
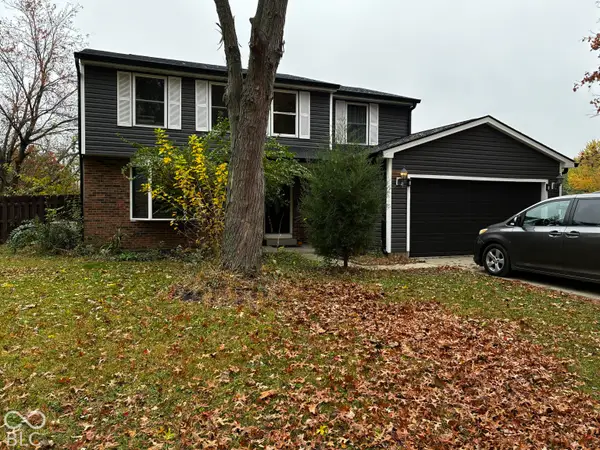 $348,900Coming Soon4 beds 3 baths2,088 sq. ft.
8626 Amy Lane, Indianapolis, IN 46256
MLS# 22134506Listed by: CARPENTER, REALTORS - Coming Soon
 $860,000Coming Soon4 beds 4 baths3,402 sq. ft.
7101 N Pennsylvania Street, Indianapolis, IN 46240
MLS# 22127314Listed by: MAYWRIGHT PROPERTY CO. - Coming Soon
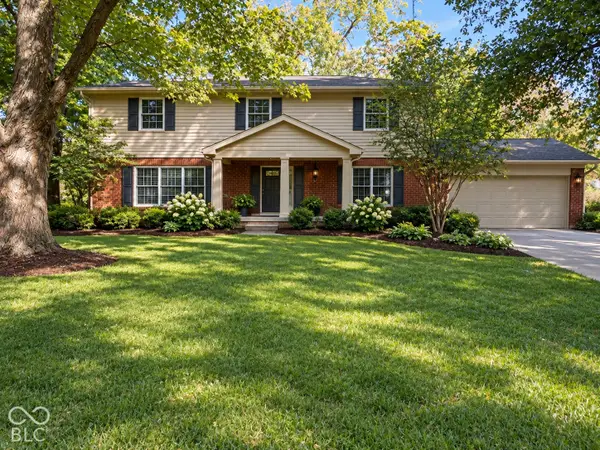 $360,000Coming Soon4 beds 3 baths3,982 sq. ft.
1906 Crossman Drive, Indianapolis, IN 46227
MLS# 22134221Listed by: KELLER WILLIAMS INDPLS METRO N - Coming Soon
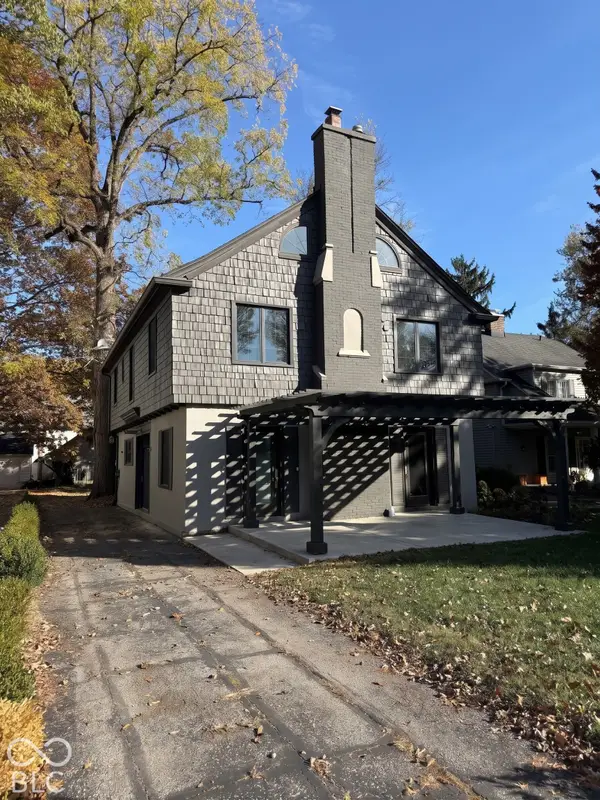 $650,000Coming Soon4 beds 3 baths2,445 sq. ft.
4535 Central Avenue, Indianapolis, IN 46205
MLS# 22134314Listed by: @PROPERTIES - Coming Soon
 $395,000Coming Soon4 beds 3 baths2,282 sq. ft.
4512 Manning Road, Indianapolis, IN 46228
MLS# 22134154Listed by: ENCORE SOTHEBY'S INTERNATIONAL - Coming Soon
 $1,950,000Coming Soon4 beds 5 baths4,144 sq. ft.
5808 Central Avenue, Indianapolis, IN 46220
MLS# 22132207Listed by: F.C. TUCKER COMPANY - Coming Soon
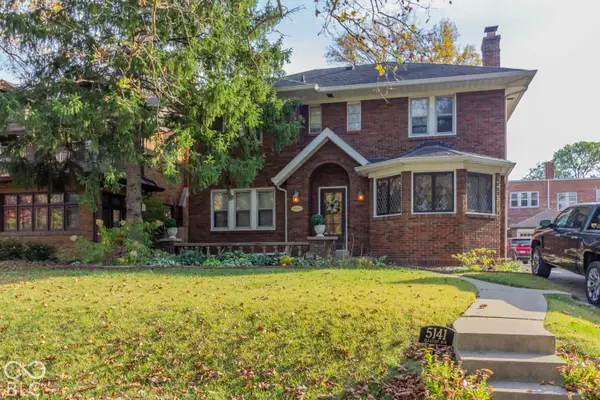 $459,900Coming Soon3 beds 4 baths2,799 sq. ft.
5141 E Pleasant Run Parkway South Drive, Indianapolis, IN 46219
MLS# 22134165Listed by: WEICHERT, REALTORS-TRALEE PROP


Protect your home and budget from life's surprises with an Assurant Home Warranty, backed by a partner that supports you through every step of homeownership. Explore Plans.
©2026 Century 21 Real Estate LLC. All rights reserved. CENTURY 21®, the CENTURY 21 Logo and C21® are service marks owned by Century 21 Real Estate LLC. Century 21 Real Estate LLC fully supports the principles of the Fair Housing Act and the Equal Opportunity Act. Each office is independently owned and operated. Listing information is deemed reliable but not guaranteed accurate.