
3102 Guilford Avenue, Indianapolis, IN 46205
Local realty services provided by:CENTURY 21 Scheetz
3102 Guilford Avenue,Indianapolis, IN 46205
$250,000
- 3 Beds
- 2 Baths
- 1,742 sq. ft.
- Single family
- Pending
Listed by: erik wentz
Office: f.c. tucker company
MLS#:22115573
Source:IN_MIBOR
Price summary
- Price:$250,000
- Price per sq. ft.:$106.29
About this home
Enjoy flexible living space and standout features at 3102 N Guilford Avenue. This three-bedroom, one-and-a-half-bath home offers a comfortable layout with individual temperature control in each room, allowing everyone to customize their own space. Upstairs, a bright sunroom opens to a private balcony, creating a peaceful spot for morning coffee, reading, or relaxing at the end of the day. The expansive oversized garage provides exceptional space for vehicles, storage, hobbies, a workshop, or recreational equipment. Conveniently located near downtown Indianapolis, the Bottleworks District, The Children's Museum of Indianapolis, the Indiana State Fairgrounds, dining, shopping, and entertainment, this home combines practical amenities with easy access to the best of the city.
Contact an agent
Home facts
- Year built:1910
- Listing ID #:22115573
- Added:7 day(s) ago
- Updated:July 30, 2026 at 07:59 AM
Rooms and interior
- Bedrooms:3
- Total bathrooms:2
- Full bathrooms:1
- Half bathrooms:1
- Dining Description:Formal Dining Room
- Kitchen Description:Dishwasher, Electric Oven, Microwave, Refrigerator
- Basement:Yes
- Basement Description:Basement, Unfinished
- Living area:1,742 sq. ft.
Heating and cooling
- Cooling:Central Electric
- Heating:Forced Air
- Central air:Yes
Structure and exterior
- Year built:1910
- Building area:1,742 sq. ft.
- Lot area:0.15 Acres
- Lot Features:Corner Lot
- Construction Materials:Vinyl Siding
- Foundation Description:Block, Crawl Space
Utilities
- Water:Public Water
Finances and disclosures
- Price:$250,000
- Price per sq. ft.:$106.29
Features and amenities
- Appliances:Microwave, Refrigerator, Smoke Alarm
- Amenities:Wood Work Painted
Parking
- Garage:Yes
- Garage spaces:1
New listings near 3102 Guilford Avenue
- New
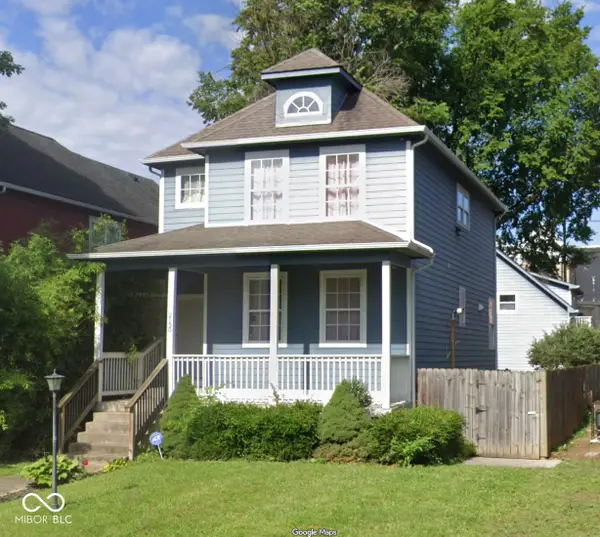 $500,000Active5 beds 5 baths2,448 sq. ft.
2130 N Park Avenue, Indianapolis, IN 46202
MLS# 22114998Listed by: BERKSHIRE HATHAWAY HOME - Open Sun, 12 to 2pmNew
 $540,000Active4 beds 3 baths2,632 sq. ft.
1302 E Vermont Street, Indianapolis, IN 46202
MLS# 22115272Listed by: @PROPERTIES - New
 $227,500Active2 beds 1 baths852 sq. ft.
5155 Evanston Avenue, Indianapolis, IN 46205
MLS# 22112788Listed by: @PROPERTIES - New
 $165,000Active4 beds 2 baths984 sq. ft.
3 Edwin Court, Indianapolis, IN 46222
MLS# 22116950Listed by: PILLARIO PROPERTY MANAGEMENT LLC - New
 $595,000Active4 beds 4 baths5,331 sq. ft.
8130 Conarroe Road, Indianapolis, IN 46278
MLS# 22116956Listed by: EXP REALTY LLC - New
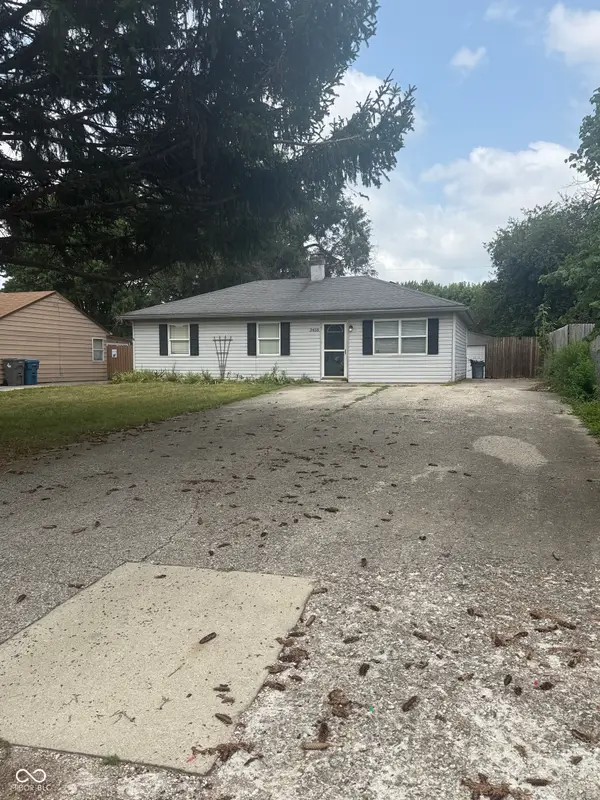 $180,000Active3 beds 1 baths960 sq. ft.
3458 W Perry Street, Indianapolis, IN 46221
MLS# 22117275Listed by: BLUPRINT REAL ESTATE GROUP - New
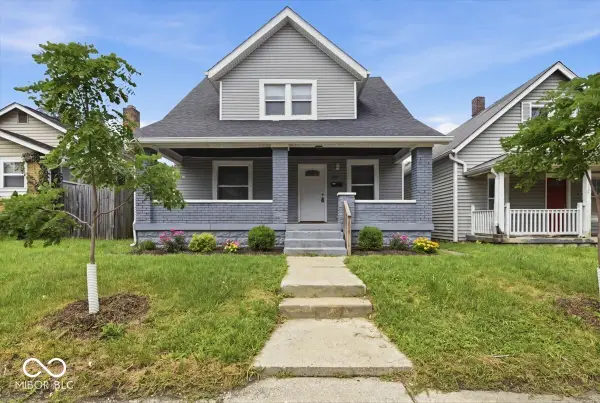 $175,000Active3 beds 1 baths1,645 sq. ft.
842 N Oakland Avenue, Indianapolis, IN 46201
MLS# 22115515Listed by: TRUEBLOOD REAL ESTATE - New
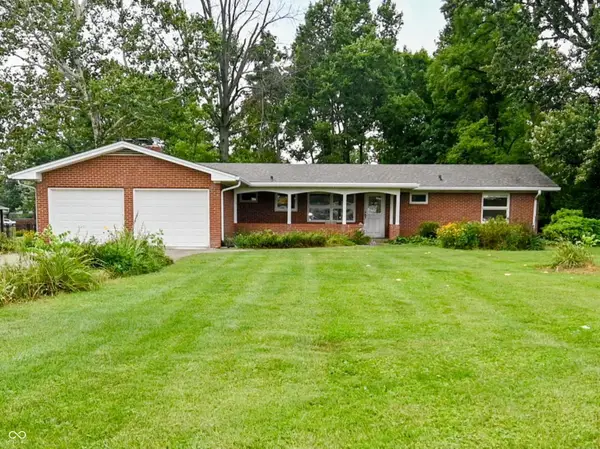 $325,000Active3 beds 2 baths1,725 sq. ft.
7543 E 71st Street, Indianapolis, IN 46256
MLS# 22116436Listed by: KELLER WILLIAMS INDPLS METRO N - New
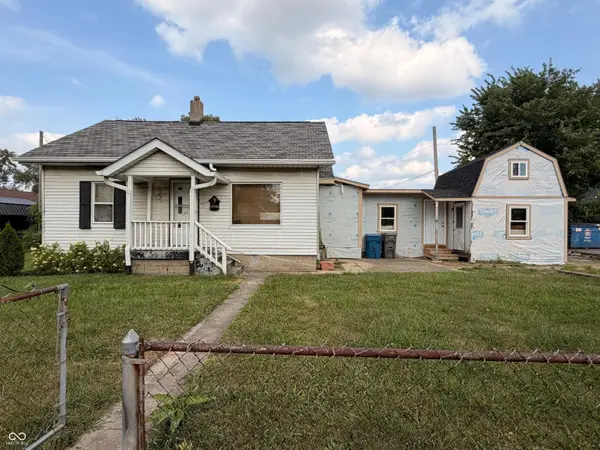 $99,000Active3 beds 1 baths1,163 sq. ft.
Address Withheld By Seller, Indianapolis, IN 46241
MLS# 22116746Listed by: VALUES DRIVEN REALTY, INC. - New
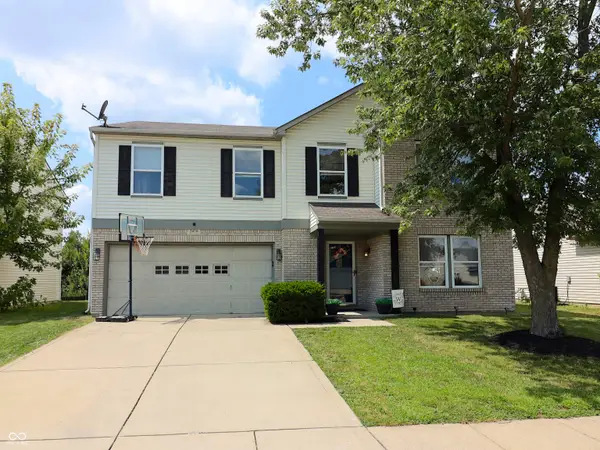 $285,000Active3 beds 3 baths2,641 sq. ft.
3416 Pavetto Lane, Indianapolis, IN 46203
MLS# 22116807Listed by: SAYLOR REAL ESTATE GROUP


Protect your home and budget from life's surprises with an Assurant Home Warranty, backed by a partner that supports you through every step of homeownership. Explore Plans.
©2026 Century 21 Real Estate LLC. All rights reserved. CENTURY 21®, the CENTURY 21 Logo and C21® are service marks owned by Century 21 Real Estate LLC. Century 21 Real Estate LLC fully supports the principles of the Fair Housing Act and the Equal Opportunity Act. Each office is independently owned and operated. Listing information is deemed reliable but not guaranteed accurate.