
340 W 38th Street, Indianapolis, IN 46208
Local realty services provided by:CENTURY 21 Scheetz
340 W 38th Street,Indianapolis, IN 46208
$234,999
- 3 Beds
- 2 Baths
- 2,256 sq. ft.
- Single family
- Active
Listed by: evan wilbrandt
Office: wilmoth group
MLS#:22116288
Source:IN_MIBOR | Licensed in Indiana
Price summary
- Price:$234,999
- Price per sq. ft.:$68.23
About this home
A reimagined classic on West 38th St in Indianapolis is ready for its next owner! This single-family residence features plenty of living space with the opportunity for a buyer to add their own touch and call it home. This home has modern updates such as hard surfaced flooring in all common areas for easy maintenance, an updated kitchen, and updated bathrooms. The location is suitable for anyone who wants to be within minutes of shops, restaurants, a grocery store, Downtown Indianapolis, and a short commute to the suburbs of Indianapolis. This could also be a great addition to a rental portfolio. Sellers have never occupied the home. Room sizes are estimates.
Contact an agent
Home facts
- Year built:1916
- Subdivision & Development:Maple Heights
- Listing ID #:22116288
- Added:53 day(s) ago
- Updated:September 16, 2026 at 04:28 PM
Rooms and interior
- Bedrooms:3
- Total bathrooms:2
- Full bathrooms:2
- Dining Description:Dining Combo/Living Room
- Kitchen Description:Electric Cooktop, Range Hood, Refrigerator
- Basement:Yes
- Basement Description:Basement
- Living area:2,256 sq. ft.
Heating and cooling
- Cooling:Central Electric
- Heating:Forced Air
- Central air:Yes
Structure and exterior
- Year built:1916
- Building area:2,256 sq. ft.
- Lot area:0.11 Acres
- Construction Materials:Stucco
- Foundation Description:Block
Utilities
- Water:Public Water
Finances and disclosures
- Price:$234,999
- Price per sq. ft.:$68.23
Features and amenities
- Appliances:Refrigerator
New listings near 340 W 38th Street
- New
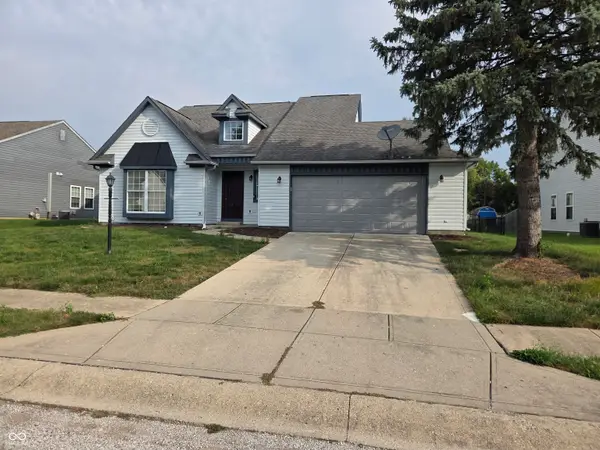 $294,900Active4 beds 3 baths1,880 sq. ft.
6410 Bower Drive, Indianapolis, IN 46241
MLS# 22123874Listed by: ZENITH REALTY & BUS. ADVISORS - New
 $200,000Active3 beds 2 baths1,380 sq. ft.
2940 E Tabor Street, Indianapolis, IN 46203
MLS# 22125706Listed by: FATHOM REALTY - New
 $404,999Active5 beds 3 baths3,037 sq. ft.
12205 Larimar Lane, Indianapolis, IN 46229
MLS# 22126415Listed by: PYATT BUILDERS, LLC - New
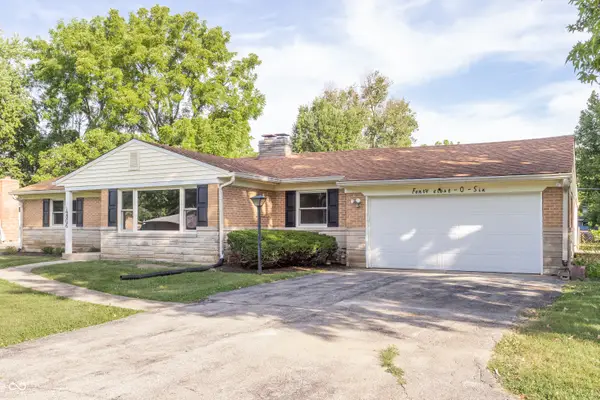 $349,000Active3 beds 2 baths1,700 sq. ft.
4806 Staughton Drive, Indianapolis, IN 46226
MLS# 22126428Listed by: TOTALIS REAL ESTATE SOLUTIONS  $35,000Pending0.22 Acres
3159 N Raceway Road, Indianapolis, IN 46234
MLS# 22125674Listed by: F.C. TUCKER COMPANY- New
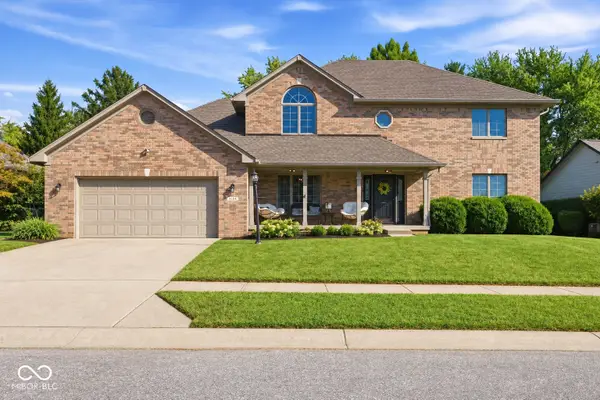 $440,000Active4 beds 4 baths3,371 sq. ft.
4154 Moss Ridge, Indianapolis, IN 46237
MLS# 22123279Listed by: HIGHGARDEN REAL ESTATE - New
 $210,000Active4 beds 1 baths1,398 sq. ft.
4901 Carson Avenue, Indianapolis, IN 46227
MLS# 22126025Listed by: M. EVERETT REALTY, LLC - New
 $235,000Active3 beds 2 baths1,172 sq. ft.
8526 Country Meadows Drive, Indianapolis, IN 46234
MLS# 22126030Listed by: KELLER WILLIAMS INDY METRO PARTNERS - New
 $299,995Active3 beds 3 baths1,960 sq. ft.
124 N Grant Avenue, Indianapolis, IN 46201
MLS# 22126197Listed by: UNITED REAL ESTATE INDPLS - New
 $269,999Active3 beds 2 baths1,605 sq. ft.
1206 Authentic Lane, Indianapolis, IN 46239
MLS# 22126395Listed by: PYATT BUILDERS, LLC


Protect your home and budget from life's surprises with an Assurant Home Warranty, backed by a partner that supports you through every step of homeownership. Explore Plans.
©2026 Century 21 Real Estate LLC. All rights reserved. CENTURY 21®, the CENTURY 21 Logo and C21® are service marks owned by Century 21 Real Estate LLC. Century 21 Real Estate LLC fully supports the principles of the Fair Housing Act and the Equal Opportunity Act. Each office is independently owned and operated. Listing information is deemed reliable but not guaranteed accurate.